8625 94Th Street Sw #G, Ocala, FL 34481
For Sale $194,900


Request Club Info by Email
Calculate Your Payment
Like this listing?
Contact the Listing Agent directly:
Listing Agent: Christy Main
Agent Phone:
352-789-4323
Agent Email:
christy_main@otowresales.com
Scheduled Open Houses
2026-11-15 12:00 pm - 2:00 pm
Share Property
Save Property
View Virtual Tour
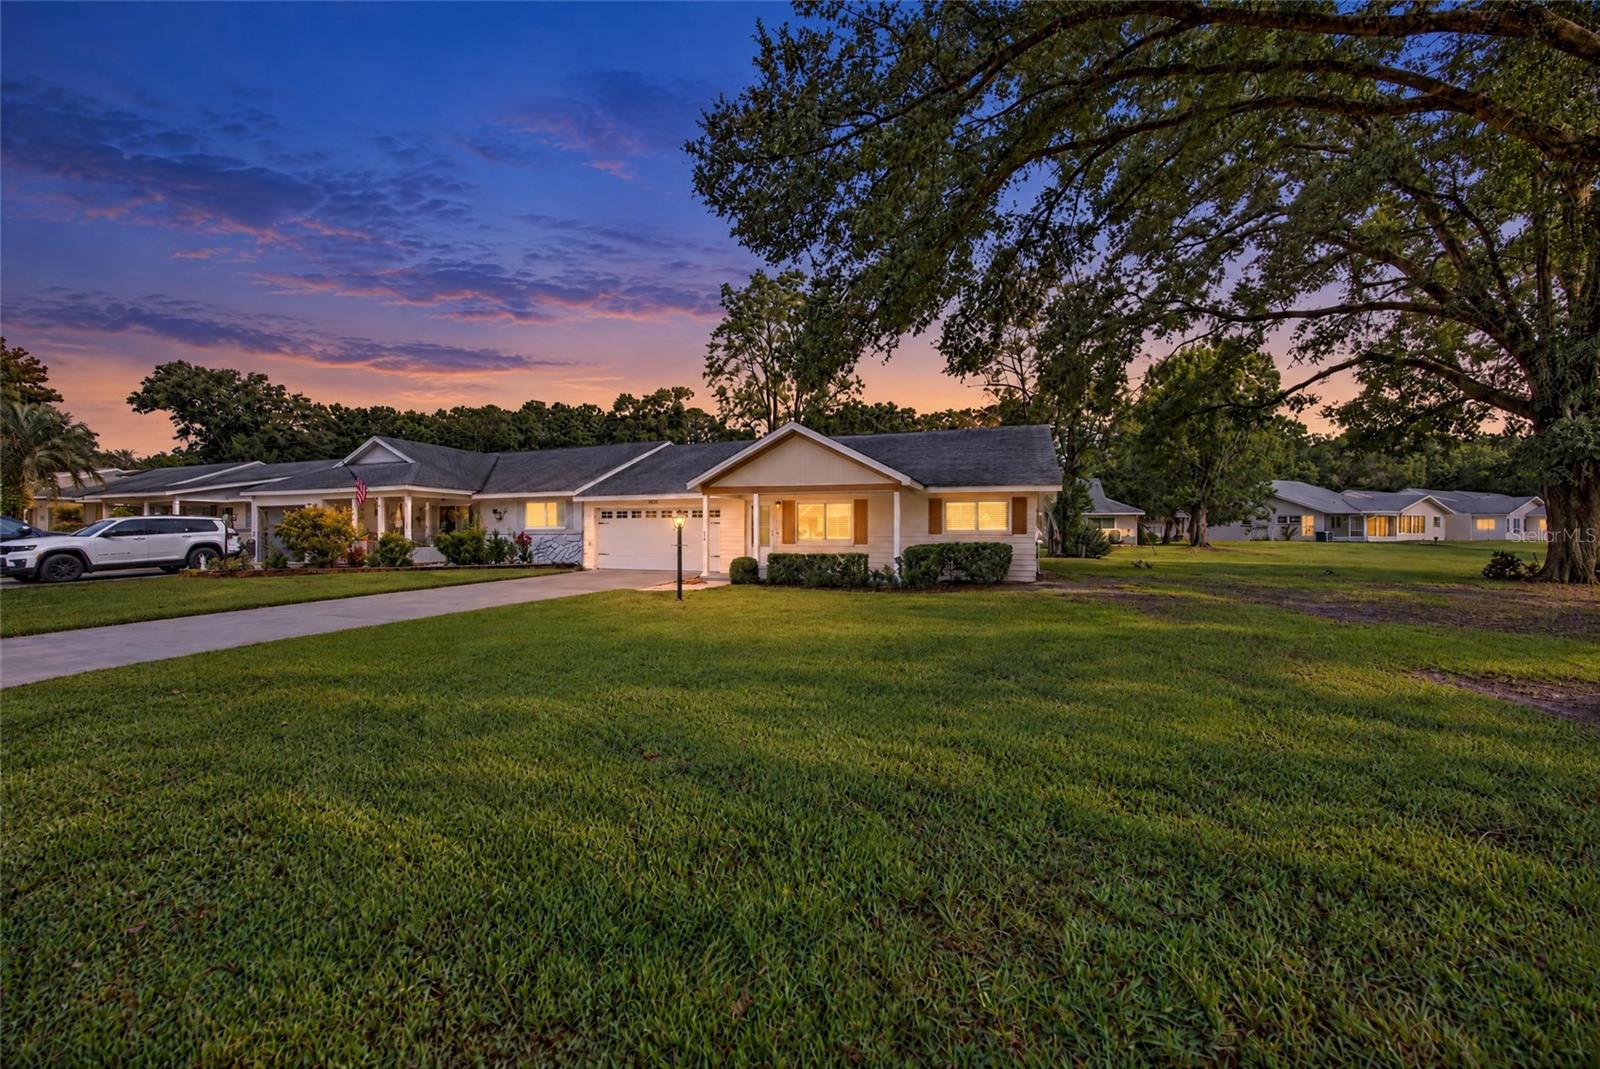
END UNIT | RENOVATED | PRIME LOCATION This beautifully renovated 2-bedroom, 2-bath Montgomery villa with a 2-car garage is designed for buyers with refined tastes. Both bathrooms have been thoughtfully remodeled with stylish vanities, tile surrounds, and sleek barn-style glass enclosures. Carrera marble-look tile flooring flows through the living spaces, complemented by NO popcorn ceilings, elegant chair rail and wainscoting, and shiplap accents in the primary bedroom. The bright white kitchen features new appliances and cabinetry that extends into the adjacent flex room, ideal for a coffee station, hutch, or creative workspace. Plantation shutter blinds add style, privacy, and timeless appeal throughout the home. The garage is truly a standout, finished with epoxy floors, painted walls, new cabinetry, and appliance stands, both functional and visually impressive. Major updates include a newer roof (2016), windows (2015), HVAC (2014), and a new garage door in 2025. Perfectly positioned beside open green space, this end unit offers added privacy while remaining conveniently close to shopping, dining, banking, and the Health and Recreation Center amenities. Enjoy Florida living year-round from the eastern facing, three-season lanai, enhanced with with new windows installed in 2016. Located in On Top of the World, Ocala's premier 55+ active adult community, residents enjoy a resort-style lifestyle with golf cart access to three shopping centers, championship golf courses, and an abundance of amenities. Seller is offering one year home warranty.
Ceiling Fans(s)
Chair Rail
Crown Molding
Primary Bedroom Main Floor
Walk-In Closet(s)
Window Treatments
Basketball Court
Cable TV
Clubhouse
Fence Restrictions
Fitness Center
Gated
Golf Course
Maintenance
Park
Pickleball Court(s)
Playground
Pool
Racquetball
Recreation Facilities
Sauna
Shuffleboard Court
Spa/Hot Tub
Storage
Tennis Court(s)
Trail(s)
Taxes: $898.19
Tax Year: 2025
Association Fee: $493.96
Association Fee Frequency: Monthly
Dishwasher
Dryer
Microwave
Range
Refrigerator
Washer
Building Design: Villa Detached
MLS Area: 34481 - Ocala
Total Square Footage: 2,217
Price per Square Feet: $138.33
Water: Private
Construction: Block
Date Listed: 2026-10-05 00:00:00
Furnished: Unfurnished
Parking: Garage Door Opener
Garage Description: Y
Garage Spaces: 2
Attached Garage: Y
Flooring: Tile
Roof: Shingle
Heating: Central
Cooling: Central Air
Laundry: In Garage
55+ Community: Y
Pets: Cats Ok, Dogs Ok, Yes
Sewer: Private Sewer
Lot Desc.: In County, Landscaped, Paved, Private
Parcel ID: 3530-1930-07
Amenities: Basketball Court, Cable Tv, Clubhouse, Fence Restrictions, Fitness Center, Gated, Golf Course, Maintenance, Park, Pickleball Court(S), Playground, Pool, Racquetball, Recreation Facilities, Sauna, Shuffleboard Court, Spa/Hot Tub, Storage, Tennis Court(S), Trail(S)
Listing Courtesy Of: On Top Of The World Real Est
christy_main@otowresales.com
END UNIT | RENOVATED | PRIME LOCATION This beautifully renovated 2-bedroom, 2-bath Montgomery villa with a 2-car garage is designed for buyers with refined tastes. Both bathrooms have been thoughtfully remodeled with stylish vanities, tile surrounds, and sleek barn-style glass enclosures. Carrera marble-look tile flooring flows through the living spaces, complemented by NO popcorn ceilings, elegant chair rail and wainscoting, and shiplap accents in the primary bedroom. The bright white kitchen features new appliances and cabinetry that extends into the adjacent flex room, ideal for a coffee station, hutch, or creative workspace. Plantation shutter blinds add style, privacy, and timeless appeal throughout the home. The garage is truly a standout, finished with epoxy floors, painted walls, new cabinetry, and appliance stands, both functional and visually impressive. Major updates include a newer roof (2016), windows (2015), HVAC (2014), and a new garage door in 2025. Perfectly positioned beside open green space, this end unit offers added privacy while remaining conveniently close to shopping, dining, banking, and the Health and Recreation Center amenities. Enjoy Florida living year-round from the eastern facing, three-season lanai, enhanced with with new windows installed in 2016. Located in On Top of the World, Ocala's premier 55+ active adult community, residents enjoy a resort-style lifestyle with golf cart access to three shopping centers, championship golf courses, and an abundance of amenities. Seller is offering one year home warranty.
Property Details
Price: $194,900
Sq Ft: 1,409
($138 per
sqft)
Bedrooms: 2
Bathrooms: 2
City: Ocala
County: Marion
Type: Single Family
Development: On Top Of The World
Virtual Tour/Floorplan: View
Year Built: 1984
Listing Number: OM733498
Status Code: A-Active
Taxes: $898.19
Tax Year: 2025
Garage:
2
/
Y
Furnishings: Unfurnished
Pets Allowed: Cats OK, Dogs OK, Yes
Total Recurring Fees: $494
Total Recurring Fee Frequency: 0.00
Interior Features:
Ceiling Fans(s)
Chair Rail
Crown Molding
Primary Bedroom Main Floor
Walk-In Closet(s)
Window Treatments
Amenities:
Basketball Court
Cable TV
Clubhouse
Fence Restrictions
Fitness Center
Gated
Golf Course
Maintenance
Park
Pickleball Court(s)
Playground
Pool
Racquetball
Recreation Facilities
Sauna
Shuffleboard Court
Spa/Hot Tub
Storage
Tennis Court(s)
Trail(s)
Financial Information:
Taxes: $898.19
Tax Year: 2025
Association Fee: $493.96
Association Fee Frequency: Monthly
Equipment:
Dishwasher
Dryer
Microwave
Range
Refrigerator
Washer
Additional Information:
Building Design: Villa Detached
MLS Area: 34481 - Ocala
Total Square Footage: 2,217
Price per Square Feet: $138.33
Water: Private
Construction: Block
Date Listed: 2026-10-05 00:00:00
Furnished: Unfurnished
Parking: Garage Door Opener
Garage Description: Y
Garage Spaces: 2
Attached Garage: Y
Flooring: Tile
Roof: Shingle
Heating: Central
Cooling: Central Air
Laundry: In Garage
55+ Community: Y
Pets: Cats Ok, Dogs Ok, Yes
Sewer: Private Sewer
Lot Desc.: In County, Landscaped, Paved, Private
Parcel ID: 3530-1930-07
Amenities: Basketball Court, Cable Tv, Clubhouse, Fence Restrictions, Fitness Center, Gated, Golf Course, Maintenance, Park, Pickleball Court(S), Playground, Pool, Racquetball, Recreation Facilities, Sauna, Shuffleboard Court, Spa/Hot Tub, Storage, Tennis Court(S), Trail(S)
Map of 8625 94Th Street Sw #G, Ocala, FL 34481
Listing Courtesy Of: On Top Of The World Real Est
christy_main@otowresales.com