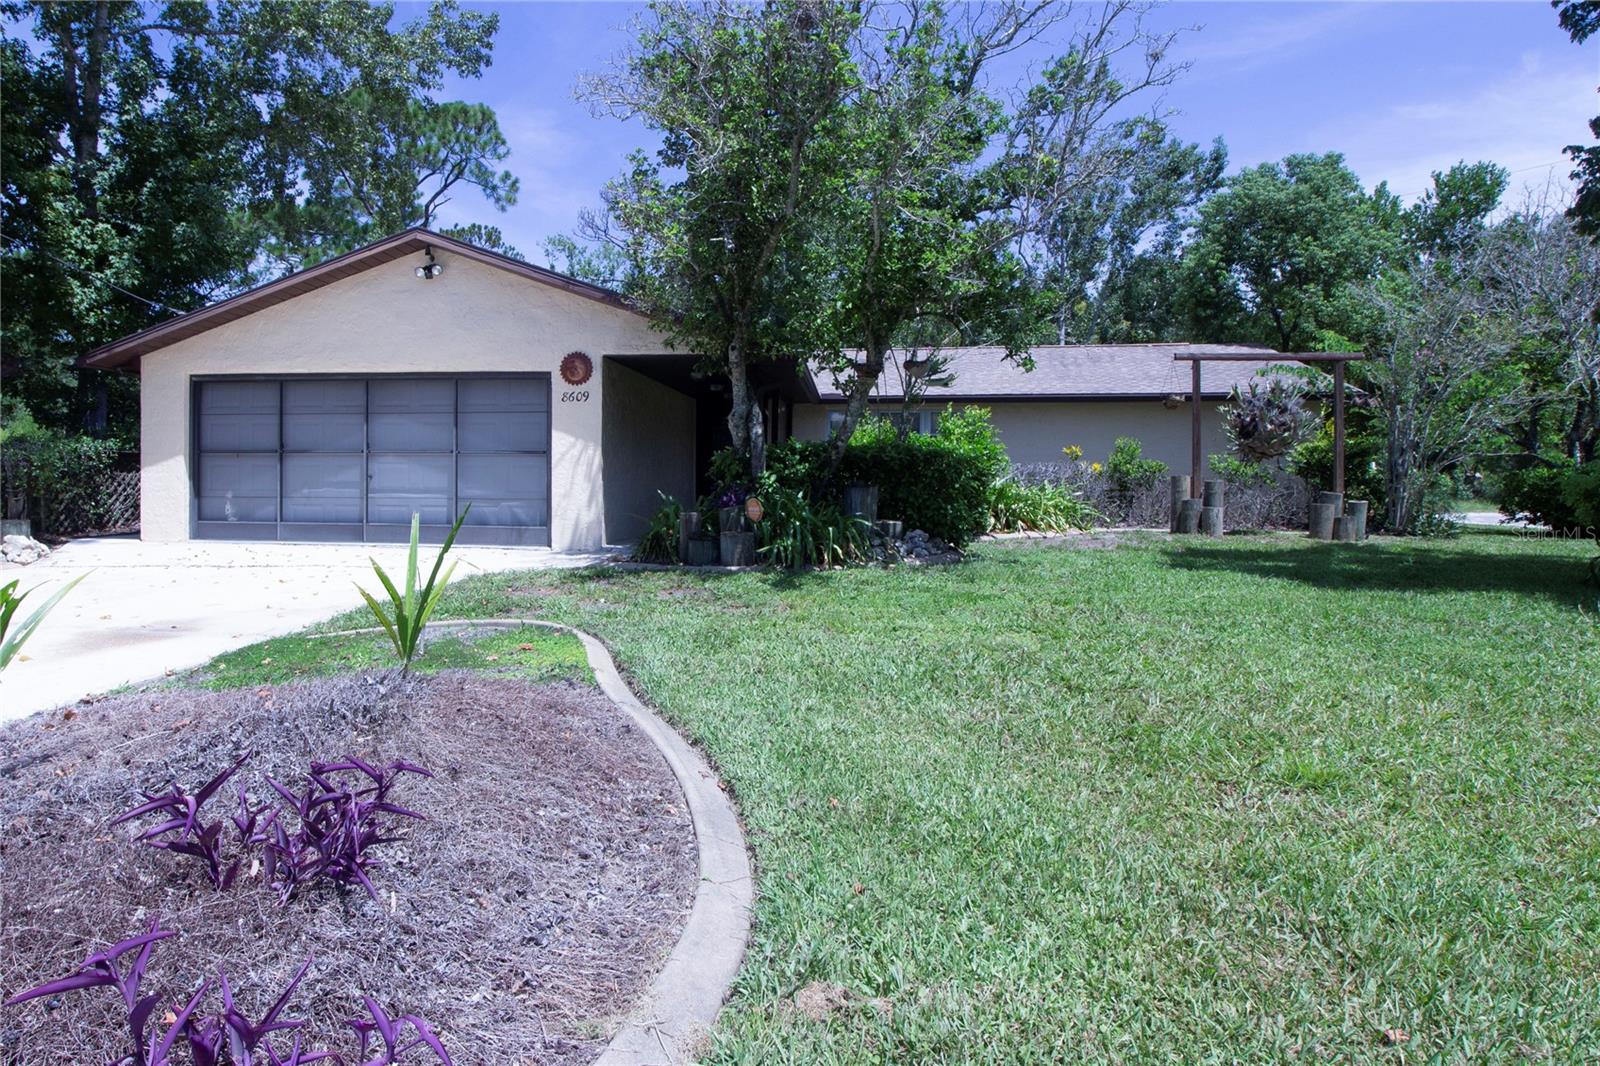
8609 Horizon Lane, Hudson, FL 34667
For Sale $271,500


Request Club Info by Email
Calculate Your Payment
Like this listing?
Contact the Listing Agent directly:
Listing Agent: Richard LeBlanc
Agent Phone:
727-992-7653
Agent Email:
richard@leblancrealty.group
Share Property
Save Property
View Virtual Tour
COMPLETELY REMODELED. You will be impressed with the Beautiful open floor plan of this home. Walk in to see nature and woodlands at your back door. Master bedroom with carpeting, sit down vanity, walk in closet and door access to back patio. Beautiful full bath with shower and tiled tub surroundings. Open Kitchen accesses all family areas. All new plumbing, fixtures, sinks and cabinets. Additional two bedrooms offer extra space and large closets. Sliding door in rear bedroom offers walk out to a private patio. Ceiling fans and low maintenance tile throughout the home. Oversized garage offers a handyman’s dream with cabinet storage, space and 240 volts. Amenities also include Sea Pines Community Park recreational area, gulf access and boat ramp availability. Storage under cover and additional lot to store your boat /vehicles, complimented by a fenced back yard for privacy and pets. EXTRA LOT attached and homesteaded with property. Close to US 19 for access to shopping and commutes. For best viewing come and see or click on virtual tour. Don't miss out on this opportunity of privacy and peace.
Ceiling Fans(s)
Eat-in Kitchen
Kitchen/Family Room Combo
Open Floorplan
Split Bedroom
Thermostat
Walk-In Closet(s)
Park
Taxes: $919.08
Tax Year: 2025
Outdoor Shower
Rain Gutters
Dishwasher
Disposal
Dryer
Electric Water Heater
Microwave
Range
Range Hood
Refrigerator
Washer
Trees/Woods
Elementary School: Hudson Academy ( 4-8)
Middle School: Bayonet Point Middle-Po
Junior High: Bayonet Point Middle-Po
High School: Hudson High-Po
MLS Area: 34667 - Hudson/Bayonet Point/Port Richey
Total Square Footage: 2,660
Price per Square Feet: $159.33
Total Floors: 1
Water: Public
Construction: Block, Stucco
Date Listed: 2026-08-17 00:00:00
Furnished: Unfurnished
Parking: Garage Door Opener, Oversized, Workshop In Garage
Garage Description: Y
Garage Spaces: 2
Attached Garage: Y
Flooring: Carpet, Ceramic Tile, Laminate
Roof: Shingle
Heating: Heat Pump
Cooling: Central Air
Laundry: In Garage
Pets: Yes
Sewer: Public Sewer
Parcel ID: 16-24-14-004.A-
Amenities: Park
Listing Courtesy Of: Leblanc Realty Group Inc
richard@leblancrealty.group
COMPLETELY REMODELED. You will be impressed with the Beautiful open floor plan of this home. Walk in to see nature and woodlands at your back door. Master bedroom with carpeting, sit down vanity, walk in closet and door access to back patio. Beautiful full bath with shower and tiled tub surroundings. Open Kitchen accesses all family areas. All new plumbing, fixtures, sinks and cabinets. Additional two bedrooms offer extra space and large closets. Sliding door in rear bedroom offers walk out to a private patio. Ceiling fans and low maintenance tile throughout the home. Oversized garage offers a handyman’s dream with cabinet storage, space and 240 volts. Amenities also include Sea Pines Community Park recreational area, gulf access and boat ramp availability. Storage under cover and additional lot to store your boat /vehicles, complimented by a fenced back yard for privacy and pets. EXTRA LOT attached and homesteaded with property. Close to US 19 for access to shopping and commutes. For best viewing come and see or click on virtual tour. Don't miss out on this opportunity of privacy and peace.
Property Details
Price: $271,500
Sq Ft: 1,704
($159 per
sqft)
Bedrooms: 3
Bathrooms: 2
City: Hudson
County: Pasco
Type: Single Family
Development: Sea Pines
Acres: 0.3200
Virtual Tour/Floorplan: View
Year Built: 1978
Listing Number: W7888654
Status Code: A-Active
Taxes: $919.08
Tax Year: 2025
Garage:
2
/
Y
Furnishings: Unfurnished
Pets Allowed: Yes
Interior Features:
Ceiling Fans(s)
Eat-in Kitchen
Kitchen/Family Room Combo
Open Floorplan
Split Bedroom
Thermostat
Walk-In Closet(s)
Amenities:
Park
Financial Information:
Taxes: $919.08
Tax Year: 2025
Exterior Features:
Outdoor Shower
Rain Gutters
Equipment:
Dishwasher
Disposal
Dryer
Electric Water Heater
Microwave
Range
Range Hood
Refrigerator
Washer
View:
Trees/Woods
School Information:
Elementary School: Hudson Academy ( 4-8)
Middle School: Bayonet Point Middle-Po
Junior High: Bayonet Point Middle-Po
High School: Hudson High-Po
Additional Information:
MLS Area: 34667 - Hudson/Bayonet Point/Port Richey
Total Square Footage: 2,660
Price per Square Feet: $159.33
Total Floors: 1
Water: Public
Construction: Block, Stucco
Date Listed: 2026-08-17 00:00:00
Furnished: Unfurnished
Parking: Garage Door Opener, Oversized, Workshop In Garage
Garage Description: Y
Garage Spaces: 2
Attached Garage: Y
Flooring: Carpet, Ceramic Tile, Laminate
Roof: Shingle
Heating: Heat Pump
Cooling: Central Air
Laundry: In Garage
Pets: Yes
Sewer: Public Sewer
Parcel ID: 16-24-14-004.A-
Amenities: Park
Map of 8609 Horizon Lane, Hudson, FL 34667
Listing Courtesy Of: Leblanc Realty Group Inc
richard@leblancrealty.group