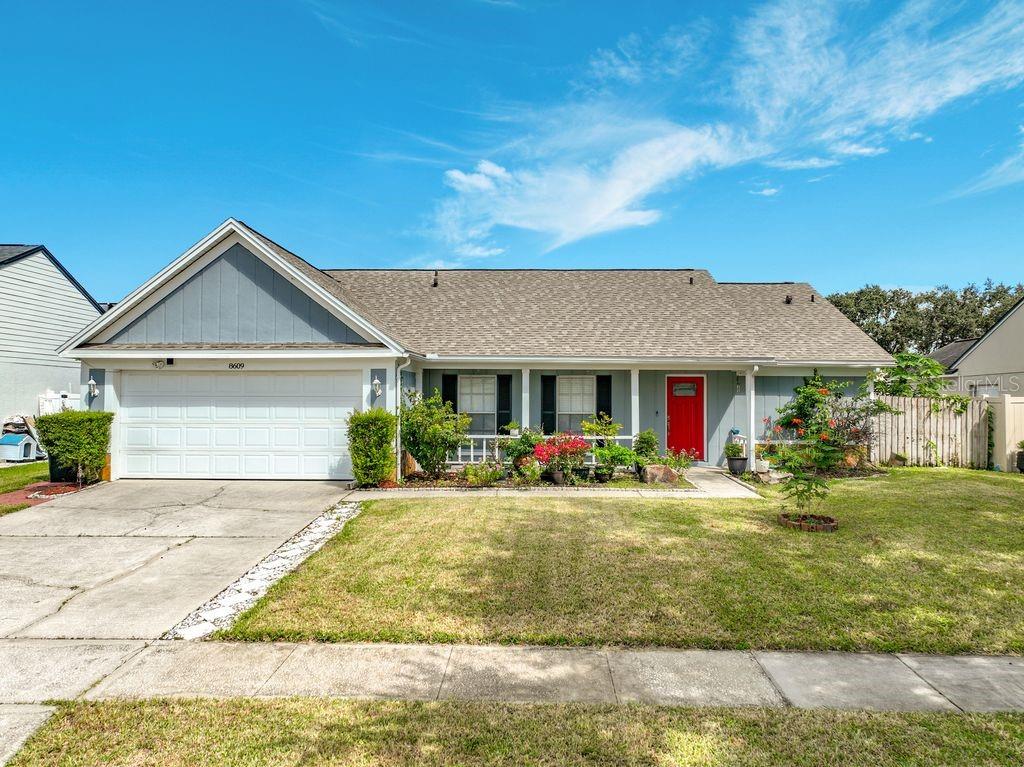
8609 Crossbay Drive, Orlando, FL 32829
Active Under Contract $390,000


Request Club Info by Email
Calculate Your Payment
Like this listing?
Contact the Listing Agent directly:
Listing Agent: Shettle Huynh
Agent Phone:
407-334-5575
Agent Email:
shettlehuynh@yahoo.com
Share Property
Save Property
View Virtual Tour
Under contract-accepting backup offers. Welcome to your dream home in the Chickasaw Oaks subdivision, where an exceptional three-bedroom, two-bathroom residence awaits you. This charming residence provides the ideal space for relaxation, unwinding, or entertaining guests. With approximately 1,615 square feet of living space, this home is thoughtfully designed to maximize functionality and comfort. You will find a spacious dining room perfect for the entire family. The well-appointed kitchen overlooks the family room and features granite countertop, 42-inch kitchen cabinets and stainless-steel appliances. The inviting family room is perfect for Sunday football games, and the kitchen is designed for effortless entertaining. The split floor plan ensures privacy for everyone, featuring an expansive master suite with a generous closet and an en-suite bathroom complete with dual shower space and refined finishes. Each additional bedroom offers comfortable and adaptable living space to suit your evolving needs. The home also includes a dedicated relaxation room and an indoor laundry room, enhancing the practical and functional layout. Enjoy Florida’s beautiful climate year-round on the screened patio with a spa, perfect for hosting gatherings or unwinding in a serene setting. Attention to detail is evident throughout this home, combining durability and style with modern amenities that cater to a contemporary lifestyle. This neighborhood is friendly atmosphere, and convenient access to an array of amenities. From local parks and recreational facilities to schools and shopping centers, everything you need is within easy reach. Don't miss this opportunity to own a piece of Chickasaw Oaks paradise. Conveniently located near Vista Lakes, Lake Nona (Medical City), MCO (Orlando International Airport), 528, and 417 Expressway. Just minutes from many major attractions and theme parks.
Cathedral Ceiling(s)
Kitchen/Family Room Combo
Living Room/Dining Room Combo
Primary Bedroom Main Floor
Thermostat
Vaulted Ceiling(s)
Walk-In Closet(s)
Taxes: $5,993.69
Tax Year: 2025
Association Fee: $243.09
Association Fee Frequency: Annually
Garden
Private Yard
Sidewalk
Dishwasher
Dryer
Microwave
Range
Refrigerator
Washer
Elementary School: Hidden Oaks Elem
Middle School: Odyssey Middle
Junior High: Odyssey Middle
High School: Colonial High
MLS Area: 32829 - Orlando/Chickasaw
Total Square Footage: 2,155
Price per Square Feet: $241.49
Water: Public
Construction: Block, Stucco
Date Listed: 2026-10-24 00:00:00
Furnished: Unfurnished
Garage Description: Y
Attached Garage: Y
Flooring: Other
Roof: Shingle
Heating: Central
Cooling: Central Air
Fireplace: Y
Laundry: Inside, Laundry Room
Pets: Yes
Sewer: Public Sewer
Lot Desc.: In County
Parcel ID: 13-23-30-1300-0
Listing Courtesy Of: Florida Realty Investments
shettlehuynh@yahoo.com
Under contract-accepting backup offers. Welcome to your dream home in the Chickasaw Oaks subdivision, where an exceptional three-bedroom, two-bathroom residence awaits you. This charming residence provides the ideal space for relaxation, unwinding, or entertaining guests. With approximately 1,615 square feet of living space, this home is thoughtfully designed to maximize functionality and comfort. You will find a spacious dining room perfect for the entire family. The well-appointed kitchen overlooks the family room and features granite countertop, 42-inch kitchen cabinets and stainless-steel appliances. The inviting family room is perfect for Sunday football games, and the kitchen is designed for effortless entertaining. The split floor plan ensures privacy for everyone, featuring an expansive master suite with a generous closet and an en-suite bathroom complete with dual shower space and refined finishes. Each additional bedroom offers comfortable and adaptable living space to suit your evolving needs. The home also includes a dedicated relaxation room and an indoor laundry room, enhancing the practical and functional layout. Enjoy Florida’s beautiful climate year-round on the screened patio with a spa, perfect for hosting gatherings or unwinding in a serene setting. Attention to detail is evident throughout this home, combining durability and style with modern amenities that cater to a contemporary lifestyle. This neighborhood is friendly atmosphere, and convenient access to an array of amenities. From local parks and recreational facilities to schools and shopping centers, everything you need is within easy reach. Don't miss this opportunity to own a piece of Chickasaw Oaks paradise. Conveniently located near Vista Lakes, Lake Nona (Medical City), MCO (Orlando International Airport), 528, and 417 Expressway. Just minutes from many major attractions and theme parks.
Property Details
Price: $390,000
Sq Ft: 1,615
($241 per
sqft)
Bedrooms: 3
Bathrooms: 2
City: Orlando
County: Orange
Type: Single Family
Development: Chickasaw Oaks
Subdivision: Chickasaw Oaks Ph 04
Acres: 0.1700
Virtual Tour/Floorplan: View
Year Built: 1989
Listing Number: O6448980
Status Code: Active Under Contract
Taxes: $5,993.69
Tax Year: 2025
Garage:
Y
Furnishings: Unfurnished
Pets Allowed: Yes
Total Recurring Fees: $20
Total Recurring Fee Frequency: 0.00
Interior Features:
Cathedral Ceiling(s)
Kitchen/Family Room Combo
Living Room/Dining Room Combo
Primary Bedroom Main Floor
Thermostat
Vaulted Ceiling(s)
Walk-In Closet(s)
Financial Information:
Taxes: $5,993.69
Tax Year: 2025
Association Fee: $243.09
Association Fee Frequency: Annually
Exterior Features:
Garden
Private Yard
Sidewalk
Equipment:
Dishwasher
Dryer
Microwave
Range
Refrigerator
Washer
School Information:
Elementary School: Hidden Oaks Elem
Middle School: Odyssey Middle
Junior High: Odyssey Middle
High School: Colonial High
Additional Information:
MLS Area: 32829 - Orlando/Chickasaw
Total Square Footage: 2,155
Price per Square Feet: $241.49
Water: Public
Construction: Block, Stucco
Date Listed: 2026-10-24 00:00:00
Furnished: Unfurnished
Garage Description: Y
Attached Garage: Y
Flooring: Other
Roof: Shingle
Heating: Central
Cooling: Central Air
Fireplace: Y
Laundry: Inside, Laundry Room
Pets: Yes
Sewer: Public Sewer
Lot Desc.: In County
Parcel ID: 13-23-30-1300-0
Map of 8609 Crossbay Drive, Orlando, FL 32829
Listing Courtesy Of: Florida Realty Investments
shettlehuynh@yahoo.com