8604 Tidal Breeze Drive, Riverview, FL 33569
For Sale $410,000


Request Club Info by Email
Calculate Your Payment
Like this listing?
Contact the Listing Agent directly:
Listing Agent: Jose Perez, LLC
Agent Phone:
352-843-6266
Agent Email:
jose@jperezgetitsold.com
Share Property
Save Property
View Virtual Tour
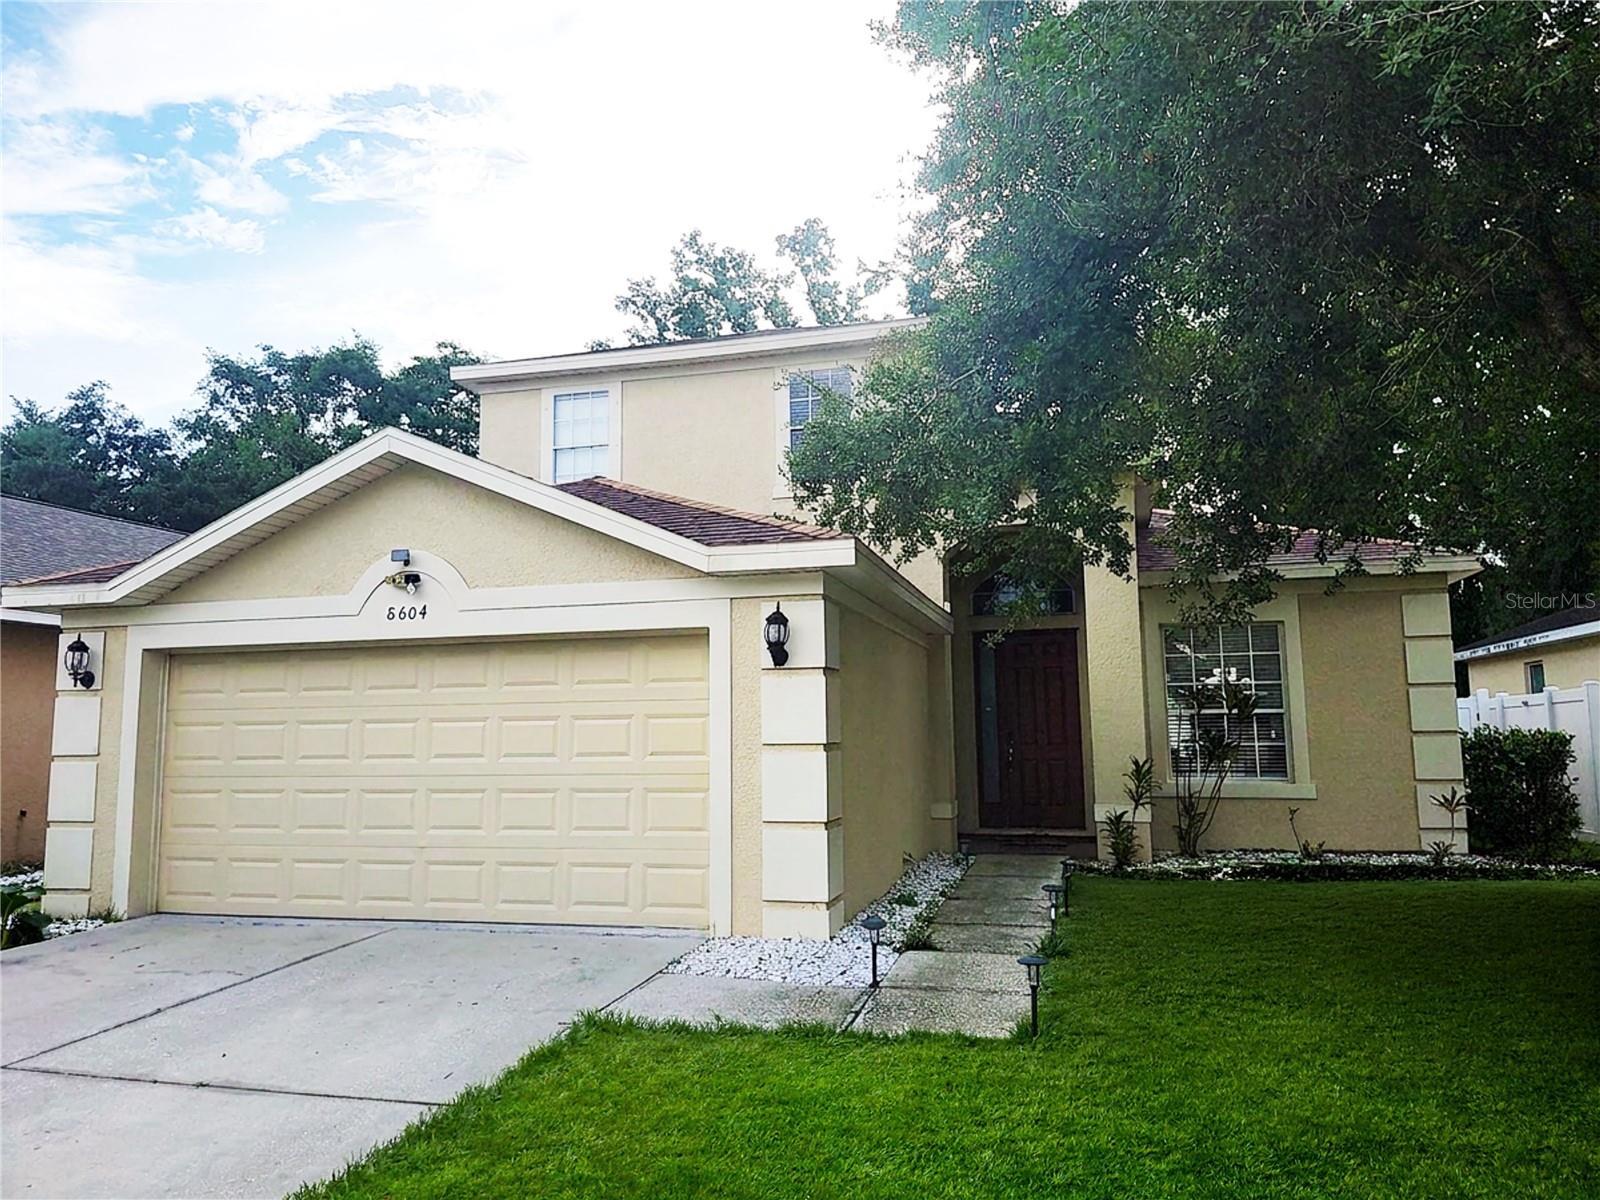
One or more photo(s) has been virtually staged. Welcome to this well-maintained 4-bedroom, 2.5-bath home offering approximately 1,854 square feet of living space. The thoughtfully designed floor plan features a spacious primary suite conveniently located on the main floor, while three additional bedrooms are situated on the second level, providing flexibility for a variety of living arrangements.The interior showcases tall ceilings on both floors, creating an open and airy atmosphere throughout the home. The main floor also includes a dedicated laundry room for added convenience. The kitchen, living, and dining areas flow seamlessly, making the space ideal for everyday living and entertaining. Recent updates include a new roof installed in 2025, providing peace of mind for years to come. Additional features include a 2-car garage and a fully fenced backyard with a 6-foot white vinyl privacy fence, offering a spacious outdoor area for recreation, gardening, pets, or entertaining.
Ceiling Fans(s)
High Ceilings
Open Floorplan
Primary Bedroom Main Floor
Thermostat
Walk-In Closet(s)
Taxes: $6,151.00
Tax Year: 2025
Association Fee: $165.00
Association Fee Frequency: Quarterly
Sidewalk
Dishwasher
Dryer
Electric Water Heater
Microwave
Range
Refrigerator
Washer
Elementary School: Boyette Springs-Hb
Middle School: Rodgers-Hb
Junior High: Rodgers-Hb
High School: Riverview-Hb
Building Description: Traditional
MLS Area: 33569 - Riverview
Total Square Footage: 2,396
Price per Square Feet: $221.14
Total Floors: 2
Water: Public
Construction: Block, Stucco
Date Listed: 2026-06-05 00:00:00
Pool: Y
Pool Description: Above Ground
Furnished: Unfurnished
Garage Description: Y
Garage Spaces: 2
Attached Garage: Y
Flooring: Ceramic Tile
Roof: Shingle
Heating: Central, Electric
Cooling: Central Air
Laundry: Electric Dryer Hookup, Laundry Room, Washer Hookup
Pets: Yes
Sewer: Public Sewer
Lot Desc.: Landscaped
Parcel ID: U-15-30-20-9Ah-
Listing Courtesy Of: Dalton Wade Inc
jose@jperezgetitsold.com
One or more photo(s) has been virtually staged. Welcome to this well-maintained 4-bedroom, 2.5-bath home offering approximately 1,854 square feet of living space. The thoughtfully designed floor plan features a spacious primary suite conveniently located on the main floor, while three additional bedrooms are situated on the second level, providing flexibility for a variety of living arrangements.The interior showcases tall ceilings on both floors, creating an open and airy atmosphere throughout the home. The main floor also includes a dedicated laundry room for added convenience. The kitchen, living, and dining areas flow seamlessly, making the space ideal for everyday living and entertaining. Recent updates include a new roof installed in 2025, providing peace of mind for years to come. Additional features include a 2-car garage and a fully fenced backyard with a 6-foot white vinyl privacy fence, offering a spacious outdoor area for recreation, gardening, pets, or entertaining.
Property Details
Price: $410,000
Sq Ft: 1,854
($221 per
sqft)
Bedrooms: 4
Bathrooms: 2
Partial Baths: 1
City: Riverview
County: Hillsborough
Type: Single Family
Development: Riverplace
Subdivision: Riverplace Sub
Acres: 0.1300
Virtual Tour/Floorplan: View
Year Built: 2007
Listing Number: W7886477
Status Code: A-Active
Taxes: $6,151.00
Tax Year: 2025
Garage:
2
/
Y
Furnishings: Unfurnished
Pets Allowed: Yes
Total Recurring Fees: $55
Total Recurring Fee Frequency: 0.00
Interior Features:
Ceiling Fans(s)
High Ceilings
Open Floorplan
Primary Bedroom Main Floor
Thermostat
Walk-In Closet(s)
Financial Information:
Taxes: $6,151.00
Tax Year: 2025
Association Fee: $165.00
Association Fee Frequency: Quarterly
Exterior Features:
Sidewalk
Equipment:
Dishwasher
Dryer
Electric Water Heater
Microwave
Range
Refrigerator
Washer
School Information:
Elementary School: Boyette Springs-Hb
Middle School: Rodgers-Hb
Junior High: Rodgers-Hb
High School: Riverview-Hb
Additional Information:
Building Description: Traditional
MLS Area: 33569 - Riverview
Total Square Footage: 2,396
Price per Square Feet: $221.14
Total Floors: 2
Water: Public
Construction: Block, Stucco
Date Listed: 2026-06-05 00:00:00
Pool: Y
Pool Description: Above Ground
Furnished: Unfurnished
Garage Description: Y
Garage Spaces: 2
Attached Garage: Y
Flooring: Ceramic Tile
Roof: Shingle
Heating: Central, Electric
Cooling: Central Air
Laundry: Electric Dryer Hookup, Laundry Room, Washer Hookup
Pets: Yes
Sewer: Public Sewer
Lot Desc.: Landscaped
Parcel ID: U-15-30-20-9Ah-
Map of 8604 Tidal Breeze Drive, Riverview, FL 33569
Listing Courtesy Of: Dalton Wade Inc
jose@jperezgetitsold.com