8567 83Rd Loop Sw, Ocala, FL 34481
For Sale $474,900


Request Club Info by Email
Calculate Your Payment
Like this listing?
Contact the Listing Agent directly:
Listing Agent: Bobby Mathews
Agent Phone:
352-281-5650
Agent Email:
bmathews124@gmail.com
Share Property
Save Property
View Virtual Tour
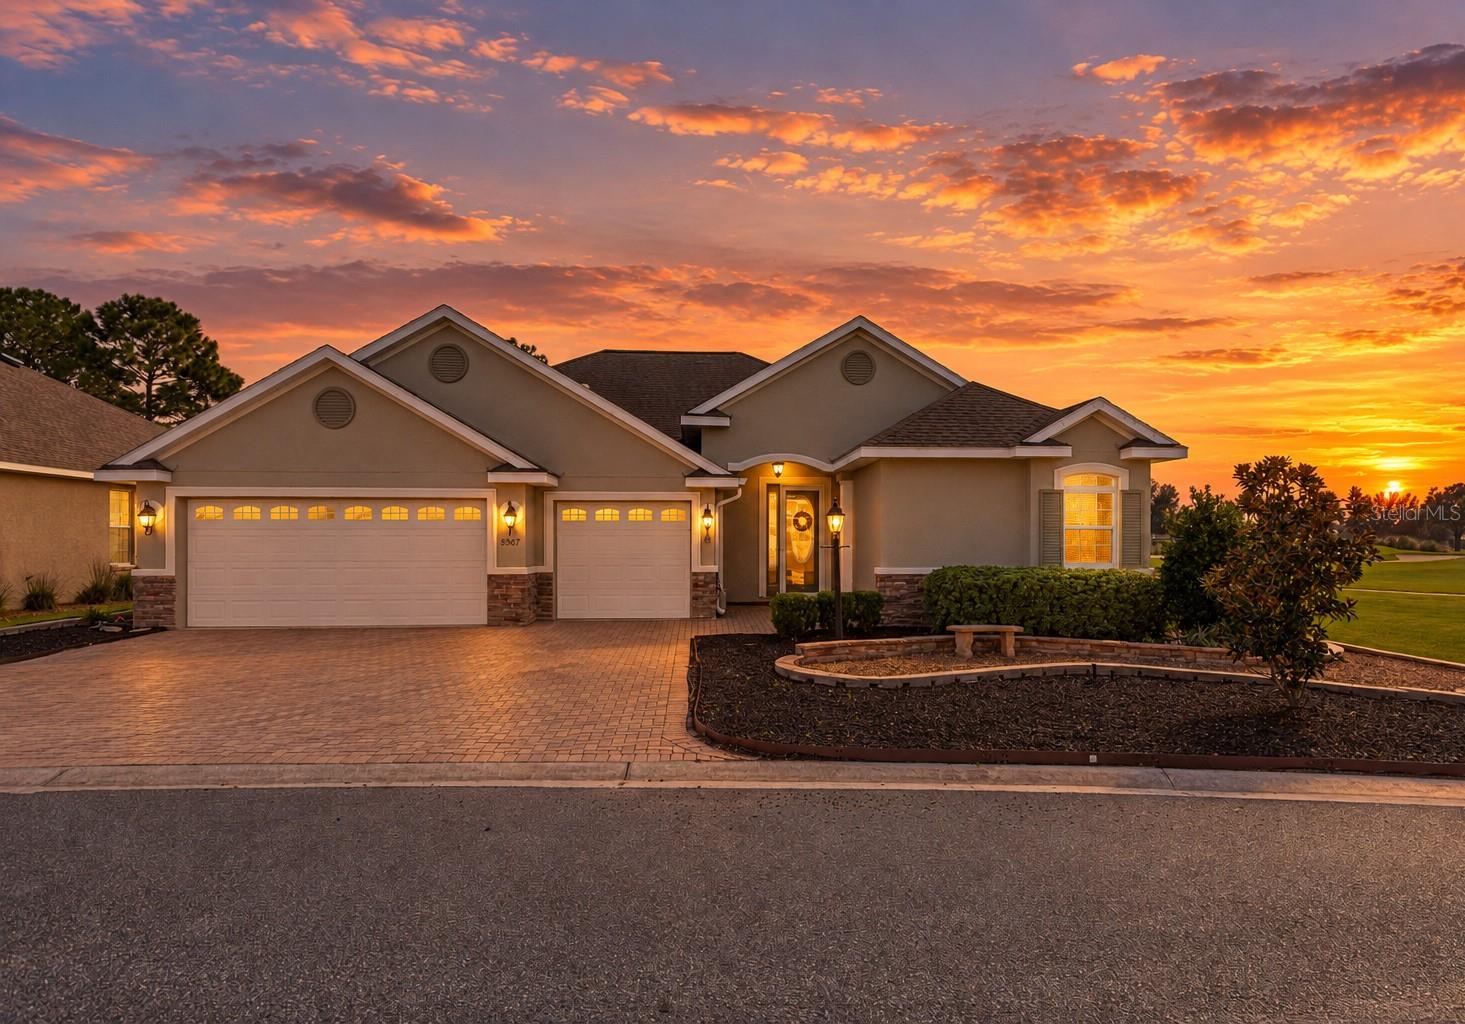
PRICE DROP OF $15,000! Welcome to your dream home nestled on a corner lot with sweeping views of the 1st hole of the prestigious Candler Hills golf course. This meticulously maintained residence boasts three bedrooms, a dedicated office, two baths, and a spacious 2.5-car garage, providing the perfect blend of elegance and functionality. This home will capture your attention and WOW you from the moment you pull up to the brick paved driveway. Stunning landscaping and the extra-wide driveway sets the scene for what you can expect when you walk in the front door. Immaculate interiors with tall, coffered ceilings and crown molding invite you to a space that exudes both comfort and style. Engineered hardwood and tile floors make for easy cleaning and elegant living. The floor plan was customized to make this home much brighter and to open up the living areas. The stunning kitchen is a chef's delight, featuring granite counters, stainless steel appliances (including a gas stove), staggered maple cabinets with crown molding, tile backsplash and a layout that effortlessly flows into the dining and living areas. Front game room has custom floor to ceiling storage closets. The bedrooms are in a split plan to provide maximum privacy for you and your guests. The office is located to the rear of the home so you can enjoy the gorgeous golf course views from this space. The office is thoughtfully equipped with soundproofing, providing a quiet retreat for focused work or creative endeavors. Imagine yourself enjoying gorgeous sunrises from the Florida room where natural light floods the space, offering panoramic views of the lush greenery surrounding your home. A sanctuary of tranquility, the Florida room is the perfect spot for sipping morning coffee or hosting intimate gatherings with friends and family. There is an additional brick-paver patio past the Florida room so you can enjoy the beautiful Florida weather. Discover xeriscaping, a water-efficient landscaping technique that enhances the beauty of your property while minimizing environmental impact. Elegant landscape curbing frames the exterior, creating a polished and manicured aesthetic that complements the natural beauty of the home. This home is not just aesthetically pleasing but also designed with practicality in mind. Enjoy the convenience of natural gas piped in, ensuring your home is both energy-efficient and cost-effective. Speaking of energy efficiency, there is added insulation above the garage, insulated garage doors, gas water heater and a 2 year old 5 ton Lennox HVAC system with gas furnace, 8 ceiling fans and solar tube lights in the kitchen, guest bath and laundry room for added natural light without the added electric charges. The garage features an aggregate epoxy floor for exquisite looks and easy clean up. There is even built-in attic access for additional storage. Your corner lot oasis, backing up to the Candler Hills golf course, awaits its new discerning owner. This is more than a home; it's a lifestyle. Don't miss the opportunity to make this exquisite property yours!
Built-in Features
Ceiling Fans(s)
Coffered Ceiling(s)
Eat-in Kitchen
High Ceilings
Kitchen/Family Room Combo
Primary Bedroom Main Floor
Smart Home
Split Bedroom
Stone Counters
Thermostat
Tray Ceiling(s)
Walk-In Closet(s)
Window Treatments
Basketball Court
Clubhouse
Fence Restrictions
Fitness Center
Gated
Golf Course
Optional Additional Fees
Park
Pickleball Court(s)
Playground
Pool
Racquetball
Recreation Facilities
Sauna
Security
Shuffleboard Court
Spa/Hot Tub
Storage
Tennis Court(s)
Trail(s)
Wheelchair Access
Taxes: $5,944.74
Tax Year: 2025
Association Fee: $366.10
Association Fee Frequency: Monthly
Lighting
Private Entrance
Private Mailbox
Private Yard
Rain Gutters
Dishwasher
Disposal
Dryer
Gas Water Heater
Microwave
Range
Refrigerator
Washer
Golf Course
Trees/Woods
Building Description: Florida
MLS Area: 34481 - Ocala
Total Square Footage: 2,953
Price per Square Feet: $208.02
Water: Private
Construction: Block, Concrete, Stucco
Date Listed: 2026-10-14 00:00:00
Furnished: Unfurnished
Windows: Skylight(S), Blinds, Energy Star Qualified Windows, Low-Emissivity Windows, Window Treatments
Parking: Driveway, Garage Door Opener, Golf Cart Parking, Ground Level, Oversized, Basement
Garage Description: Y
Attached Garage: Y
Flooring: Hardwood, Tile
Roof: Shingle
Heating: Central, Gas, Natural Gas
Cooling: Central Air
Security: Gated Community, Smoke Detector(S)
Laundry: Inside, Laundry Room
55+ Community: Y
Pets: Cats Ok, Dogs Ok
Sewer: Private Sewer
Lot Desc.: Corner Lot, In County, Landscaped, Level, On Golf Course, Private, Paved
Parcel ID: 3531-0122-39
Amenities: Basketball Court, Clubhouse, Fence Restrictions, Fitness Center, Gated, Golf Course, Optional Additional Fees, Park, Pickleball Court(S), Playground, Pool, Racquetball, Recreation Facilities, Sauna, Security, Shuffleboard Court, Spa/Hot Tub, Storage, Tennis Court(S), Trail(S), Wheelchair Access
Listing Courtesy Of: Re/Max Foxfire - Hwy 40
bmathews124@gmail.com
PRICE DROP OF $15,000! Welcome to your dream home nestled on a corner lot with sweeping views of the 1st hole of the prestigious Candler Hills golf course. This meticulously maintained residence boasts three bedrooms, a dedicated office, two baths, and a spacious 2.5-car garage, providing the perfect blend of elegance and functionality. This home will capture your attention and WOW you from the moment you pull up to the brick paved driveway. Stunning landscaping and the extra-wide driveway sets the scene for what you can expect when you walk in the front door. Immaculate interiors with tall, coffered ceilings and crown molding invite you to a space that exudes both comfort and style. Engineered hardwood and tile floors make for easy cleaning and elegant living. The floor plan was customized to make this home much brighter and to open up the living areas. The stunning kitchen is a chef's delight, featuring granite counters, stainless steel appliances (including a gas stove), staggered maple cabinets with crown molding, tile backsplash and a layout that effortlessly flows into the dining and living areas. Front game room has custom floor to ceiling storage closets. The bedrooms are in a split plan to provide maximum privacy for you and your guests. The office is located to the rear of the home so you can enjoy the gorgeous golf course views from this space. The office is thoughtfully equipped with soundproofing, providing a quiet retreat for focused work or creative endeavors. Imagine yourself enjoying gorgeous sunrises from the Florida room where natural light floods the space, offering panoramic views of the lush greenery surrounding your home. A sanctuary of tranquility, the Florida room is the perfect spot for sipping morning coffee or hosting intimate gatherings with friends and family. There is an additional brick-paver patio past the Florida room so you can enjoy the beautiful Florida weather. Discover xeriscaping, a water-efficient landscaping technique that enhances the beauty of your property while minimizing environmental impact. Elegant landscape curbing frames the exterior, creating a polished and manicured aesthetic that complements the natural beauty of the home. This home is not just aesthetically pleasing but also designed with practicality in mind. Enjoy the convenience of natural gas piped in, ensuring your home is both energy-efficient and cost-effective. Speaking of energy efficiency, there is added insulation above the garage, insulated garage doors, gas water heater and a 2 year old 5 ton Lennox HVAC system with gas furnace, 8 ceiling fans and solar tube lights in the kitchen, guest bath and laundry room for added natural light without the added electric charges. The garage features an aggregate epoxy floor for exquisite looks and easy clean up. There is even built-in attic access for additional storage. Your corner lot oasis, backing up to the Candler Hills golf course, awaits its new discerning owner. This is more than a home; it's a lifestyle. Don't miss the opportunity to make this exquisite property yours!
Property Details
Price: $474,900
Sq Ft: 2,283
($208 per
sqft)
Bedrooms: 3
Bathrooms: 2
City: Ocala
County: Marion
Type: Single Family
Development: Candler Hills
Acres: 0.2100
Virtual Tour/Floorplan: View
Year Built: 2013
Listing Number: OM733876
Status Code: A-Active
Taxes: $5,944.74
Tax Year: 2025
Garage:
Y
Furnishings: Unfurnished
Pets Allowed: Cats OK, Dogs OK
Total Recurring Fees: $366
Total Recurring Fee Frequency: 0.00
Interior Features:
Built-in Features
Ceiling Fans(s)
Coffered Ceiling(s)
Eat-in Kitchen
High Ceilings
Kitchen/Family Room Combo
Primary Bedroom Main Floor
Smart Home
Split Bedroom
Stone Counters
Thermostat
Tray Ceiling(s)
Walk-In Closet(s)
Window Treatments
Amenities:
Basketball Court
Clubhouse
Fence Restrictions
Fitness Center
Gated
Golf Course
Optional Additional Fees
Park
Pickleball Court(s)
Playground
Pool
Racquetball
Recreation Facilities
Sauna
Security
Shuffleboard Court
Spa/Hot Tub
Storage
Tennis Court(s)
Trail(s)
Wheelchair Access
Financial Information:
Taxes: $5,944.74
Tax Year: 2025
Association Fee: $366.10
Association Fee Frequency: Monthly
Exterior Features:
Lighting
Private Entrance
Private Mailbox
Private Yard
Rain Gutters
Equipment:
Dishwasher
Disposal
Dryer
Gas Water Heater
Microwave
Range
Refrigerator
Washer
View:
Golf Course
Trees/Woods
Additional Information:
Building Description: Florida
MLS Area: 34481 - Ocala
Total Square Footage: 2,953
Price per Square Feet: $208.02
Water: Private
Construction: Block, Concrete, Stucco
Date Listed: 2026-10-14 00:00:00
Furnished: Unfurnished
Windows: Skylight(S), Blinds, Energy Star Qualified Windows, Low-Emissivity Windows, Window Treatments
Parking: Driveway, Garage Door Opener, Golf Cart Parking, Ground Level, Oversized, Basement
Garage Description: Y
Attached Garage: Y
Flooring: Hardwood, Tile
Roof: Shingle
Heating: Central, Gas, Natural Gas
Cooling: Central Air
Security: Gated Community, Smoke Detector(S)
Laundry: Inside, Laundry Room
55+ Community: Y
Pets: Cats Ok, Dogs Ok
Sewer: Private Sewer
Lot Desc.: Corner Lot, In County, Landscaped, Level, On Golf Course, Private, Paved
Parcel ID: 3531-0122-39
Amenities: Basketball Court, Clubhouse, Fence Restrictions, Fitness Center, Gated, Golf Course, Optional Additional Fees, Park, Pickleball Court(S), Playground, Pool, Racquetball, Recreation Facilities, Sauna, Security, Shuffleboard Court, Spa/Hot Tub, Storage, Tennis Court(S), Trail(S), Wheelchair Access
Map of 8567 83Rd Loop Sw, Ocala, FL 34481
Listing Courtesy Of: Re/Max Foxfire - Hwy 40
bmathews124@gmail.com