8566 79Th Avenue Sw, Ocala, FL 34476
For Sale $319,900


Request Club Info by Email
Calculate Your Payment
Like this listing?
Contact the Listing Agent directly:
Listing Agent: Alair Boshela
Agent Phone:
336-403-5190
Agent Email:
alair.boshela@evrealestate.com
Share Property
Save Property
View Virtual Tour
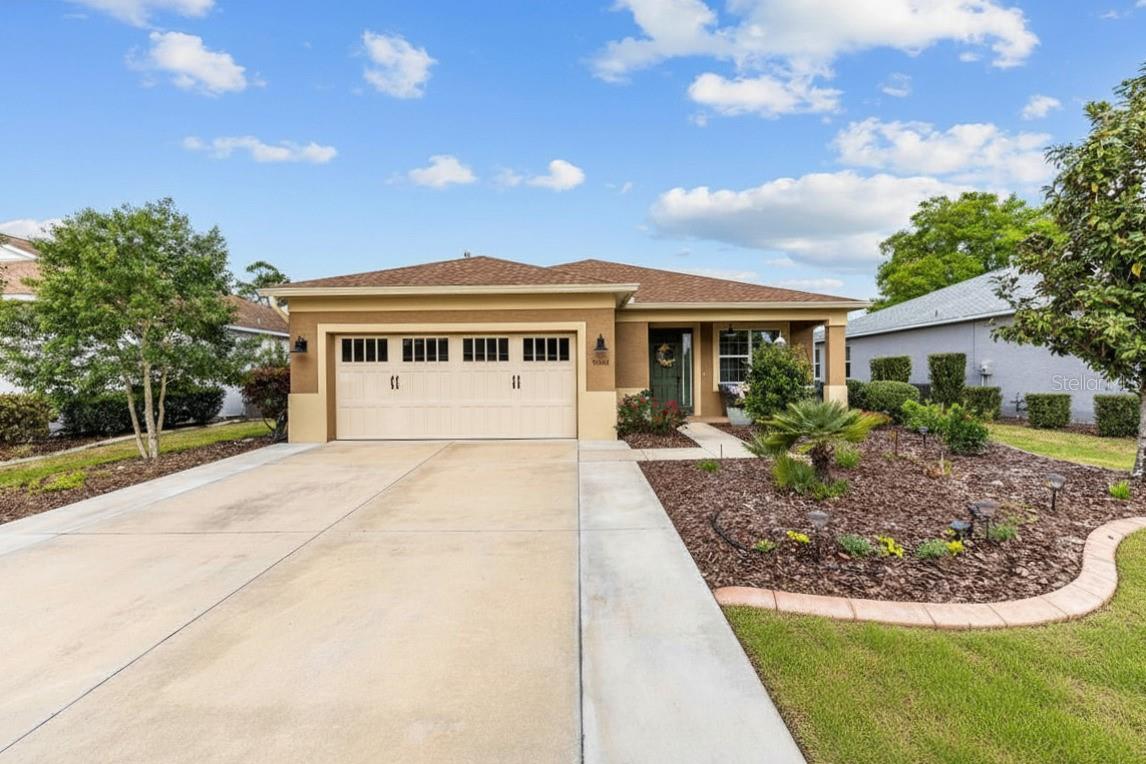
Seller offering a 1-year Gateway Pass AND home warranty! A beautifully upgraded Orchid model with a setting and flexibility that truly stands apart in Indigo East of On Top of The World. Built in 2019 and exceptionally well-maintained, this 1,874 SF residence offers a uniquely versatile floor plan. This is the only Orchid for sale in Indigo East with a flexible 4th-bedroom/office configuration, giving you the freedom to create the space that best fits your lifestyle. The heart of the home features a gourmet kitchen design with gas cooktop, built-in oven/microwave, abundant cabinetry, eat-in island, and dedicated pantry storage, flowing naturally into the inviting living and dining areas. The primary suite offers a spacious layout with new carpet (2025), walk-in closet, and accessible ensuite with dual vanities, linen closet, and walk-in tile shower with bench. Guests can find privacy in their own wing with 2 bedrooms (new carpet 2025) and full bathroom. Slider doors lead to your screened lanai overlooking your private fully-fenced backyard. Outside, you’ll love the whole-yard irrigation system, new landscape curbing (2025), brick paver patio, and fresh plantings/mulch. The 2-car garage also features epoxy flooring and fixed garage shelving. Other upgrades include full interior painting (2025). Imagine having access to multiple community pools, an on-site 3,400+ SF fitness facility, and community center all within Indigo East. Beyond the gates, enjoy the direct golf cart routes to the local Publix, Circle Square Commons, and surrounding shops from the comfort of your own golf cart! Your low-maintenance lifestyle begins here; morning coffee on your front porch, an afternoon golf cart ride to one of the many community pools, and evenings hosting friends and family in your upgraded home. Welcome home!
Accessibility Features
Ceiling Fans(s)
Eat-in Kitchen
High Ceilings
Open Floorplan
Primary Bedroom Main Floor
Thermostat
Walk-In Closet(s)
Window Treatments
Clubhouse
Fitness Center
Gated
Golf Course
Handicap Modified
Maintenance
Park
Pickleball Court(s)
Pool
Recreation Facilities
Shuffleboard Court
Spa/Hot Tub
Tennis Court(s)
Trail(s)
Wheelchair Access
Taxes: $4,799.00
Tax Year: 2025
Association Fee: $267.94
Association Fee Frequency: Monthly
Rain Gutters
Built-In Oven
Cooktop
Dishwasher
Dryer
Microwave
Range Hood
Refrigerator
Washer
Building Description: Florida
MLS Area: 34476 - Ocala
Total Square Footage: 2,606
Price per Square Feet: $170.70
Water: Public
Construction: Block, Concrete, Stucco
Date Listed: 2026-03-27 00:00:00
Furnished: Negotiable
Windows: Blinds, Drapes
Parking: Driveway, Garage Door Opener
Garage Description: Y
Garage Spaces: 2
Attached Garage: Y
Flooring: Carpet, Tile
Roof: Shingle
Heating: Heat Pump
Cooling: Central Air
Security: Gated Community, Smoke Detector(S)
Laundry: Laundry Room
55+ Community: Y
Pets: Yes
Sewer: Public Sewer
Lot Desc.: Landscaped
Parcel ID: 3566-002-213
Amenities: Clubhouse, Fitness Center, Gated, Golf Course, Handicap Modified, Maintenance, Park, Pickleball Court(S), Pool, Recreation Facilities, Shuffleboard Court, Spa/Hot Tub, Tennis Court(S), Trail(S), Wheelchair Access
Listing Courtesy Of: Engel & Volkers Ocala
alair.boshela@evrealestate.com
Seller offering a 1-year Gateway Pass AND home warranty! A beautifully upgraded Orchid model with a setting and flexibility that truly stands apart in Indigo East of On Top of The World. Built in 2019 and exceptionally well-maintained, this 1,874 SF residence offers a uniquely versatile floor plan. This is the only Orchid for sale in Indigo East with a flexible 4th-bedroom/office configuration, giving you the freedom to create the space that best fits your lifestyle. The heart of the home features a gourmet kitchen design with gas cooktop, built-in oven/microwave, abundant cabinetry, eat-in island, and dedicated pantry storage, flowing naturally into the inviting living and dining areas. The primary suite offers a spacious layout with new carpet (2025), walk-in closet, and accessible ensuite with dual vanities, linen closet, and walk-in tile shower with bench. Guests can find privacy in their own wing with 2 bedrooms (new carpet 2025) and full bathroom. Slider doors lead to your screened lanai overlooking your private fully-fenced backyard. Outside, you’ll love the whole-yard irrigation system, new landscape curbing (2025), brick paver patio, and fresh plantings/mulch. The 2-car garage also features epoxy flooring and fixed garage shelving. Other upgrades include full interior painting (2025). Imagine having access to multiple community pools, an on-site 3,400+ SF fitness facility, and community center all within Indigo East. Beyond the gates, enjoy the direct golf cart routes to the local Publix, Circle Square Commons, and surrounding shops from the comfort of your own golf cart! Your low-maintenance lifestyle begins here; morning coffee on your front porch, an afternoon golf cart ride to one of the many community pools, and evenings hosting friends and family in your upgraded home. Welcome home!
Property Details
Price: $319,900
Sq Ft: 1,874
($171 per
sqft)
Bedrooms: 4
Bathrooms: 2
City: Ocala
County: Marion
Type: Single Family
Development: Indigo East South
Acres: 0.1700
Virtual Tour/Floorplan: View
Year Built: 2019
Listing Number: OM721595
Status Code: A-Active
Taxes: $4,799.00
Tax Year: 2025
Garage:
2
/
Y
Furnishings: Negotiable
Pets Allowed: Yes
Total Recurring Fees: $268
Total Recurring Fee Frequency: 0.00
Interior Features:
Accessibility Features
Ceiling Fans(s)
Eat-in Kitchen
High Ceilings
Open Floorplan
Primary Bedroom Main Floor
Thermostat
Walk-In Closet(s)
Window Treatments
Amenities:
Clubhouse
Fitness Center
Gated
Golf Course
Handicap Modified
Maintenance
Park
Pickleball Court(s)
Pool
Recreation Facilities
Shuffleboard Court
Spa/Hot Tub
Tennis Court(s)
Trail(s)
Wheelchair Access
Financial Information:
Taxes: $4,799.00
Tax Year: 2025
Association Fee: $267.94
Association Fee Frequency: Monthly
Exterior Features:
Rain Gutters
Equipment:
Built-In Oven
Cooktop
Dishwasher
Dryer
Microwave
Range Hood
Refrigerator
Washer
Additional Information:
Building Description: Florida
MLS Area: 34476 - Ocala
Total Square Footage: 2,606
Price per Square Feet: $170.70
Water: Public
Construction: Block, Concrete, Stucco
Date Listed: 2026-03-27 00:00:00
Furnished: Negotiable
Windows: Blinds, Drapes
Parking: Driveway, Garage Door Opener
Garage Description: Y
Garage Spaces: 2
Attached Garage: Y
Flooring: Carpet, Tile
Roof: Shingle
Heating: Heat Pump
Cooling: Central Air
Security: Gated Community, Smoke Detector(S)
Laundry: Laundry Room
55+ Community: Y
Pets: Yes
Sewer: Public Sewer
Lot Desc.: Landscaped
Parcel ID: 3566-002-213
Amenities: Clubhouse, Fitness Center, Gated, Golf Course, Handicap Modified, Maintenance, Park, Pickleball Court(S), Pool, Recreation Facilities, Shuffleboard Court, Spa/Hot Tub, Tennis Court(S), Trail(S), Wheelchair Access
Map of 8566 79Th Avenue Sw, Ocala, FL 34476
Listing Courtesy Of: Engel & Volkers Ocala
alair.boshela@evrealestate.com