8542 55Th Street Road Sw, Ocala, FL 34481
For Sale $469,900


Request Club Info by Email
Calculate Your Payment
Like this listing?
Contact the Listing Agent directly:
Listing Agent: Matt Buttner
Agent Phone:
352-385-7636
Agent Email:
info@listnowrealty.com
Share Property
Save Property
View Virtual Tour
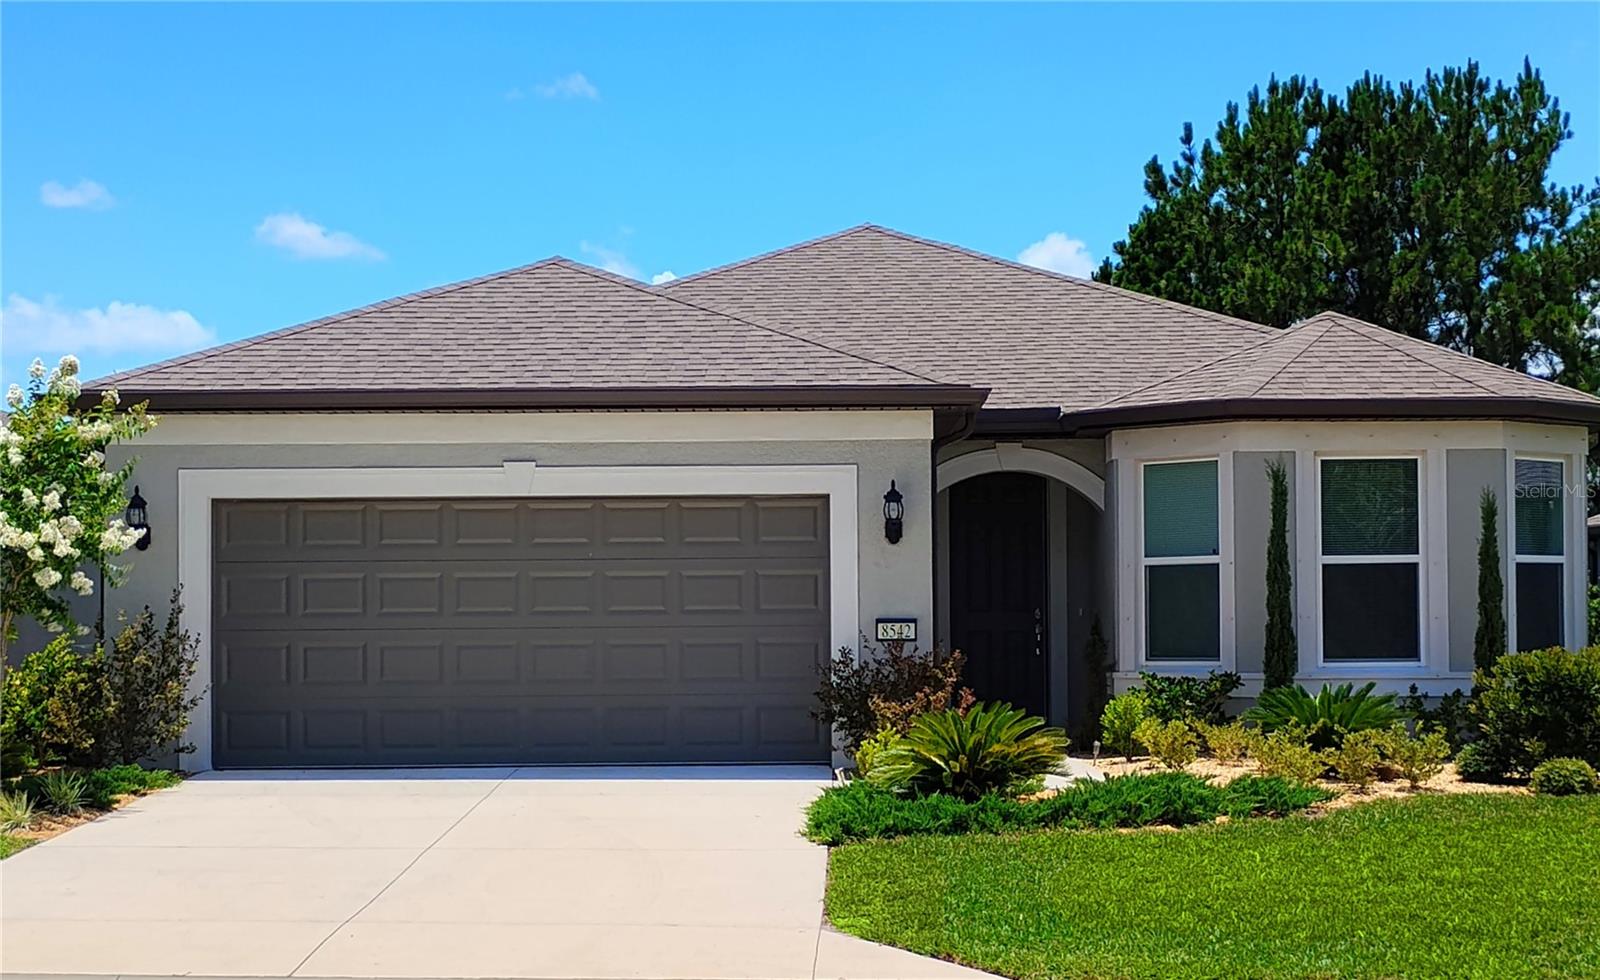
GOLF COURSE LOT! This nearly new home offers 3 Bedrooms, 2 Bathrooms, Den, large laundry room, 2,087 square feet of air conditioned living space, and a 2-Car Garage. Price reflects FREE rare wider $96k premium golf course home site with no homes directly across the street — just a picturesque quaint tree-lined nature trail. Enjoy peaceful private backyard views with no rear neighbors overlooking the golf course. Selected for its golf course location, views, and mature trees, this is an opportunity that can no longer be duplicated with new construction. Over $50k in after build improvements which includes porcelain tile flooring throughout the home, window blinds, elegant crown molding, higher profile baseboards, quartz counter-tops, designer tile kitchen back-splashes, under kitchen cabinet lighting, stainless steel appliances, ceiling lighting, ceiling fans, interior french doors, and upgraded plumbing fixtures. Builder upgrades include front bay bedroom windows, rounded wall corners, a four-foot garage extension for added storage or larger vehicles, and roof rain gutters. Other after-built improvements include SECO-installed whole house power surge protector, a screened lanai, an outdoor pavered patio, epoxy-coated lanai and garage floor and entrance walkway, and a fenced backyard—perfect for enjoying the view while giving your pets a safe place to roam. Stone Creek offers an exceptional amenity-rich lifestyle designed for recreation, relaxation, and connection.
Ceiling Fans(s)
Crown Molding
High Ceilings
Open Floorplan
Solid Wood Cabinets
Stone Counters
Walk-In Closet(s)
Basketball Court
Clubhouse
Fence Restrictions
Gated
Golf Course
Pickleball Court(s)
Pool
Racquetball
Recreation Facilities
Sauna
Security
Spa/Hot Tub
Storage
Tennis Court(s)
Trail(s)
Vehicle Restrictions
Taxes: $5,350.34
Tax Year: 2025
Association Fee: $320.00
Association Fee Frequency: Monthly
Courtyard
Hurricane Shutters
Lighting
Rain Gutters
Dishwasher
Disposal
Electric Water Heater
Exhaust Fan
Ice Maker
Microwave
Range
Refrigerator
Golf Course
Trees/Woods
Elementary School: Saddlewood Elementary School
Middle School: Liberty Middle School
Junior High: Liberty Middle School
High School: West Port High School
MLS Area: 34481 - Ocala
Total Square Footage: 2,762
Price per Square Feet: $225.16
Total Floors: 1
Water: Public
Construction: Block, Stucco
Date Listed: 2026-08-14 00:00:00
Furnished: Unfurnished
Windows: Blinds
Parking: Garage Door Opener, Oversized
Garage Description: Y
Garage Spaces: 2
Attached Garage: Y
Flooring: Tile
Roof: Shingle
Heating: Central, Electric, Heat Pump
Cooling: Central Air
Security: Gated Community, Secured Garage/Parking, Security System Owned, Smoke Detector(S)
Laundry: Inside, Laundry Room
55+ Community: Y
Pets: Cats Ok, Dogs Ok, Number Limit, Yes
Sewer: Public Sewer
Lot Desc.: Level, On Golf Course, Paved, Unincorporated
Parcel ID: 3489-185-004
Amenities: Basketball Court, Clubhouse, Fence Restrictions, Gated, Golf Course, Pickleball Court(S), Pool, Racquetball, Recreation Facilities, Sauna, Security, Spa/Hot Tub, Storage, Tennis Court(S), Trail(S), Vehicle Restrictions
Listing Courtesy Of: List Now Realty, Llc
info@listnowrealty.com
GOLF COURSE LOT! This nearly new home offers 3 Bedrooms, 2 Bathrooms, Den, large laundry room, 2,087 square feet of air conditioned living space, and a 2-Car Garage. Price reflects FREE rare wider $96k premium golf course home site with no homes directly across the street — just a picturesque quaint tree-lined nature trail. Enjoy peaceful private backyard views with no rear neighbors overlooking the golf course. Selected for its golf course location, views, and mature trees, this is an opportunity that can no longer be duplicated with new construction. Over $50k in after build improvements which includes porcelain tile flooring throughout the home, window blinds, elegant crown molding, higher profile baseboards, quartz counter-tops, designer tile kitchen back-splashes, under kitchen cabinet lighting, stainless steel appliances, ceiling lighting, ceiling fans, interior french doors, and upgraded plumbing fixtures. Builder upgrades include front bay bedroom windows, rounded wall corners, a four-foot garage extension for added storage or larger vehicles, and roof rain gutters. Other after-built improvements include SECO-installed whole house power surge protector, a screened lanai, an outdoor pavered patio, epoxy-coated lanai and garage floor and entrance walkway, and a fenced backyard—perfect for enjoying the view while giving your pets a safe place to roam. Stone Creek offers an exceptional amenity-rich lifestyle designed for recreation, relaxation, and connection.
Property Details
Price: $469,900
Sq Ft: 2,087
($225 per
sqft)
Bedrooms: 3
Bathrooms: 2
City: Ocala
County: Marion
Type: Single Family
Development: Stone Creek By Del Webb Sundance
Acres: 0.1800
Virtual Tour/Floorplan: View
Year Built: 2023
Listing Number: G5116416
Status Code: A-Active
Taxes: $5,350.34
Tax Year: 2025
Garage:
2
/
Y
Furnishings: Unfurnished
Pets Allowed: Cats OK, Dogs OK, Number Limit, Yes
Total Recurring Fees: $320
Total Recurring Fee Frequency: 0.00
Interior Features:
Ceiling Fans(s)
Crown Molding
High Ceilings
Open Floorplan
Solid Wood Cabinets
Stone Counters
Walk-In Closet(s)
Amenities:
Basketball Court
Clubhouse
Fence Restrictions
Gated
Golf Course
Pickleball Court(s)
Pool
Racquetball
Recreation Facilities
Sauna
Security
Spa/Hot Tub
Storage
Tennis Court(s)
Trail(s)
Vehicle Restrictions
Financial Information:
Taxes: $5,350.34
Tax Year: 2025
Association Fee: $320.00
Association Fee Frequency: Monthly
Exterior Features:
Courtyard
Hurricane Shutters
Lighting
Rain Gutters
Equipment:
Dishwasher
Disposal
Electric Water Heater
Exhaust Fan
Ice Maker
Microwave
Range
Refrigerator
View:
Golf Course
Trees/Woods
School Information:
Elementary School: Saddlewood Elementary School
Middle School: Liberty Middle School
Junior High: Liberty Middle School
High School: West Port High School
Additional Information:
MLS Area: 34481 - Ocala
Total Square Footage: 2,762
Price per Square Feet: $225.16
Total Floors: 1
Water: Public
Construction: Block, Stucco
Date Listed: 2026-08-14 00:00:00
Furnished: Unfurnished
Windows: Blinds
Parking: Garage Door Opener, Oversized
Garage Description: Y
Garage Spaces: 2
Attached Garage: Y
Flooring: Tile
Roof: Shingle
Heating: Central, Electric, Heat Pump
Cooling: Central Air
Security: Gated Community, Secured Garage/Parking, Security System Owned, Smoke Detector(S)
Laundry: Inside, Laundry Room
55+ Community: Y
Pets: Cats Ok, Dogs Ok, Number Limit, Yes
Sewer: Public Sewer
Lot Desc.: Level, On Golf Course, Paved, Unincorporated
Parcel ID: 3489-185-004
Amenities: Basketball Court, Clubhouse, Fence Restrictions, Gated, Golf Course, Pickleball Court(S), Pool, Racquetball, Recreation Facilities, Sauna, Security, Spa/Hot Tub, Storage, Tennis Court(S), Trail(S), Vehicle Restrictions
Map of 8542 55Th Street Road Sw, Ocala, FL 34481
Listing Courtesy Of: List Now Realty, Llc
info@listnowrealty.com