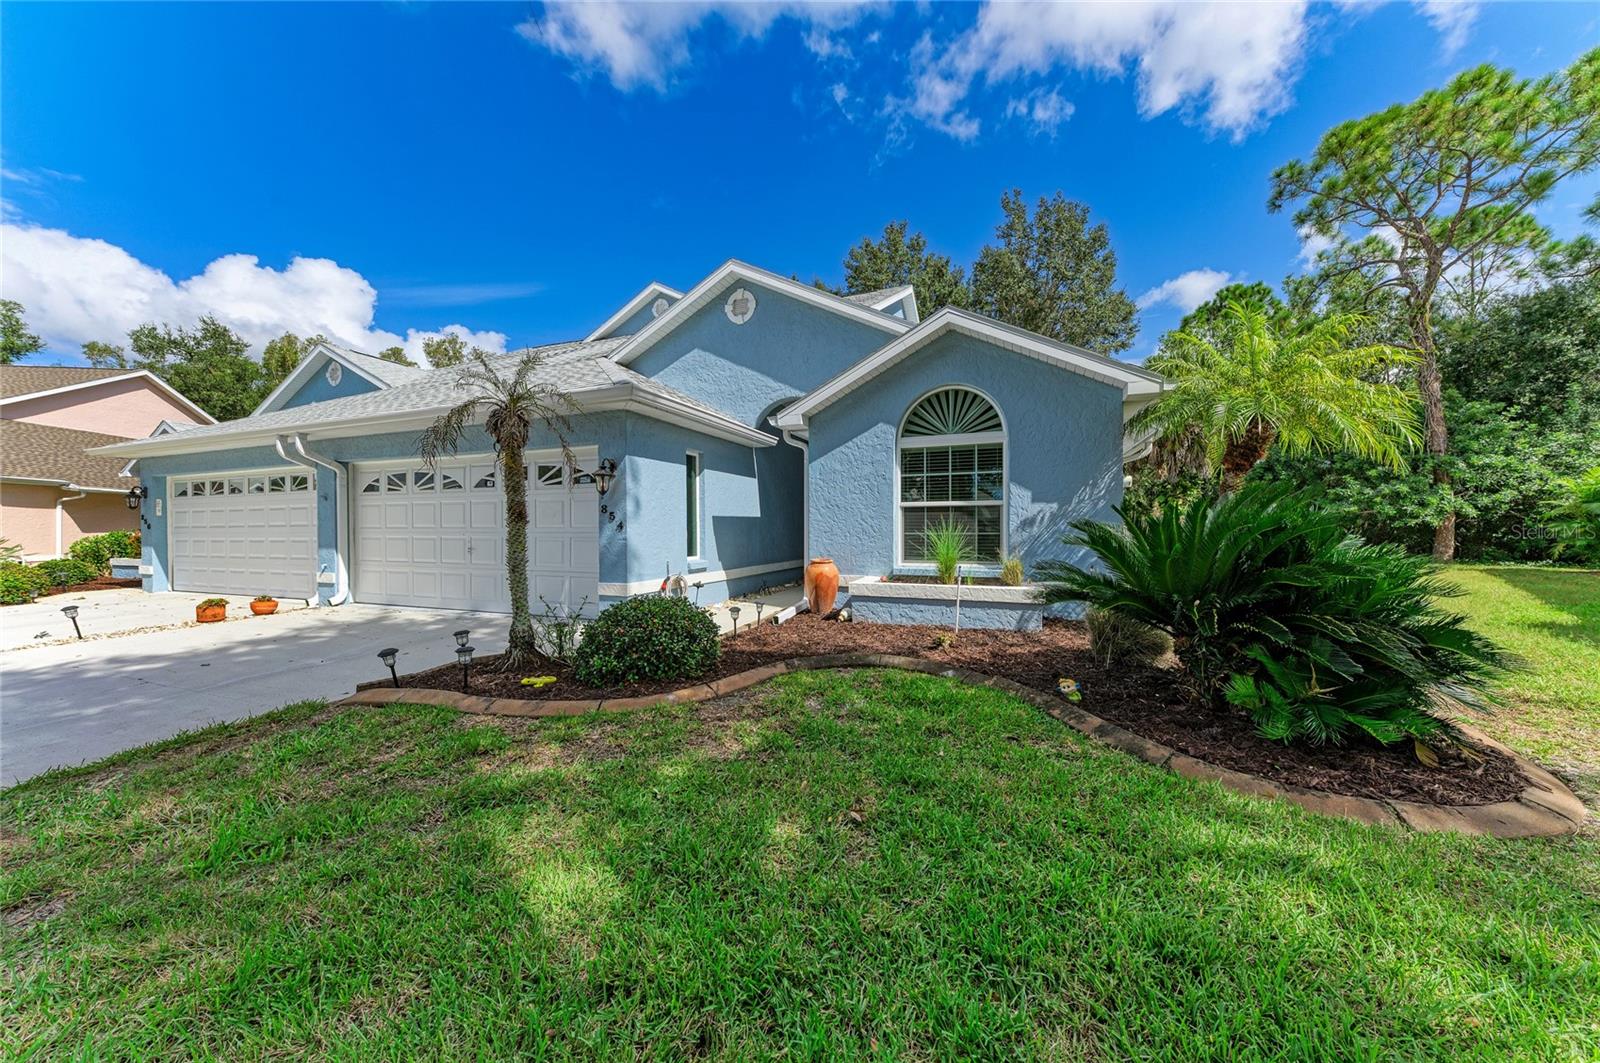
854 Bayport Circle, Venice, FL 34292
Active Under Contract $255,000


Request Club Info by Email
Calculate Your Payment
Like this listing?
Contact the Listing Agent directly:
Listing Agent: Jamie Kilian
Agent Phone:
515-571-5650
Agent Email:
kilianjams@gmail.com
Share Property
Save Property
View Virtual Tour
Under contract-accepting backup offers. Picture your day starting like this: coffee in hand, sliders open, sitting in a glass-walled lanai that looks straight out into the trees. That is everyday life in this 3-bedroom, 2-bath villa in Venice’s 55+ Chestnut Creek. Inside, vaulted ceilings make the living and dining area feel open and relaxed, and the kitchen flows right from the living area, so whoever is cooking never misses the conversation. Mid-morning, you’re at the heated community pool or out on the pickleball court with your neighbors. Afternoons might mean lunch in downtown Venice or a walk on Venice Beach looking for shark teeth, and you can stay for the sunset over the Gulf. At the end of the day, the primary suite is tucked away on its own side of the home, with a walk-in closet and a private bath with a walk-in shower. When guests come to stay, they get their own side too, with two bedrooms and the hall bath. When they leave, the extra room becomes your office, craft room or reading room. There’s also an inside laundry room and an attached garage. Less house to take care of. More days that feel like vacation. Come see it for yourself.
Ceiling Fans(s)
High Ceilings
Living Room/Dining Room Combo
Primary Bedroom Main Floor
Vaulted Ceiling(s)
Walk-In Closet(s)
Pickleball Court(s)
Pool
Recreation Facilities
Tennis Court(s)
Taxes: $1,624.00
Tax Year: 2025
Association Fee: $180.00
Association Fee: $600.00
Association Fee Frequency: Monthly
Association Fee Frequency: Annually
Dishwasher
Disposal
Dryer
Electric Water Heater
Microwave
Range
Refrigerator
Washer
Trees/Woods
Elementary School: Garden Elementary
Middle School: Venice Area Middle
Junior High: Venice Area Middle
High School: Venice Senior High
Building Description: Ranch
Building Design: Villa Detached
MLS Area: 34292 - Venice
Total Square Footage: 2,048
Price per Square Feet: $178.70
Water: Public
Construction: Block, Stucco
Date Listed: 2026-11-05 00:00:00
Furnished: Unfurnished
Parking: Driveway
Garage Description: Y
Garage Spaces: 2
Attached Garage: Y
Flooring: Carpet, Ceramic Tile, Linoleum
Roof: Shingle
Heating: Central
Cooling: Central Air
Laundry: Electric Dryer Hookup, Inside, Laundry Room, Sink, Washer Hookup
55+ Community: Y
Pets: Number Limit, Size Limit
Sewer: Public Sewer
Lot Desc.: Paved
Parcel ID: 0421110025
Amenities: Pickleball Court(S), Pool, Recreation Facilities, Tennis Court(S)
Listing Courtesy Of: Exp Realty Llc
kilianjams@gmail.com
Under contract-accepting backup offers. Picture your day starting like this: coffee in hand, sliders open, sitting in a glass-walled lanai that looks straight out into the trees. That is everyday life in this 3-bedroom, 2-bath villa in Venice’s 55+ Chestnut Creek. Inside, vaulted ceilings make the living and dining area feel open and relaxed, and the kitchen flows right from the living area, so whoever is cooking never misses the conversation. Mid-morning, you’re at the heated community pool or out on the pickleball court with your neighbors. Afternoons might mean lunch in downtown Venice or a walk on Venice Beach looking for shark teeth, and you can stay for the sunset over the Gulf. At the end of the day, the primary suite is tucked away on its own side of the home, with a walk-in closet and a private bath with a walk-in shower. When guests come to stay, they get their own side too, with two bedrooms and the hall bath. When they leave, the extra room becomes your office, craft room or reading room. There’s also an inside laundry room and an attached garage. Less house to take care of. More days that feel like vacation. Come see it for yourself.
Property Details
Price: $255,000
Sq Ft: 1,427
($179 per
sqft)
Bedrooms: 3
Bathrooms: 2
City: Venice
County: Sarasota
Type: Single Family
Development: Chestnut Creek Villas
Acres: 0.1300
Virtual Tour/Floorplan: View
Year Built: 1988
Listing Number: A4710812
Status Code: Active Under Contract
Taxes: $1,624.00
Tax Year: 2025
Garage:
2
/
Y
Furnishings: Unfurnished
Pets Allowed: Number Limit, Size Limit
Total Recurring Fees: $230
Total Recurring Fee Frequency: 0.00
Interior Features:
Ceiling Fans(s)
High Ceilings
Living Room/Dining Room Combo
Primary Bedroom Main Floor
Vaulted Ceiling(s)
Walk-In Closet(s)
Amenities:
Pickleball Court(s)
Pool
Recreation Facilities
Tennis Court(s)
Financial Information:
Taxes: $1,624.00
Tax Year: 2025
Association Fee: $180.00
Association Fee: $600.00
Association Fee Frequency: Monthly
Association Fee Frequency: Annually
Equipment:
Dishwasher
Disposal
Dryer
Electric Water Heater
Microwave
Range
Refrigerator
Washer
View:
Trees/Woods
School Information:
Elementary School: Garden Elementary
Middle School: Venice Area Middle
Junior High: Venice Area Middle
High School: Venice Senior High
Additional Information:
Building Description: Ranch
Building Design: Villa Detached
MLS Area: 34292 - Venice
Total Square Footage: 2,048
Price per Square Feet: $178.70
Water: Public
Construction: Block, Stucco
Date Listed: 2026-11-05 00:00:00
Furnished: Unfurnished
Parking: Driveway
Garage Description: Y
Garage Spaces: 2
Attached Garage: Y
Flooring: Carpet, Ceramic Tile, Linoleum
Roof: Shingle
Heating: Central
Cooling: Central Air
Laundry: Electric Dryer Hookup, Inside, Laundry Room, Sink, Washer Hookup
55+ Community: Y
Pets: Number Limit, Size Limit
Sewer: Public Sewer
Lot Desc.: Paved
Parcel ID: 0421110025
Amenities: Pickleball Court(S), Pool, Recreation Facilities, Tennis Court(S)
Map of 854 Bayport Circle, Venice, FL 34292
Listing Courtesy Of: Exp Realty Llc
kilianjams@gmail.com