8508 84Th Loop Sw, Ocala, FL 34481
For Sale $392,500


Request Club Info by Email
Calculate Your Payment
Like this listing?
Contact the Listing Agent directly:
Listing Agent: Brenda Wallenstein
Agent Phone:
352-239-1477
Agent Email:
brendawallenstein@gmail.com
Share Property
Save Property
View Virtual Tour
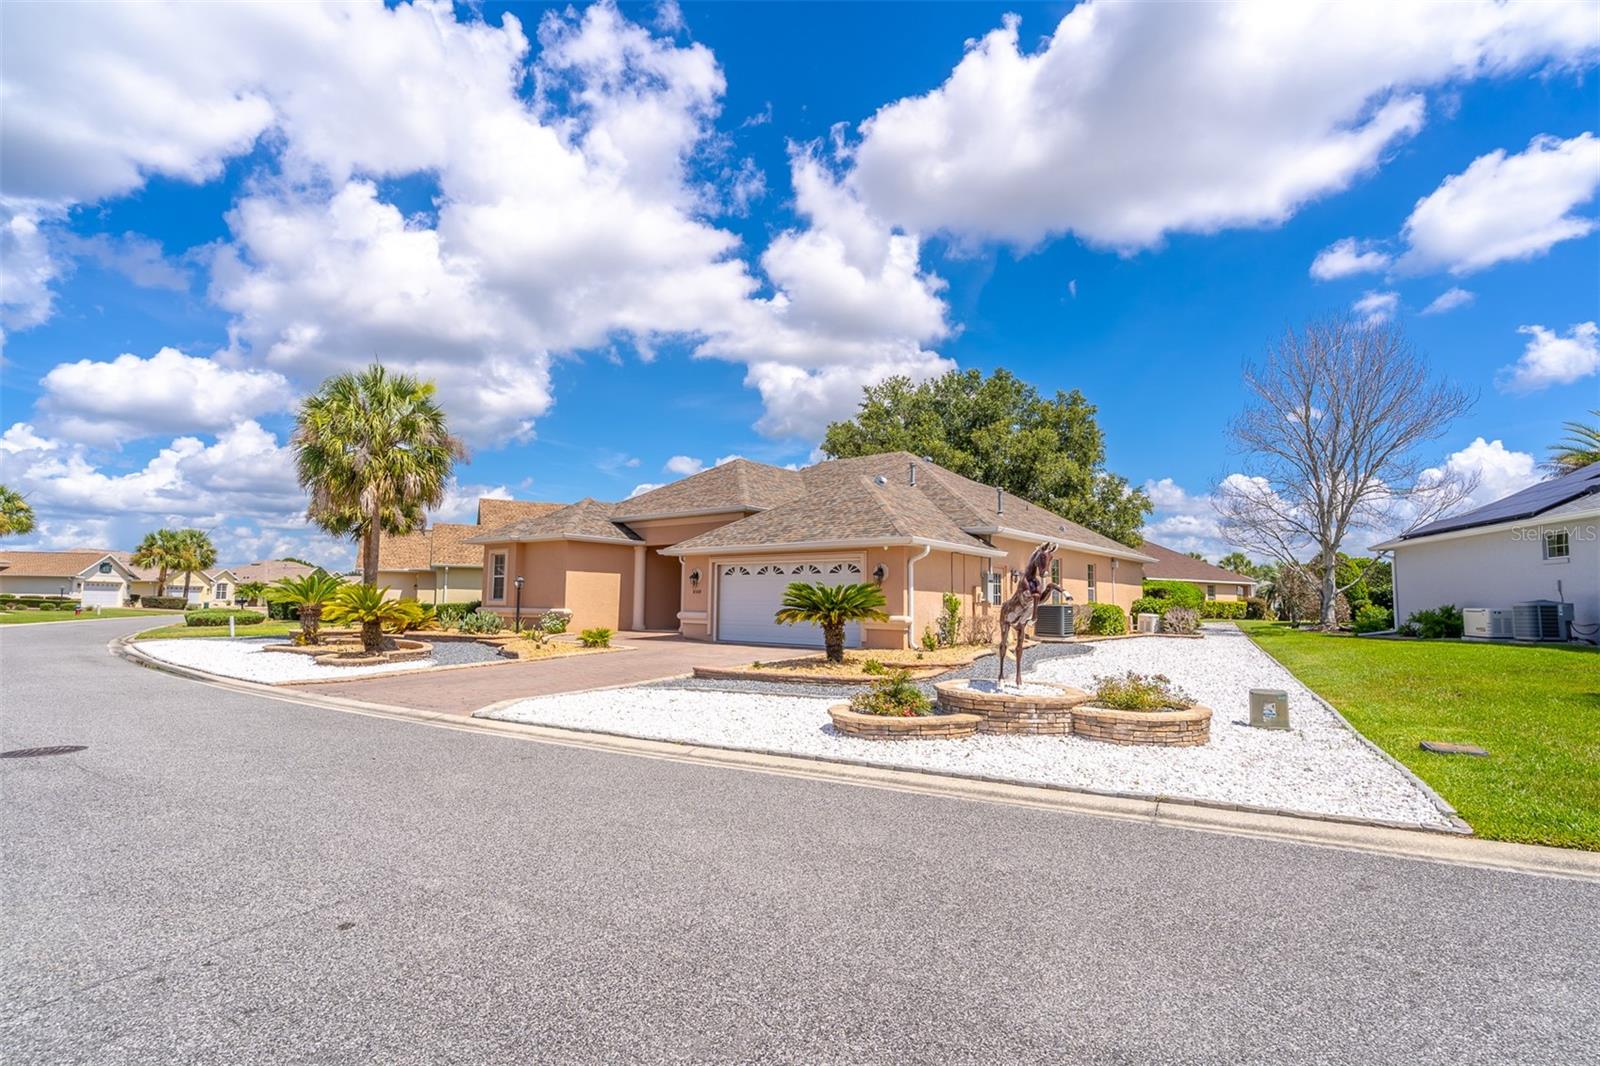
Welcome to your spacious new retirement home in the exclusive Candler Hills section of On Top of the World. Where you can live your new active lifestyle in a private and peaceful setting. This Sterling model home features 3 generous-sized Bedrooms PLUS an Office with built-in corner desk & bookcases, 2 Bathrooms and 2 Car Garage. This home is impressively upgraded with Xeriscape landscaping, block walls, rock beds, new plants & trees, brick paver driveway, walkway and porch, 18-inch tile floors throughout, tray ceilings, crown molding, new kitchen cabinets with recessed lighting, stone countertops, stainless steel appliances, custom closets, room-darkening motorized shades, glass-enclosed lanai, Generac whole house generator, a fully fenced backyard that’s doggie approved, tankless hot water heater, new 2025 A/C, new 2023 Roof, Smart home switches for Alexa, rain gutters and the CDC is paid off. The master bedroom suite has a sitting area that opens to the enclosed lanai, two walk-in closets and an en-suite bath with double sinks, a roomy walk-in shower and a separate water closet. The exclusive amenities, only for the residents of Candler Hills, include The Lodge Pool Clubhouse and Ballroom, The Candler Hills Pool and Clubhouse and the New Azura Fitness Center opening in 2026. The mail delivery and trash & recycling pick up is right at your house. You are also welcome to use all of the OTOW amenities including the New Summit Pool & Clubhouse, The Arbor Club, The Recreation Center, the 3 golf courses, 2 Fitness centers, Indoor and Outdoor pools, Pickleball, Tennis, Farmers Market, Restaurants, The Cultural Arts Center and Live Music and Dancing on the Town Square. Enjoy!
Ceiling Fans(s)
Crown Molding
Kitchen/Family Room Combo
Open Floorplan
Primary Bedroom Main Floor
Smart Home
Split Bedroom
Stone Counters
Tray Ceiling(s)
Walk-In Closet(s)
Window Treatments
Basketball Court
Clubhouse
Fitness Center
Gated
Golf Course
Pickleball Court(s)
Playground
Pool
Racquetball
Recreation Facilities
Shuffleboard Court
Tennis Court(s)
Trail(s)
Taxes: $4,671.51
Tax Year: 2025
Association Fee: $366.00
Association Fee Frequency: Monthly
Private Mailbox
Private Yard
Built-In Oven
Cooktop
Dishwasher
Microwave
Refrigerator
Tankless Water Heater
Garden
Building Description: Florida
MLS Area: 34481 - Ocala
Total Square Footage: 3,156
Price per Square Feet: $172.30
Total Floors: 1
Water: Public
Construction: Block, Concrete, Stucco
Date Listed: 2026-07-09 00:00:00
Furnished: Unfurnished
Windows: Window Treatments
Parking: Driveway, Garage Door Opener
Garage Description: Y
Garage Spaces: 2
Attached Garage: Y
Flooring: Tile
Roof: Shingle
Heating: Natural Gas
Cooling: Central Air
Laundry: Inside, Laundry Room
55+ Community: Y
Pets: Cats Ok, Dogs Ok
Sewer: Public Sewer
Lot Desc.: Cleared, Landscaped, Near Golf Course, Paved
Parcel ID: 3531-0508-12
Amenities: Basketball Court, Clubhouse, Fitness Center, Gated, Golf Course, Pickleball Court(S), Playground, Pool, Racquetball, Recreation Facilities, Shuffleboard Court, Tennis Court(S), Trail(S)
Listing Courtesy Of: Ocala Town Country Real Estate Llc
brendawallenstein@gmail.com
Welcome to your spacious new retirement home in the exclusive Candler Hills section of On Top of the World. Where you can live your new active lifestyle in a private and peaceful setting. This Sterling model home features 3 generous-sized Bedrooms PLUS an Office with built-in corner desk & bookcases, 2 Bathrooms and 2 Car Garage. This home is impressively upgraded with Xeriscape landscaping, block walls, rock beds, new plants & trees, brick paver driveway, walkway and porch, 18-inch tile floors throughout, tray ceilings, crown molding, new kitchen cabinets with recessed lighting, stone countertops, stainless steel appliances, custom closets, room-darkening motorized shades, glass-enclosed lanai, Generac whole house generator, a fully fenced backyard that’s doggie approved, tankless hot water heater, new 2025 A/C, new 2023 Roof, Smart home switches for Alexa, rain gutters and the CDC is paid off. The master bedroom suite has a sitting area that opens to the enclosed lanai, two walk-in closets and an en-suite bath with double sinks, a roomy walk-in shower and a separate water closet. The exclusive amenities, only for the residents of Candler Hills, include The Lodge Pool Clubhouse and Ballroom, The Candler Hills Pool and Clubhouse and the New Azura Fitness Center opening in 2026. The mail delivery and trash & recycling pick up is right at your house. You are also welcome to use all of the OTOW amenities including the New Summit Pool & Clubhouse, The Arbor Club, The Recreation Center, the 3 golf courses, 2 Fitness centers, Indoor and Outdoor pools, Pickleball, Tennis, Farmers Market, Restaurants, The Cultural Arts Center and Live Music and Dancing on the Town Square. Enjoy!
Property Details
Price: $392,500
Sq Ft: 2,278
($172 per
sqft)
Bedrooms: 3
Bathrooms: 2
City: Ocala
County: Marion
Type: Single Family
Development: Candler Hills
Acres: 0.2600
Virtual Tour/Floorplan: View
Year Built: 2006
Listing Number: OM726691
Status Code: A-Active
Taxes: $4,671.51
Tax Year: 2025
Garage:
2
/
Y
Furnishings: Unfurnished
Pets Allowed: Cats OK, Dogs OK
Total Recurring Fees: $366
Total Recurring Fee Frequency: 0.00
Interior Features:
Ceiling Fans(s)
Crown Molding
Kitchen/Family Room Combo
Open Floorplan
Primary Bedroom Main Floor
Smart Home
Split Bedroom
Stone Counters
Tray Ceiling(s)
Walk-In Closet(s)
Window Treatments
Amenities:
Basketball Court
Clubhouse
Fitness Center
Gated
Golf Course
Pickleball Court(s)
Playground
Pool
Racquetball
Recreation Facilities
Shuffleboard Court
Tennis Court(s)
Trail(s)
Financial Information:
Taxes: $4,671.51
Tax Year: 2025
Association Fee: $366.00
Association Fee Frequency: Monthly
Exterior Features:
Private Mailbox
Private Yard
Equipment:
Built-In Oven
Cooktop
Dishwasher
Microwave
Refrigerator
Tankless Water Heater
View:
Garden
Additional Information:
Building Description: Florida
MLS Area: 34481 - Ocala
Total Square Footage: 3,156
Price per Square Feet: $172.30
Total Floors: 1
Water: Public
Construction: Block, Concrete, Stucco
Date Listed: 2026-07-09 00:00:00
Furnished: Unfurnished
Windows: Window Treatments
Parking: Driveway, Garage Door Opener
Garage Description: Y
Garage Spaces: 2
Attached Garage: Y
Flooring: Tile
Roof: Shingle
Heating: Natural Gas
Cooling: Central Air
Laundry: Inside, Laundry Room
55+ Community: Y
Pets: Cats Ok, Dogs Ok
Sewer: Public Sewer
Lot Desc.: Cleared, Landscaped, Near Golf Course, Paved
Parcel ID: 3531-0508-12
Amenities: Basketball Court, Clubhouse, Fitness Center, Gated, Golf Course, Pickleball Court(S), Playground, Pool, Racquetball, Recreation Facilities, Shuffleboard Court, Tennis Court(S), Trail(S)
Map of 8508 84Th Loop Sw, Ocala, FL 34481
Listing Courtesy Of: Ocala Town Country Real Estate Llc
brendawallenstein@gmail.com