8504 Wagon Wheel Lane, Hudson, FL 34667
For Sale $269,900




Request Club Info by Email
Calculate Your Payment
Like this listing?
Contact the Listing Agent directly:
Listing Agent: Terri Dipinto
Agent Phone:
727-277-8055
Agent Email:
realtor.tdipinto@gmail.com
Share Property
Save Property
View Virtual Tour
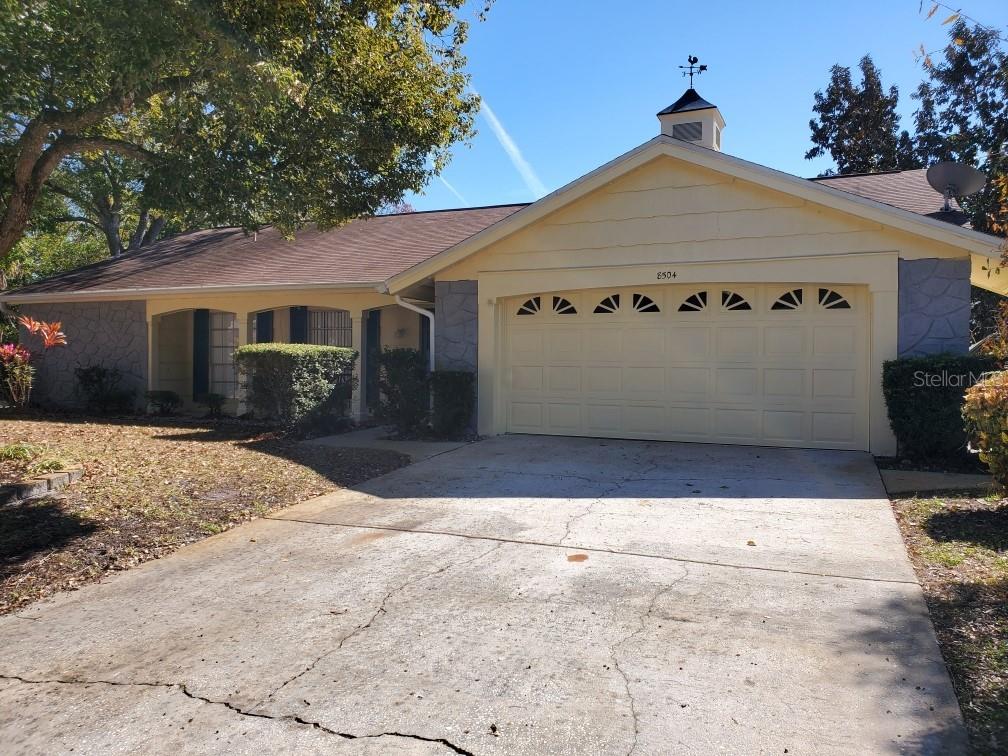
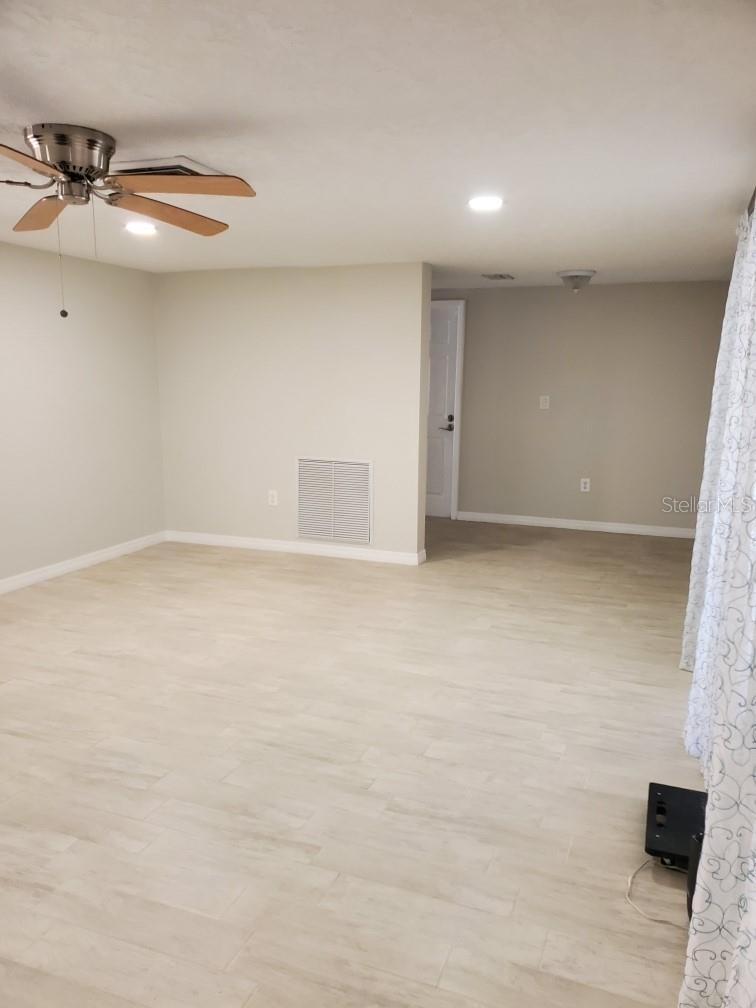
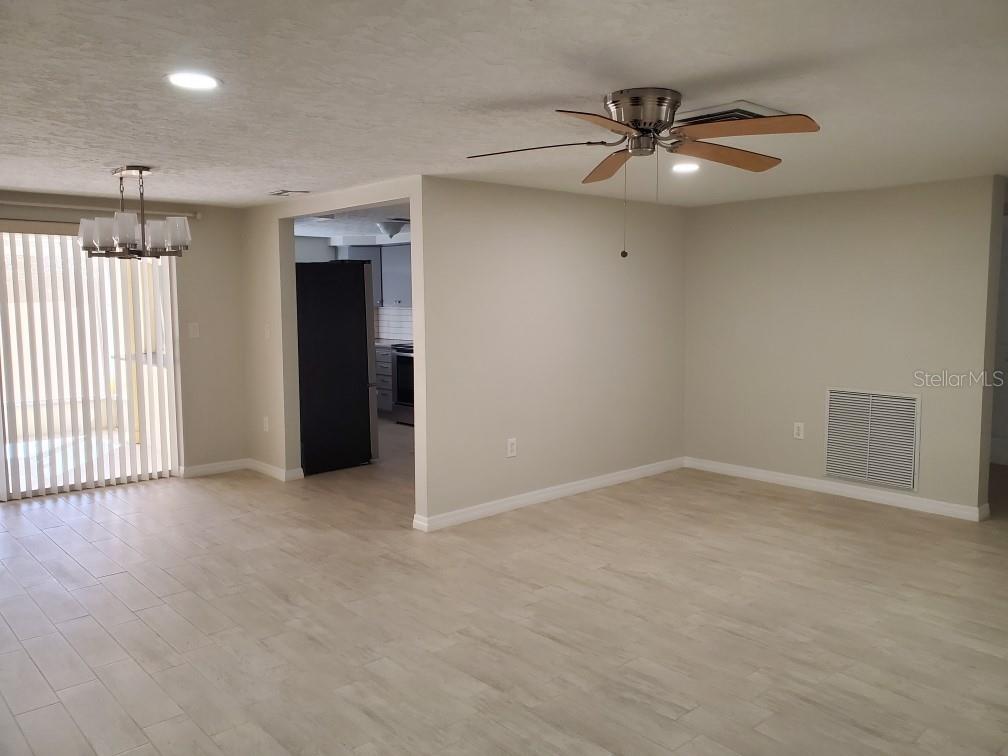
One or more photo(s) has been virtually staged. NEW ROOF - OCTOBER 2026!! This 2/2/2 split floor plan home is located in Beacon Woods. This updated home has just been painted inside and out. A vinyl privacy fence was just installed. This home features an L-shape living/dining room combo with 2 large windows and patio doors making it light and bright. All kitchen appliances are stainless steel and a new granite kitchen counter has been installed. The large master bedroom has a walk-in closet and en suite master bath with a step-in shower. The second bedroom has a large cedar closet. The inside laundry room has shelving and a utility sink. The home is tiled throughout and includes ceiling fans. The 2 car garage has a work area, cabinets and shelving. The large screened lanai has a pass-through to the kitchen and is also tiled. The electric panel has been upgraded. This home is near a pond. This active golf course community features a bicycle lane, heated pool, playground, and pickle ball, tennis, basketball, shuffleboard and bocce courts. Beacon Woods is a bird sanctuary community located near to shopping, restaurants, Bayonet Point Hospital, SunWest Beach and Hudson Beach. Schedule a showing today!
Ceiling Fans(s)
Crown Molding
Eat-in Kitchen
Living Room/Dining Room Combo
Primary Bedroom Main Floor
Split Bedroom
Thermostat
Walk-In Closet(s)
Window Treatments
Basketball Court
Clubhouse
Fence Restrictions
Fitness Center
Pickleball Court(s)
Playground
Pool
Racquetball
Recreation Facilities
Shuffleboard Court
Tennis Court(s)
Vehicle Restrictions
Taxes: $3,974.16
Tax Year: 2024
Association Fee: $360.00
Association Fee Frequency: Annually
Sidewalk
Dishwasher
Disposal
Electric Water Heater
Microwave
Range
Refrigerator
Elementary School: Gulf Highland Elementary
Middle School: Hudson Middle-Po
Junior High: Hudson Middle-Po
High School: Fivay High-Po
Building Description: Ranch
MLS Area: 34667 - Hudson/Bayonet Point/Port Richey
Total Square Footage: 2,320
Price per Square Feet: $177.68
Total Floors: 1
Water: Public, Well
Construction: Block
Date Listed: 2026-02-11 00:00:00
Furnished: Unfurnished
Windows: Blinds, Window Treatments
Parking: Garage Door Opener
Garage Description: Y
Garage Spaces: 2
Attached Garage: Y
Flooring: Ceramic Tile
Roof: Shingle
Heating: Central, Electric
Cooling: Central Air
Laundry: Inside
Pets: Cats Ok, Dogs Ok, Number Limit
Sewer: Public Sewer
Lot Desc.: Corner Lot, Landscaped, Near Golf Course, Sidewalk, Paved
Parcel ID: 162502051J00001
Amenities: Basketball Court, Clubhouse, Fence Restrictions, Fitness Center, Pickleball Court(S), Playground, Pool, Racquetball, Recreation Facilities, Shuffleboard Court, Tennis Court(S), Vehicle Restrictions
Listing Courtesy Of: Basta Realty Solutions
realtor.tdipinto@gmail.com
One or more photo(s) has been virtually staged. NEW ROOF - OCTOBER 2026!! This 2/2/2 split floor plan home is located in Beacon Woods. This updated home has just been painted inside and out. A vinyl privacy fence was just installed. This home features an L-shape living/dining room combo with 2 large windows and patio doors making it light and bright. All kitchen appliances are stainless steel and a new granite kitchen counter has been installed. The large master bedroom has a walk-in closet and en suite master bath with a step-in shower. The second bedroom has a large cedar closet. The inside laundry room has shelving and a utility sink. The home is tiled throughout and includes ceiling fans. The 2 car garage has a work area, cabinets and shelving. The large screened lanai has a pass-through to the kitchen and is also tiled. The electric panel has been upgraded. This home is near a pond. This active golf course community features a bicycle lane, heated pool, playground, and pickle ball, tennis, basketball, shuffleboard and bocce courts. Beacon Woods is a bird sanctuary community located near to shopping, restaurants, Bayonet Point Hospital, SunWest Beach and Hudson Beach. Schedule a showing today!
Property Details
Price: $269,900
Sq Ft: 1,519
($178 per
sqft)
Bedrooms: 2
Bathrooms: 2
City: Hudson
County: Pasco
Type: Single Family
Development: Beacon Woods Village
Acres: 0.1300
Virtual Tour/Floorplan: View
Year Built: 1973
Listing Number: TB8474107
Status Code: A-Active
Taxes: $3,974.16
Tax Year: 2024
Garage:
2
/
Y
Furnishings: Unfurnished
Pets Allowed: Cats OK, Dogs OK, Number Limit
Total Recurring Fees: $30
Total Recurring Fee Frequency: 0.00
Interior Features:
Ceiling Fans(s)
Crown Molding
Eat-in Kitchen
Living Room/Dining Room Combo
Primary Bedroom Main Floor
Split Bedroom
Thermostat
Walk-In Closet(s)
Window Treatments
Amenities:
Basketball Court
Clubhouse
Fence Restrictions
Fitness Center
Pickleball Court(s)
Playground
Pool
Racquetball
Recreation Facilities
Shuffleboard Court
Tennis Court(s)
Vehicle Restrictions
Financial Information:
Taxes: $3,974.16
Tax Year: 2024
Association Fee: $360.00
Association Fee Frequency: Annually
Exterior Features:
Sidewalk
Equipment:
Dishwasher
Disposal
Electric Water Heater
Microwave
Range
Refrigerator
School Information:
Elementary School: Gulf Highland Elementary
Middle School: Hudson Middle-Po
Junior High: Hudson Middle-Po
High School: Fivay High-Po
Additional Information:
Building Description: Ranch
MLS Area: 34667 - Hudson/Bayonet Point/Port Richey
Total Square Footage: 2,320
Price per Square Feet: $177.68
Total Floors: 1
Water: Public, Well
Construction: Block
Date Listed: 2026-02-11 00:00:00
Furnished: Unfurnished
Windows: Blinds, Window Treatments
Parking: Garage Door Opener
Garage Description: Y
Garage Spaces: 2
Attached Garage: Y
Flooring: Ceramic Tile
Roof: Shingle
Heating: Central, Electric
Cooling: Central Air
Laundry: Inside
Pets: Cats Ok, Dogs Ok, Number Limit
Sewer: Public Sewer
Lot Desc.: Corner Lot, Landscaped, Near Golf Course, Sidewalk, Paved
Parcel ID: 162502051J00001
Amenities: Basketball Court, Clubhouse, Fence Restrictions, Fitness Center, Pickleball Court(S), Playground, Pool, Racquetball, Recreation Facilities, Shuffleboard Court, Tennis Court(S), Vehicle Restrictions
Map of 8504 Wagon Wheel Lane, Hudson, FL 34667
Listing Courtesy Of: Basta Realty Solutions
realtor.tdipinto@gmail.com