8502 Arrowhead Drive, Hudson, FL 34667
For Sale $249,900


Request Club Info by Email
Calculate Your Payment
Like this listing?
Contact the Listing Agent directly:
Listing Agent: Terri Dipinto
Agent Phone:
727-277-8055
Agent Email:
realtor.tdipinto@gmail.com
Share Property
Save Property
View Virtual Tour
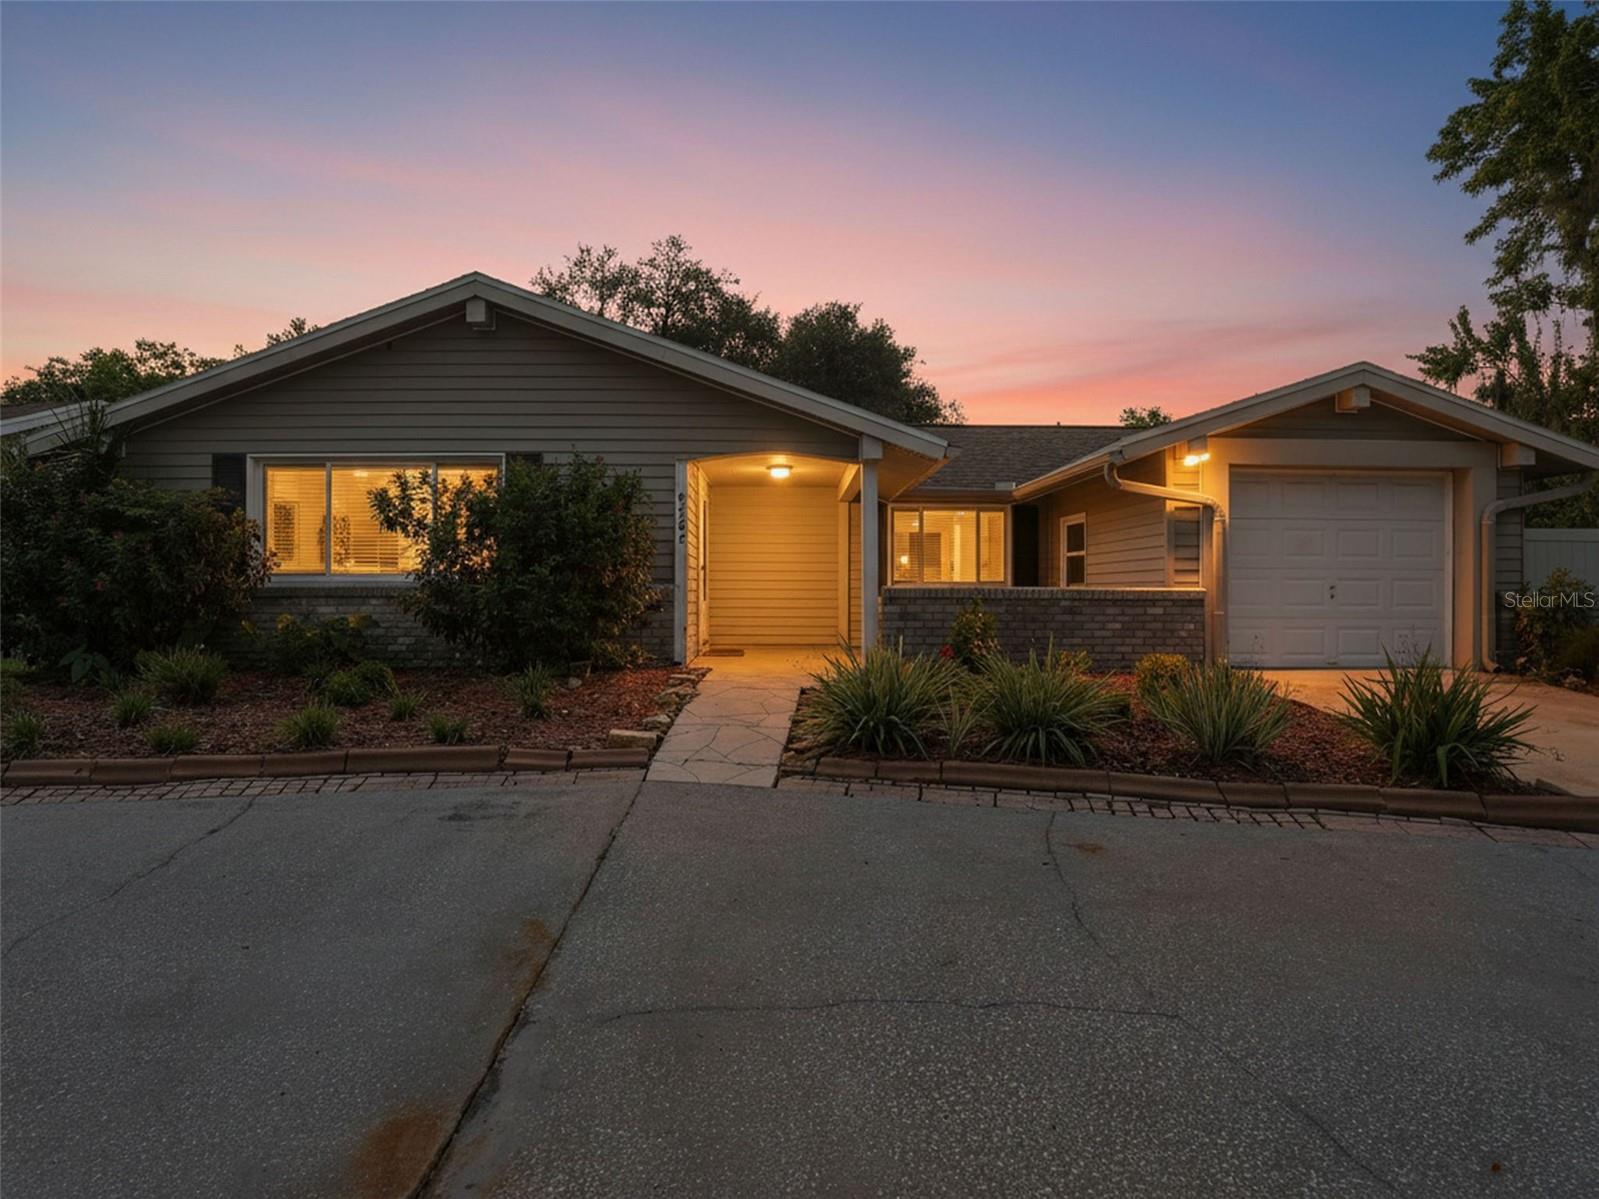
Virtually Staged. Enjoy peaceful water views and an easy Florida lifestyle from this inviting corner-lot home in the desirable Beacon Woods community. The flexible 2–3-bedroom, 2-bathroom layout features an open floor plan, built-in living room cabinetry, tile flooring throughout the main living areas, and laminate flooring in the bedrooms—no carpet. The kitchen offers granite tile countertops, wood cabinetry, and stainless steel appliances, while the spacious family room opens to the patio for effortless indoor-outdoor living. Hurricane windows, an interior laundry area, ceiling fans in most rooms, a remodeled guest bathroom with a deep soaking tub, and an en-suite bathroom with a step-in shower add comfort and convenience. Relax on the large front patio overlooking the landscaped yard and serene surroundings. Beacon Woods is an active golf course community and bird sanctuary with a heated pool, playground, and courts for pickleball, tennis, basketball, shuffleboard, and bocce. Enjoy all of these amenities for a low HOA fee. Shopping, restaurants, a hospital, SunWest Park, and Hudson Beach are all nearby. Schedule your showing today!
Ceiling Fans(s)
Eat-in Kitchen
Living Room/Dining Room Combo
Open Floorplan
Primary Bedroom Main Floor
Walk-In Closet(s)
Window Treatments
Basketball Court
Clubhouse
Fitness Center
Park
Pickleball Court(s)
Playground
Pool
Recreation Facilities
Shuffleboard Court
Tennis Court(s)
Vehicle Restrictions
Taxes: $2,791.00
Tax Year: 2025
Association Fee: $360.00
Association Fee Frequency: Annually
Garden
Rain Gutters
Sidewalk
Dishwasher
Dryer
Electric Water Heater
Microwave
Refrigerator
Washer
Water
Elementary School: Gulf Highland Elementary
Middle School: Hudson Middle-Po
Junior High: Hudson Middle-Po
High School: Fivay High-Po
Building Description: Ranch
MLS Area: 34667 - Hudson/Bayonet Point/Port Richey
Total Square Footage: 1,746
Price per Square Feet: $220.37
Water: Public
Construction: Block, Frame
Date Listed: 2026-09-18 00:00:00
Furnished: Unfurnished
Windows: Storm Window(S), Window Treatments
Parking: Circular Driveway, Driveway
Garage Description: Y
Garage Spaces: 1
Attached Garage: Y
Flooring: Ceramic Tile, Vinyl
Roof: Shingle
Heating: Central
Cooling: Central Air
Laundry: Inside, Laundry Room
Pets: Yes
Sewer: Public Sewer
Lot Desc.: Corner Lot, In County, Landscaped, Near Golf Course, Oversized Lot, Sidewalk, Paved
Parcel ID: 02-25-16-051J-0
Amenities: Basketball Court, Clubhouse, Fitness Center, Park, Pickleball Court(S), Playground, Pool, Recreation Facilities, Shuffleboard Court, Tennis Court(S), Vehicle Restrictions
Listing Courtesy Of: Basta Realty Solutions
realtor.tdipinto@gmail.com
Virtually Staged. Enjoy peaceful water views and an easy Florida lifestyle from this inviting corner-lot home in the desirable Beacon Woods community. The flexible 2–3-bedroom, 2-bathroom layout features an open floor plan, built-in living room cabinetry, tile flooring throughout the main living areas, and laminate flooring in the bedrooms—no carpet. The kitchen offers granite tile countertops, wood cabinetry, and stainless steel appliances, while the spacious family room opens to the patio for effortless indoor-outdoor living. Hurricane windows, an interior laundry area, ceiling fans in most rooms, a remodeled guest bathroom with a deep soaking tub, and an en-suite bathroom with a step-in shower add comfort and convenience. Relax on the large front patio overlooking the landscaped yard and serene surroundings. Beacon Woods is an active golf course community and bird sanctuary with a heated pool, playground, and courts for pickleball, tennis, basketball, shuffleboard, and bocce. Enjoy all of these amenities for a low HOA fee. Shopping, restaurants, a hospital, SunWest Park, and Hudson Beach are all nearby. Schedule your showing today!
Property Details
Price: $249,900
Sq Ft: 1,134
($220 per
sqft)
Bedrooms: 2
Bathrooms: 2
City: Hudson
County: Pasco
Type: Single Family
Development: Beacon Woods Village
Acres: 0.1200
Virtual Tour/Floorplan: View
Year Built: 1973
Listing Number: TB8549942
Status Code: A-Active
Taxes: $2,791.00
Tax Year: 2025
Garage:
1
/
Y
Furnishings: Unfurnished
Pets Allowed: Yes
Total Recurring Fees: $30
Total Recurring Fee Frequency: 0.00
Interior Features:
Ceiling Fans(s)
Eat-in Kitchen
Living Room/Dining Room Combo
Open Floorplan
Primary Bedroom Main Floor
Walk-In Closet(s)
Window Treatments
Amenities:
Basketball Court
Clubhouse
Fitness Center
Park
Pickleball Court(s)
Playground
Pool
Recreation Facilities
Shuffleboard Court
Tennis Court(s)
Vehicle Restrictions
Financial Information:
Taxes: $2,791.00
Tax Year: 2025
Association Fee: $360.00
Association Fee Frequency: Annually
Exterior Features:
Garden
Rain Gutters
Sidewalk
Equipment:
Dishwasher
Dryer
Electric Water Heater
Microwave
Refrigerator
Washer
View:
Water
School Information:
Elementary School: Gulf Highland Elementary
Middle School: Hudson Middle-Po
Junior High: Hudson Middle-Po
High School: Fivay High-Po
Additional Information:
Building Description: Ranch
MLS Area: 34667 - Hudson/Bayonet Point/Port Richey
Total Square Footage: 1,746
Price per Square Feet: $220.37
Water: Public
Construction: Block, Frame
Date Listed: 2026-09-18 00:00:00
Furnished: Unfurnished
Windows: Storm Window(S), Window Treatments
Parking: Circular Driveway, Driveway
Garage Description: Y
Garage Spaces: 1
Attached Garage: Y
Flooring: Ceramic Tile, Vinyl
Roof: Shingle
Heating: Central
Cooling: Central Air
Laundry: Inside, Laundry Room
Pets: Yes
Sewer: Public Sewer
Lot Desc.: Corner Lot, In County, Landscaped, Near Golf Course, Oversized Lot, Sidewalk, Paved
Parcel ID: 02-25-16-051J-0
Amenities: Basketball Court, Clubhouse, Fitness Center, Park, Pickleball Court(S), Playground, Pool, Recreation Facilities, Shuffleboard Court, Tennis Court(S), Vehicle Restrictions
Map of 8502 Arrowhead Drive, Hudson, FL 34667
Listing Courtesy Of: Basta Realty Solutions
realtor.tdipinto@gmail.com