8488 52Nd Lane Road Sw, Ocala, FL 34481
Pending $339,900


Request Club Info by Email
Calculate Your Payment
Like this listing?
Contact the Listing Agent directly:
Listing Agent: Deborah Sumey
Agent Phone:
352-446-7959
Agent Email:
deborah.sumey@gmail.com
Share Property
Save Property
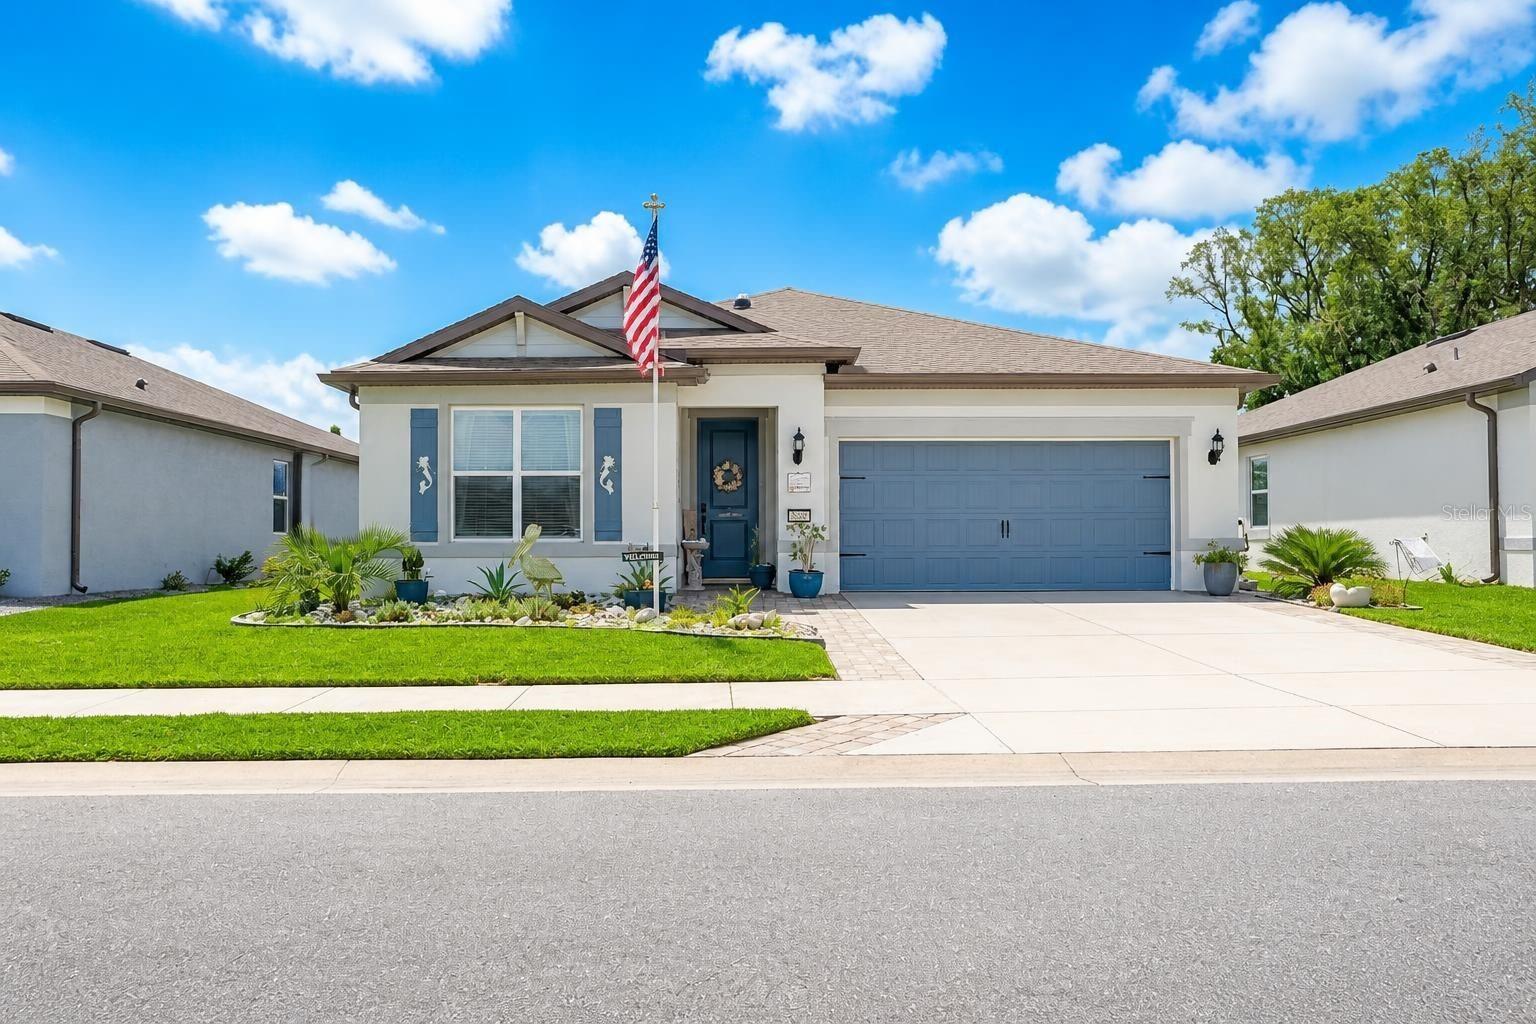
Welcome to this beautifully upgraded Cresswind/Cresmere model in the highly sought-after Del Webb Stone Creek, offering a wonderful combination of style, comfort, and indoor-outdoor Florida living. From the moment you arrive, the home's curb appeal stands out with custom landscaping, a widened driveway with paver accents, and a paver entrance walkway leading to the front door. Step inside to a thoughtfully upgraded interior featuring luxury vinyl flooring throughout the home, with tile flooring in both bathrooms. Ceiling fans throughoutprovide added comfort, while two solar tubes bring additional natural light into the home. The open kitchen is designed for both functionality and entertaining, featuring quartz countertops, stainless steel appliances, and a tiled backsplash. Additional recessed lighting in the dining and living rooms enhances the bright and welcoming atmosphere. The living room opens to the screened lanai through an impressive three-door sliding glass door, creating a seamless transition between indoor and outdoor living. An additional sliding glass door in the dining room provides another connection to the outdoor space and allows even more natural light to fill the home. The spacious primary suite provides a comfortable private retreat and features an impressive 9 1/2' x 9' walk-in closet, offering abundant storage space. The primary bathroom is beautifully appointed with quartz countertops and a tiled walk-in shower with a glass enclosure. The guest bathroom also features a quartz countertop and tiled shower. Step outside to the screened lanai and continue onto the spacious 17' x 8' paver patio, creating additional room for outdoor seating, grilling, or simply enjoying the Florida sunshine. The fenced backyard features irrigation and provides a wonderful space for pets or outdoor enjoyment. A back gate provides convenient access to the small park, adding another special feature to this property's outdoor setting. The garage offers excellent additional storage with two overhead ceiling storage racks, helping keep belongings organized while maximizing usable garage space. Located in Del Webb Stone Creek, a gated 55+ community known for its resort-style amenities, pools, fitness facilities, golf, recreation, and extensive social activities, this beautifully maintained Cresswind/Cresmere offers thoughtful upgrades, excellent outdoor living spaces, and a fantastic location within the community.
Ceiling Fans(s)
Open Floorplan
Walk-In Closet(s)
Basketball Court
Clubhouse
Fitness Center
Gated
Pickleball Court(s)
Pool
Recreation Facilities
Sauna
Spa/Hot Tub
Tennis Court(s)
Trail(s)
Taxes: $3,410.21
Tax Year: 2025
Association Fee: $320.31
Association Fee Frequency: Monthly
Lighting
Rain Gutters
Dishwasher
Electric Water Heater
Microwave
Range
Refrigerator
Building Description: Craftsman
MLS Area: 34481 - Ocala
Total Square Footage: 2,354
Price per Square Feet: $204.39
Total Floors: 1
Water: Private
Construction: Block, Concrete, Stucco
Date Listed: 2026-09-21 00:00:00
Furnished: Unfurnished
Windows: Blinds, Double Pane Windows, Insulated Windows
Parking: Driveway, Garage Door Opener
Garage Description: Y
Garage Spaces: 2
Attached Garage: Y
Flooring: Carpet, Luxury Vinyl, Tile
Roof: Shingle
Heating: Central, Electric, Heat Pump
Cooling: Humidity Control
Laundry: Electric Dryer Hookup, Inside, Laundry Room, Washer Hookup
55+ Community: Y
Pets: Yes
Sewer: Private Sewer
Parcel ID: 3489-185-161
Amenities: Basketball Court, Clubhouse, Fitness Center, Gated, Pickleball Court(S), Pool, Recreation Facilities, Sauna, Spa/Hot Tub, Tennis Court(S), Trail(S)
Listing Courtesy Of: Next Generation Realty Of Marion County
deborah.sumey@gmail.com
Welcome to this beautifully upgraded Cresswind/Cresmere model in the highly sought-after Del Webb Stone Creek, offering a wonderful combination of style, comfort, and indoor-outdoor Florida living. From the moment you arrive, the home's curb appeal stands out with custom landscaping, a widened driveway with paver accents, and a paver entrance walkway leading to the front door. Step inside to a thoughtfully upgraded interior featuring luxury vinyl flooring throughout the home, with tile flooring in both bathrooms. Ceiling fans throughoutprovide added comfort, while two solar tubes bring additional natural light into the home. The open kitchen is designed for both functionality and entertaining, featuring quartz countertops, stainless steel appliances, and a tiled backsplash. Additional recessed lighting in the dining and living rooms enhances the bright and welcoming atmosphere. The living room opens to the screened lanai through an impressive three-door sliding glass door, creating a seamless transition between indoor and outdoor living. An additional sliding glass door in the dining room provides another connection to the outdoor space and allows even more natural light to fill the home. The spacious primary suite provides a comfortable private retreat and features an impressive 9 1/2' x 9' walk-in closet, offering abundant storage space. The primary bathroom is beautifully appointed with quartz countertops and a tiled walk-in shower with a glass enclosure. The guest bathroom also features a quartz countertop and tiled shower. Step outside to the screened lanai and continue onto the spacious 17' x 8' paver patio, creating additional room for outdoor seating, grilling, or simply enjoying the Florida sunshine. The fenced backyard features irrigation and provides a wonderful space for pets or outdoor enjoyment. A back gate provides convenient access to the small park, adding another special feature to this property's outdoor setting. The garage offers excellent additional storage with two overhead ceiling storage racks, helping keep belongings organized while maximizing usable garage space. Located in Del Webb Stone Creek, a gated 55+ community known for its resort-style amenities, pools, fitness facilities, golf, recreation, and extensive social activities, this beautifully maintained Cresswind/Cresmere offers thoughtful upgrades, excellent outdoor living spaces, and a fantastic location within the community.
Property Details
Price: $339,900
Sq Ft: 1,663
($204 per
sqft)
Bedrooms: 3
Bathrooms: 2
City: Ocala
County: Marion
Type: Single Family
Development: Stone Creek By Del Webb Sundance
Subdivision: Stone Crk By Del Webb Sundance
Acres: 0.1500
Year Built: 2023
Listing Number: OM732603
Status Code: Pending
Taxes: $3,410.21
Tax Year: 2025
Garage:
2
/
Y
Furnishings: Unfurnished
Pets Allowed: Yes
Total Recurring Fees: $320
Total Recurring Fee Frequency: 0.00
Interior Features:
Ceiling Fans(s)
Open Floorplan
Walk-In Closet(s)
Amenities:
Basketball Court
Clubhouse
Fitness Center
Gated
Pickleball Court(s)
Pool
Recreation Facilities
Sauna
Spa/Hot Tub
Tennis Court(s)
Trail(s)
Financial Information:
Taxes: $3,410.21
Tax Year: 2025
Association Fee: $320.31
Association Fee Frequency: Monthly
Exterior Features:
Lighting
Rain Gutters
Equipment:
Dishwasher
Electric Water Heater
Microwave
Range
Refrigerator
Additional Information:
Building Description: Craftsman
MLS Area: 34481 - Ocala
Total Square Footage: 2,354
Price per Square Feet: $204.39
Total Floors: 1
Water: Private
Construction: Block, Concrete, Stucco
Date Listed: 2026-09-21 00:00:00
Furnished: Unfurnished
Windows: Blinds, Double Pane Windows, Insulated Windows
Parking: Driveway, Garage Door Opener
Garage Description: Y
Garage Spaces: 2
Attached Garage: Y
Flooring: Carpet, Luxury Vinyl, Tile
Roof: Shingle
Heating: Central, Electric, Heat Pump
Cooling: Humidity Control
Laundry: Electric Dryer Hookup, Inside, Laundry Room, Washer Hookup
55+ Community: Y
Pets: Yes
Sewer: Private Sewer
Parcel ID: 3489-185-161
Amenities: Basketball Court, Clubhouse, Fitness Center, Gated, Pickleball Court(S), Pool, Recreation Facilities, Sauna, Spa/Hot Tub, Tennis Court(S), Trail(S)
Map of 8488 52Nd Lane Road Sw, Ocala, FL 34481
Listing Courtesy Of: Next Generation Realty Of Marion County
deborah.sumey@gmail.com