8481 Hollyhock Avenue, Seminole, FL 33777
For Sale $399,900


Request Club Info by Email
Calculate Your Payment
Like this listing?
Contact the Listing Agent directly:
Listing Agent: Jo Overin
Agent Phone:
727-269-6020
Agent Email:
joverin@smithandassociates.com
Share Property
Save Property
View Virtual Tour
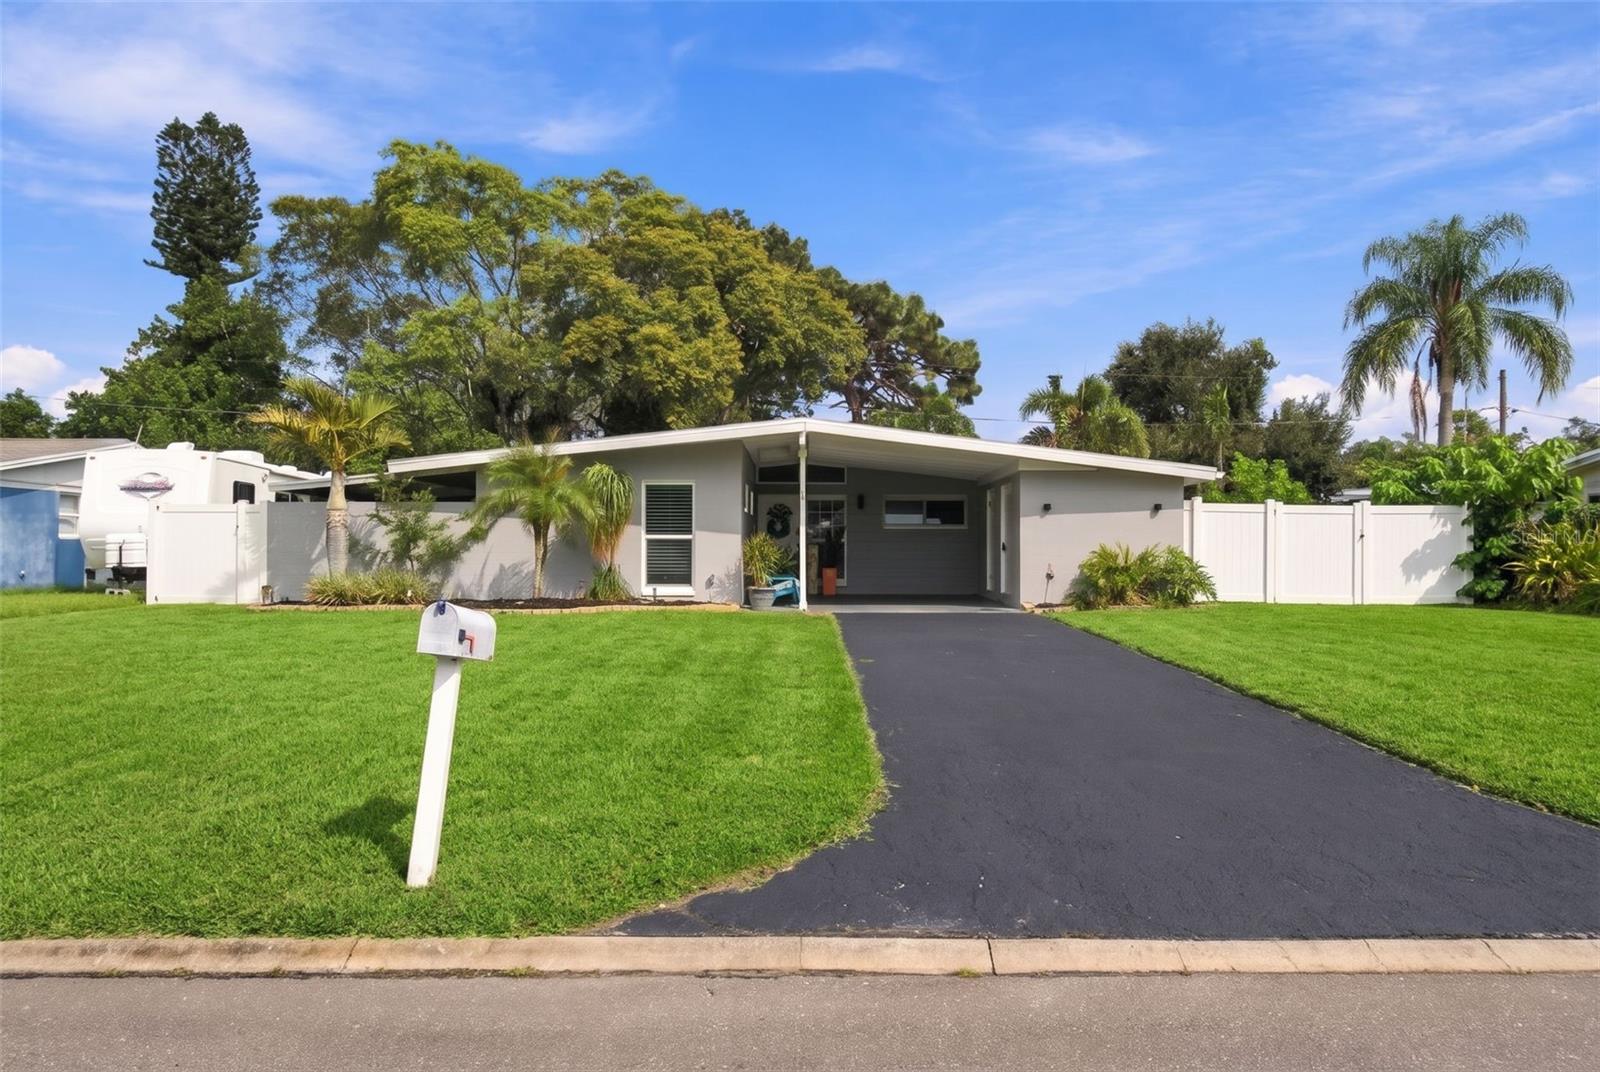
Welcome home to this inviting Seminole residence, where Florida living meets comfort, convenience and opportunity. This charming single family home is nestled in an established community. Offering 1,124 SF of living space, and features a very spacious, fenced lot. There is plenty of room to add a large pool and enjoy your very own Florida oasis. This property presents an opportunity to enjoy the Florida lifestyle in a NO FLOOD ZONE. And, its close to the beaches but without the beach area pricing. This home has 3 nice sized BR's with ample closet space. Bathroom 1 has a walk-in tile shower and Bath 2 has a tub/shower combo. From the LR you will find a new hurricane rated slider that will lead you out to the large, relaxing screened in sunroom. Perfect spot for a gathering, or just to relax with your morning coffee. Kitchen with stainless appliances, microwave, range, double kitchen sink with water filtration added. Washer and dryer conveniently located in the large storage room in the covered carport area. There is also additional storage on the side of the home large enough to store landscaping equipment or perfect for an outdoor planting station. Nicely landscaped. Conveniently located close to everything you need from shopping to health and wellness facilities, banking, schools, golf courses and parks. There are also lots of great dining establishments/restaurants/pubs and entertainment venues too. Easy access out to the beaches, out to I-275 and to both the local airports. Its all about location!! This property offers the perfect opportunity to enjoy all that the Florida lifestyle has to offer.
Ceiling Fans(s)
Eat-in Kitchen
High Ceilings
Kitchen/Family Room Combo
Living Room/Dining Room Combo
Primary Bedroom Main Floor
Thermostat
Taxes: $1,064.00
Tax Year: 2025
Lighting
Private Yard
Dryer
Electric Water Heater
Microwave
Range
Refrigerator
Washer
Water Purifier
Elementary School: Bardmoor Elementary-Pn
Middle School: Osceola Middle-Pn
Junior High: Osceola Middle-Pn
High School: Dixie Hollins High-Pn
MLS Area: 33777 - Seminole/Largo
Total Square Footage: 1,224
Price per Square Feet: $326.72
Total Floors: 1
Water: Public
Construction: Block, Concrete
Date Listed: 2026-11-04 00:00:00
Furnished: Unfurnished
Windows: Blinds
Parking: Covered, Driveway, Ground Level
Flooring: Laminate, Tile, Vinyl
Roof: Other, Shingle
Heating: Central, Electric
Cooling: Central Air
Laundry: Laundry Room, Outside
Pets: Yes
Sewer: Public Sewer
Lot Desc.: Landscaped, Near Golf Course, Near Public Transit, Oversized Lot, Paved
Parcel ID: 25-30-15-19386-
Listing Courtesy Of: Smith & Associates Real Estate
joverin@smithandassociates.com
Welcome home to this inviting Seminole residence, where Florida living meets comfort, convenience and opportunity. This charming single family home is nestled in an established community. Offering 1,124 SF of living space, and features a very spacious, fenced lot. There is plenty of room to add a large pool and enjoy your very own Florida oasis. This property presents an opportunity to enjoy the Florida lifestyle in a NO FLOOD ZONE. And, its close to the beaches but without the beach area pricing. This home has 3 nice sized BR's with ample closet space. Bathroom 1 has a walk-in tile shower and Bath 2 has a tub/shower combo. From the LR you will find a new hurricane rated slider that will lead you out to the large, relaxing screened in sunroom. Perfect spot for a gathering, or just to relax with your morning coffee. Kitchen with stainless appliances, microwave, range, double kitchen sink with water filtration added. Washer and dryer conveniently located in the large storage room in the covered carport area. There is also additional storage on the side of the home large enough to store landscaping equipment or perfect for an outdoor planting station. Nicely landscaped. Conveniently located close to everything you need from shopping to health and wellness facilities, banking, schools, golf courses and parks. There are also lots of great dining establishments/restaurants/pubs and entertainment venues too. Easy access out to the beaches, out to I-275 and to both the local airports. Its all about location!! This property offers the perfect opportunity to enjoy all that the Florida lifestyle has to offer.
Property Details
Price: $399,900
Sq Ft: 1,224
($327 per
sqft)
Bedrooms: 3
Bathrooms: 2
City: Seminole
County: Pinellas
Type: Single Family
Development: Cross Bayou Estates
Acres: 0.1800
Virtual Tour/Floorplan: View
Year Built: 1959
Listing Number: TB8563645
Status Code: A-Active
Taxes: $1,064.00
Tax Year: 2025
Garage:
Furnishings: Unfurnished
Pets Allowed: Yes
Interior Features:
Ceiling Fans(s)
Eat-in Kitchen
High Ceilings
Kitchen/Family Room Combo
Living Room/Dining Room Combo
Primary Bedroom Main Floor
Thermostat
Financial Information:
Taxes: $1,064.00
Tax Year: 2025
Exterior Features:
Lighting
Private Yard
Equipment:
Dryer
Electric Water Heater
Microwave
Range
Refrigerator
Washer
Water Purifier
School Information:
Elementary School: Bardmoor Elementary-Pn
Middle School: Osceola Middle-Pn
Junior High: Osceola Middle-Pn
High School: Dixie Hollins High-Pn
Additional Information:
MLS Area: 33777 - Seminole/Largo
Total Square Footage: 1,224
Price per Square Feet: $326.72
Total Floors: 1
Water: Public
Construction: Block, Concrete
Date Listed: 2026-11-04 00:00:00
Furnished: Unfurnished
Windows: Blinds
Parking: Covered, Driveway, Ground Level
Flooring: Laminate, Tile, Vinyl
Roof: Other, Shingle
Heating: Central, Electric
Cooling: Central Air
Laundry: Laundry Room, Outside
Pets: Yes
Sewer: Public Sewer
Lot Desc.: Landscaped, Near Golf Course, Near Public Transit, Oversized Lot, Paved
Parcel ID: 25-30-15-19386-
Map of 8481 Hollyhock Avenue, Seminole, FL 33777
Listing Courtesy Of: Smith & Associates Real Estate
joverin@smithandassociates.com