8479 52Nd Lane Road Sw, Ocala, FL 34481
For Sale $332,900


Request Club Info by Email
Calculate Your Payment
Like this listing?
Contact the Listing Agent directly:
Listing Agent: Anthony Alfarone
Agent Phone:
352-897-0771
Agent Email:
anthony@thealfaroneteam.com
Share Property
Save Property
View Virtual Tour
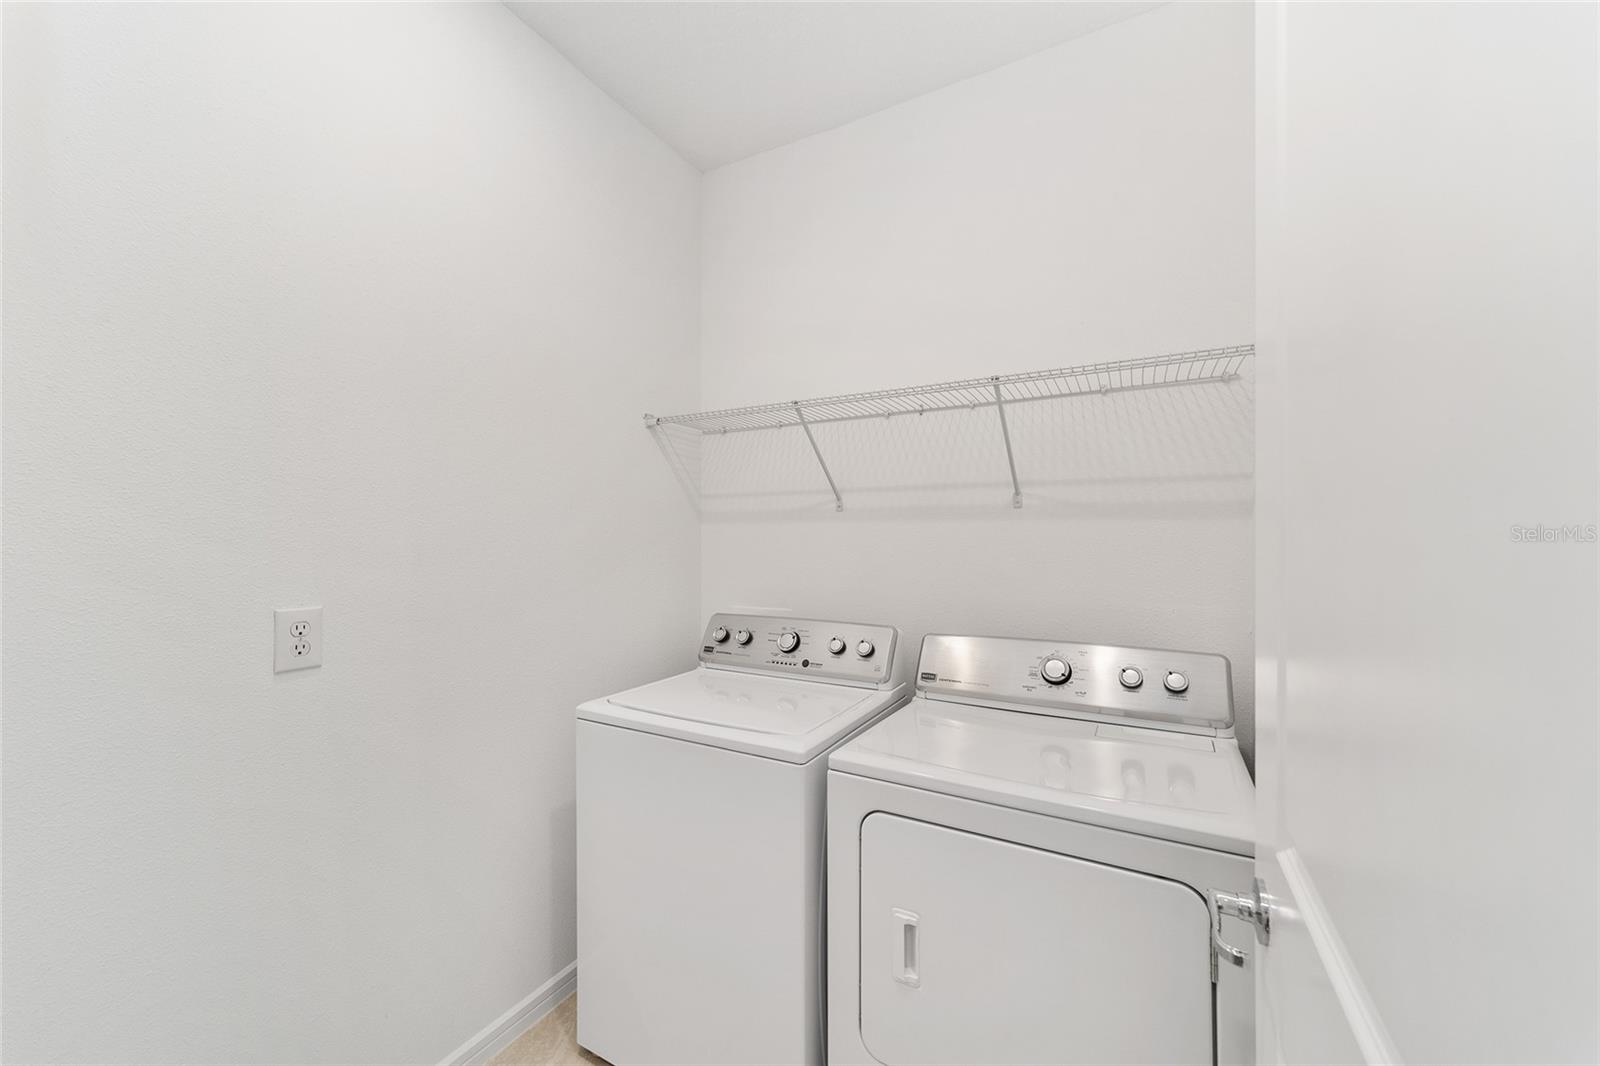
This beautifully maintained 3 Bedroom / 2 Bath Cresswind model is ready for immediate occupancy on a premium lot with quiet green space views. Set within the gated, 55+ Stone Creek Golf Course Community, this residence blends modern elegance with natural beauty and offers access to luxurious resort-style amenities for an exceptional rental experience. The spacious gathering room and open living areas feature recessed LED lighting, ceiling fans, and full window blinds throughout. Glass sliders from the dining room open to the screened-in lanai, creating a seamless indoor–outdoor connection with peaceful nature views and space for outdoor gatherings. The gourmet kitchen includes a central island for casual dining and meal prep, stainless steel appliances, Quartz countertops, recessed and pendant lighting, and a convenient pantry. The private primary suite offers a walk-in closet and an en suite bath with a Quartz double-sink vanity, a step-down subway tile shower with glass door, and a separate water closet. Two additional bedrooms provide flexible space for guests, an office, or hobbies. A full laundry room, a whole home water filtration system, and a 4' extended 2-car garage with durable epoxy flooring add everyday convenience. Whether you’re seeking a serene retreat or an active social lifestyle, this exceptional Stone Creek residence welcomes you with premier amenities including a championship golf course, resort-style pools, a health spa, and a variety of organized trips and entertainment options.
Ceiling Fans(s)
High Ceilings
Kitchen/Family Room Combo
Living Room/Dining Room Combo
Open Floorplan
Primary Bedroom Main Floor
Stone Counters
Thermostat
Walk-In Closet(s)
Clubhouse
Fence Restrictions
Fitness Center
Gated
Golf Course
Pickleball Court(s)
Pool
Recreation Facilities
Sauna
Shuffleboard Court
Spa/Hot Tub
Tennis Court(s)
Taxes: $4,828.74
Tax Year: 2025
Association Fee: $320.31
Association Fee Frequency: Monthly
Rain Gutters
Dishwasher
Electric Water Heater
Exhaust Fan
Microwave
Range
Refrigerator
Park/Greenbelt
MLS Area: 34481 - Ocala
Total Square Footage: 2,234
Price per Square Feet: $200.18
Total Floors: 1
Water: Private
Construction: Block, Concrete, Stucco
Date Listed: 2026-07-06 00:00:00
Furnished: Unfurnished
Windows: Blinds
Parking: Garage Door Opener, Oversized
Garage Description: Y
Garage Spaces: 2
Attached Garage: Y
Flooring: Carpet, Luxury Vinyl, Tile
Roof: Shingle
Heating: Central, Electric, Heat Pump
Cooling: Central Air
Security: Security Gate
Laundry: Electric Dryer Hookup, Inside, Laundry Room, Washer Hookup
55+ Community: Y
Pets: Yes
Sewer: Private Sewer
Lot Desc.: Cleared, Landscaped, Level, Paved, Private
Parcel ID: 3489-185-212
Amenities: Clubhouse, Fence Restrictions, Fitness Center, Gated, Golf Course, Pickleball Court(S), Pool, Recreation Facilities, Sauna, Shuffleboard Court, Spa/Hot Tub, Tennis Court(S)
Listing Courtesy Of: Real Broker Llc - Ocala
anthony@thealfaroneteam.com
This beautifully maintained 3 Bedroom / 2 Bath Cresswind model is ready for immediate occupancy on a premium lot with quiet green space views. Set within the gated, 55+ Stone Creek Golf Course Community, this residence blends modern elegance with natural beauty and offers access to luxurious resort-style amenities for an exceptional rental experience. The spacious gathering room and open living areas feature recessed LED lighting, ceiling fans, and full window blinds throughout. Glass sliders from the dining room open to the screened-in lanai, creating a seamless indoor–outdoor connection with peaceful nature views and space for outdoor gatherings. The gourmet kitchen includes a central island for casual dining and meal prep, stainless steel appliances, Quartz countertops, recessed and pendant lighting, and a convenient pantry. The private primary suite offers a walk-in closet and an en suite bath with a Quartz double-sink vanity, a step-down subway tile shower with glass door, and a separate water closet. Two additional bedrooms provide flexible space for guests, an office, or hobbies. A full laundry room, a whole home water filtration system, and a 4' extended 2-car garage with durable epoxy flooring add everyday convenience. Whether you’re seeking a serene retreat or an active social lifestyle, this exceptional Stone Creek residence welcomes you with premier amenities including a championship golf course, resort-style pools, a health spa, and a variety of organized trips and entertainment options.
Property Details
Price: $332,900
Sq Ft: 1,663
($200 per
sqft)
Bedrooms: 3
Bathrooms: 2
City: Ocala
County: Marion
Type: Single Family
Development: Stone Creek
Acres: 0.1500
Virtual Tour/Floorplan: View
Year Built: 2023
Listing Number: OM727691
Status Code: A-Active
Taxes: $4,828.74
Tax Year: 2025
Garage:
2
/
Y
Furnishings: Unfurnished
Pets Allowed: Yes
Total Recurring Fees: $320
Total Recurring Fee Frequency: 0.00
Interior Features:
Ceiling Fans(s)
High Ceilings
Kitchen/Family Room Combo
Living Room/Dining Room Combo
Open Floorplan
Primary Bedroom Main Floor
Stone Counters
Thermostat
Walk-In Closet(s)
Amenities:
Clubhouse
Fence Restrictions
Fitness Center
Gated
Golf Course
Pickleball Court(s)
Pool
Recreation Facilities
Sauna
Shuffleboard Court
Spa/Hot Tub
Tennis Court(s)
Financial Information:
Taxes: $4,828.74
Tax Year: 2025
Association Fee: $320.31
Association Fee Frequency: Monthly
Exterior Features:
Rain Gutters
Equipment:
Dishwasher
Electric Water Heater
Exhaust Fan
Microwave
Range
Refrigerator
View:
Park/Greenbelt
Additional Information:
MLS Area: 34481 - Ocala
Total Square Footage: 2,234
Price per Square Feet: $200.18
Total Floors: 1
Water: Private
Construction: Block, Concrete, Stucco
Date Listed: 2026-07-06 00:00:00
Furnished: Unfurnished
Windows: Blinds
Parking: Garage Door Opener, Oversized
Garage Description: Y
Garage Spaces: 2
Attached Garage: Y
Flooring: Carpet, Luxury Vinyl, Tile
Roof: Shingle
Heating: Central, Electric, Heat Pump
Cooling: Central Air
Security: Security Gate
Laundry: Electric Dryer Hookup, Inside, Laundry Room, Washer Hookup
55+ Community: Y
Pets: Yes
Sewer: Private Sewer
Lot Desc.: Cleared, Landscaped, Level, Paved, Private
Parcel ID: 3489-185-212
Amenities: Clubhouse, Fence Restrictions, Fitness Center, Gated, Golf Course, Pickleball Court(S), Pool, Recreation Facilities, Sauna, Shuffleboard Court, Spa/Hot Tub, Tennis Court(S)
Map of 8479 52Nd Lane Road Sw, Ocala, FL 34481
Listing Courtesy Of: Real Broker Llc - Ocala
anthony@thealfaroneteam.com