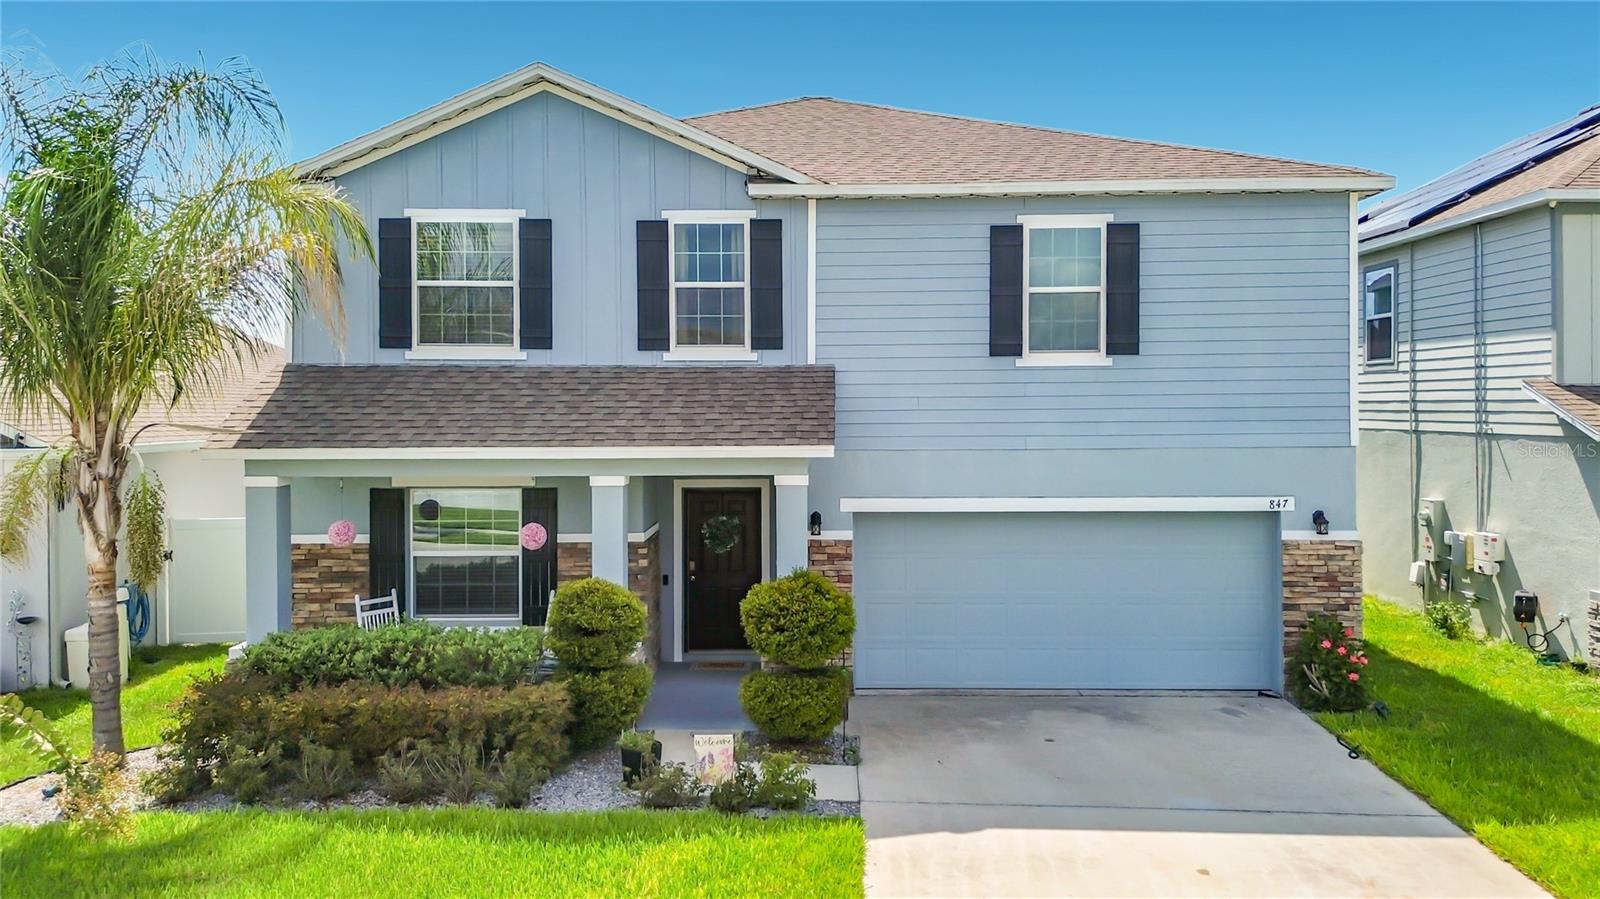
847 Fillmore Court, Davenport, FL 33837
For Sale $355,000


Request Club Info by Email
Calculate Your Payment
Like this listing?
Contact the Listing Agent directly:
Listing Agent: Gillian Redman
Agent Phone:
863-521-7329
Agent Email:
operations@redmanpg.com
Share Property
Save Property
Enjoy the space, flexibility, and Florida lifestyle you’ve been looking for in this 4-bedroom, 2.5-bath home in desirable Northridge Reserve. Inside, an open-concept layout creates a comfortable flow between the living, dining, and kitchen areas, with high ceilings and plenty of natural light throughout. The kitchen is designed for both everyday living and entertaining, featuring granite countertops, stainless steel appliances, ample cabinetry, and a center island with breakfast bar. Upstairs, the spacious primary suite offers a walk-in closet and ensuite bath with dual vanities and an upgraded shower. A second bedroom includes access to a Jack-and-Jill bathroom with dual sinks and a garden tub/shower. The bonus room adds even more flexibility, perfect for a home office, media room, playroom, or additional family space. Step outside to a spacious, level, fully fenced backyard with plenty of room to enjoy the Florida outdoors. Community amenities include a resort-style pool, playground, and dog park, giving you more ways to enjoy time outside close to home. Conveniently located near major highways, shopping, restaurants, and Central Florida’s popular attractions, this home offers the space you need with the lifestyle and location buyers are looking for.
Ceiling Fans(s)
Eat-in Kitchen
High Ceilings
Kitchen/Family Room Combo
Open Floorplan
Solid Surface Counters
Solid Wood Cabinets
Stone Counters
Thermostat
Walk-In Closet(s)
Taxes: $5,240.00
Tax Year: 2025
Association Fee: $157.75
Association Fee Frequency: Annually
Sidewalk
Dishwasher
Disposal
Dryer
Electric Water Heater
Range
Refrigerator
Washer
Elementary School: Horizons Elementary
Middle School: Boone Middle
Junior High: Boone Middle
High School: Ridge Community Senior High
Building Description: Florida
MLS Area: 33837 - Davenport
Total Square Footage: 3,284
Price per Square Feet: $128.86
Total Floors: 2
Water: Public
Construction: Block, Stone, Stucco
Date Listed: 2026-09-30 00:00:00
Furnished: Unfurnished
Windows: Blinds, Drapes, Insulated Windows, Thermal Windows
Parking: Driveway, Garage Door Opener, Ground Level
Garage Description: Y
Garage Spaces: 2
Attached Garage: Y
Flooring: Carpet, Ceramic Tile, Tile
Roof: Shingle
Heating: Central, Electric
Cooling: Central Air
Fireplace: Y
Security: Smoke Detector(S)
Laundry: Inside, Laundry Closet, Upper Level
Pets: Yes
Sewer: Public Sewer
Lot Desc.: In County, Level, Sidewalk, Paved
Parcel ID: 27-27-05-726011
Listing Courtesy Of: Real Broker, Llc
operations@redmanpg.com
Enjoy the space, flexibility, and Florida lifestyle you’ve been looking for in this 4-bedroom, 2.5-bath home in desirable Northridge Reserve. Inside, an open-concept layout creates a comfortable flow between the living, dining, and kitchen areas, with high ceilings and plenty of natural light throughout. The kitchen is designed for both everyday living and entertaining, featuring granite countertops, stainless steel appliances, ample cabinetry, and a center island with breakfast bar. Upstairs, the spacious primary suite offers a walk-in closet and ensuite bath with dual vanities and an upgraded shower. A second bedroom includes access to a Jack-and-Jill bathroom with dual sinks and a garden tub/shower. The bonus room adds even more flexibility, perfect for a home office, media room, playroom, or additional family space. Step outside to a spacious, level, fully fenced backyard with plenty of room to enjoy the Florida outdoors. Community amenities include a resort-style pool, playground, and dog park, giving you more ways to enjoy time outside close to home. Conveniently located near major highways, shopping, restaurants, and Central Florida’s popular attractions, this home offers the space you need with the lifestyle and location buyers are looking for.
Property Details
Price: $355,000
Sq Ft: 2,755
($129 per
sqft)
Bedrooms: 4
Bathrooms: 2
Partial Baths: 1
City: Davenport
County: Polk
Type: Single Family
Development: Northridge Reserve
Acres: 0.1300
Year Built: 2020
Listing Number: G5117518
Status Code: A-Active
Taxes: $5,240.00
Tax Year: 2025
Garage:
2
/
Y
Furnishings: Unfurnished
Pets Allowed: Yes
Total Recurring Fees: $13
Total Recurring Fee Frequency: 0.00
Interior Features:
Ceiling Fans(s)
Eat-in Kitchen
High Ceilings
Kitchen/Family Room Combo
Open Floorplan
Solid Surface Counters
Solid Wood Cabinets
Stone Counters
Thermostat
Walk-In Closet(s)
Financial Information:
Taxes: $5,240.00
Tax Year: 2025
Association Fee: $157.75
Association Fee Frequency: Annually
Exterior Features:
Sidewalk
Equipment:
Dishwasher
Disposal
Dryer
Electric Water Heater
Range
Refrigerator
Washer
School Information:
Elementary School: Horizons Elementary
Middle School: Boone Middle
Junior High: Boone Middle
High School: Ridge Community Senior High
Additional Information:
Building Description: Florida
MLS Area: 33837 - Davenport
Total Square Footage: 3,284
Price per Square Feet: $128.86
Total Floors: 2
Water: Public
Construction: Block, Stone, Stucco
Date Listed: 2026-09-30 00:00:00
Furnished: Unfurnished
Windows: Blinds, Drapes, Insulated Windows, Thermal Windows
Parking: Driveway, Garage Door Opener, Ground Level
Garage Description: Y
Garage Spaces: 2
Attached Garage: Y
Flooring: Carpet, Ceramic Tile, Tile
Roof: Shingle
Heating: Central, Electric
Cooling: Central Air
Fireplace: Y
Security: Smoke Detector(S)
Laundry: Inside, Laundry Closet, Upper Level
Pets: Yes
Sewer: Public Sewer
Lot Desc.: In County, Level, Sidewalk, Paved
Parcel ID: 27-27-05-726011
Map of 847 Fillmore Court, Davenport, FL 33837
Listing Courtesy Of: Real Broker, Llc
operations@redmanpg.com