846 80Th Way Sw, Gainesville, FL 32608
For Sale $374,900


Request Club Info by Email
Calculate Your Payment
Like this listing?
Contact the Listing Agent directly:
Listing Agent: Bridgette Hoyt
Agent Phone:
904-785-8630
Agent Email:
bhoyt@newhomestar.com
Share Property
Save Property
View Virtual Tour
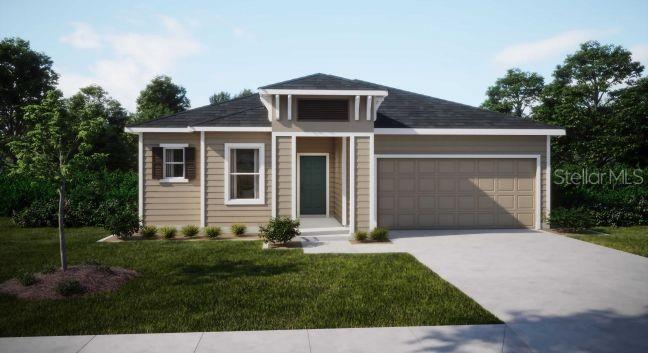
Pre-Construction. To be built. Situated within Oakhaven Walk, an intimate enclave of just 18 homesites with scenic walking trails and a peaceful historic setting, the Drexel combines timeless design with modern comfort in one of Southwest Gainesville's most desirable locations, just 3.9 miles from Tioga Town Center and with convenient access to the University of Florida, downtown Gainesville, and Celebration Pointe. Step inside to discover 9 foot ceilings that create a bright, open atmosphere, while luxury vinyl flooring flows throughout the main living areas and plush carpeting adds warmth to the bedrooms. At the heart of the home, the spacious great room anchors the open concept layout and connects effortlessly to the chef- inspired kitchen, complete with granite countertops, a large island with an eating bar, a generous pantry, and stainless steel appliances. A sunny breakfast nook creates the perfect setting for morning coffee or casual dining. The owner's suite is a private retreat featuring an oversized walk-in closet and a spa inspired bath with dual vanities and a beautifully tiled shower. Two secondary bedrooms are thoughtfully positioned together in the front of the home and share a full bath, while a versatile flex space provides an ideal setting for a home office, hobby room, or quiet retreat in the rear of the home. Sliding doors lead to the rear patio, extending your living space outdoors and overlooking the professionally landscaped yard with an irrigation system in the front and side yards. Additional highlights include a convenient laundry and mud room located just inside the two car garage, insulated windows, and an impressive smart home package featuring a Ring Video Doorbell, Smart Thermostat, Keyless Entry Smart Door Lock, and Deako smart switches. Backed by a full builder warranty, the Drexel blends thoughtful design, modern convenience, and exceptional craftsmanship in the heart of Oakhaven Walk.
High Ceilings
Living Room/Dining Room Combo
Open Floorplan
Primary Bedroom Main Floor
Smart Home
Solid Surface Counters
Thermostat
Walk-In Closet(s)
Tax Year: 2026
Association Fee: $95.00
Association Fee Frequency: Monthly
Dishwasher
Disposal
Electric Water Heater
Microwave
Range
Elementary School: Lawton M. Chiles Elementary School-Al
Middle School: Kanapaha Middle School-Al
Junior High: Kanapaha Middle School-Al
High School: F. W. Buchholz High School-Al
Building Description: Florida
MLS Area: 32608 - Gainesville
Total Square Footage: 2,264
Price per Square Feet: $188.68
Water: Public
Construction: Hardi Plank Type, Frame
Date Listed: 2026-06-23 00:00:00
Furnished: Unfurnished
Windows: Energy Star Qualified Windows, Insulated Windows, Low-Emissivity Windows
Parking: Driveway, Garage Door Opener
Garage Description: Y
Garage Spaces: 2
Attached Garage: Y
Flooring: Carpet, Luxury Vinyl
Roof: Shingle
Heating: Central, Electric
Cooling: Central Air
Security: Smoke Detector(S)
Laundry: Electric Dryer Hookup, Laundry Room, Washer Hookup
Pets: Yes
Sewer: Public Sewer
Lot Desc.: Landscaped, Level
Parcel ID: 06670-100-015
Listing Courtesy Of: New Home Star Florida Llc
bhoyt@newhomestar.com
Pre-Construction. To be built. Situated within Oakhaven Walk, an intimate enclave of just 18 homesites with scenic walking trails and a peaceful historic setting, the Drexel combines timeless design with modern comfort in one of Southwest Gainesville's most desirable locations, just 3.9 miles from Tioga Town Center and with convenient access to the University of Florida, downtown Gainesville, and Celebration Pointe. Step inside to discover 9 foot ceilings that create a bright, open atmosphere, while luxury vinyl flooring flows throughout the main living areas and plush carpeting adds warmth to the bedrooms. At the heart of the home, the spacious great room anchors the open concept layout and connects effortlessly to the chef- inspired kitchen, complete with granite countertops, a large island with an eating bar, a generous pantry, and stainless steel appliances. A sunny breakfast nook creates the perfect setting for morning coffee or casual dining. The owner's suite is a private retreat featuring an oversized walk-in closet and a spa inspired bath with dual vanities and a beautifully tiled shower. Two secondary bedrooms are thoughtfully positioned together in the front of the home and share a full bath, while a versatile flex space provides an ideal setting for a home office, hobby room, or quiet retreat in the rear of the home. Sliding doors lead to the rear patio, extending your living space outdoors and overlooking the professionally landscaped yard with an irrigation system in the front and side yards. Additional highlights include a convenient laundry and mud room located just inside the two car garage, insulated windows, and an impressive smart home package featuring a Ring Video Doorbell, Smart Thermostat, Keyless Entry Smart Door Lock, and Deako smart switches. Backed by a full builder warranty, the Drexel blends thoughtful design, modern convenience, and exceptional craftsmanship in the heart of Oakhaven Walk.
Property Details
Price: $374,900
Sq Ft: 1,987
($189 per
sqft)
Bedrooms: 3
Bathrooms: 2
City: Gainesville
County: Alachua
Type: Single Family
Development: Not Assigned
Subdivision: Oakhaven Walk
Acres: 0.1400
Virtual Tour/Floorplan: View
Year Built: 2026
Listing Number: O6419322
Status Code: A-Active
Tax Year: 2026
Garage:
2
/
Y
Furnishings: Unfurnished
Pets Allowed: Yes
Total Recurring Fees: $95
Total Recurring Fee Frequency: 0.00
Interior Features:
High Ceilings
Living Room/Dining Room Combo
Open Floorplan
Primary Bedroom Main Floor
Smart Home
Solid Surface Counters
Thermostat
Walk-In Closet(s)
Financial Information:
Tax Year: 2026
Association Fee: $95.00
Association Fee Frequency: Monthly
Equipment:
Dishwasher
Disposal
Electric Water Heater
Microwave
Range
School Information:
Elementary School: Lawton M. Chiles Elementary School-Al
Middle School: Kanapaha Middle School-Al
Junior High: Kanapaha Middle School-Al
High School: F. W. Buchholz High School-Al
Additional Information:
Building Description: Florida
MLS Area: 32608 - Gainesville
Total Square Footage: 2,264
Price per Square Feet: $188.68
Water: Public
Construction: Hardi Plank Type, Frame
Date Listed: 2026-06-23 00:00:00
Furnished: Unfurnished
Windows: Energy Star Qualified Windows, Insulated Windows, Low-Emissivity Windows
Parking: Driveway, Garage Door Opener
Garage Description: Y
Garage Spaces: 2
Attached Garage: Y
Flooring: Carpet, Luxury Vinyl
Roof: Shingle
Heating: Central, Electric
Cooling: Central Air
Security: Smoke Detector(S)
Laundry: Electric Dryer Hookup, Laundry Room, Washer Hookup
Pets: Yes
Sewer: Public Sewer
Lot Desc.: Landscaped, Level
Parcel ID: 06670-100-015
Map of 846 80Th Way Sw, Gainesville, FL 32608
Listing Courtesy Of: New Home Star Florida Llc
bhoyt@newhomestar.com