845 Country Lake Drive Nw, Lake City, FL 32055
For Sale $899,000


Request Club Info by Email
Calculate Your Payment
Like this listing?
Contact the Listing Agent directly:
Listing Agent: Kristina Mills
Agent Phone:
904-229-1943
Agent Email:
kristinamillshomes@gmail.com
Share Property
Save Property
View Virtual Tour
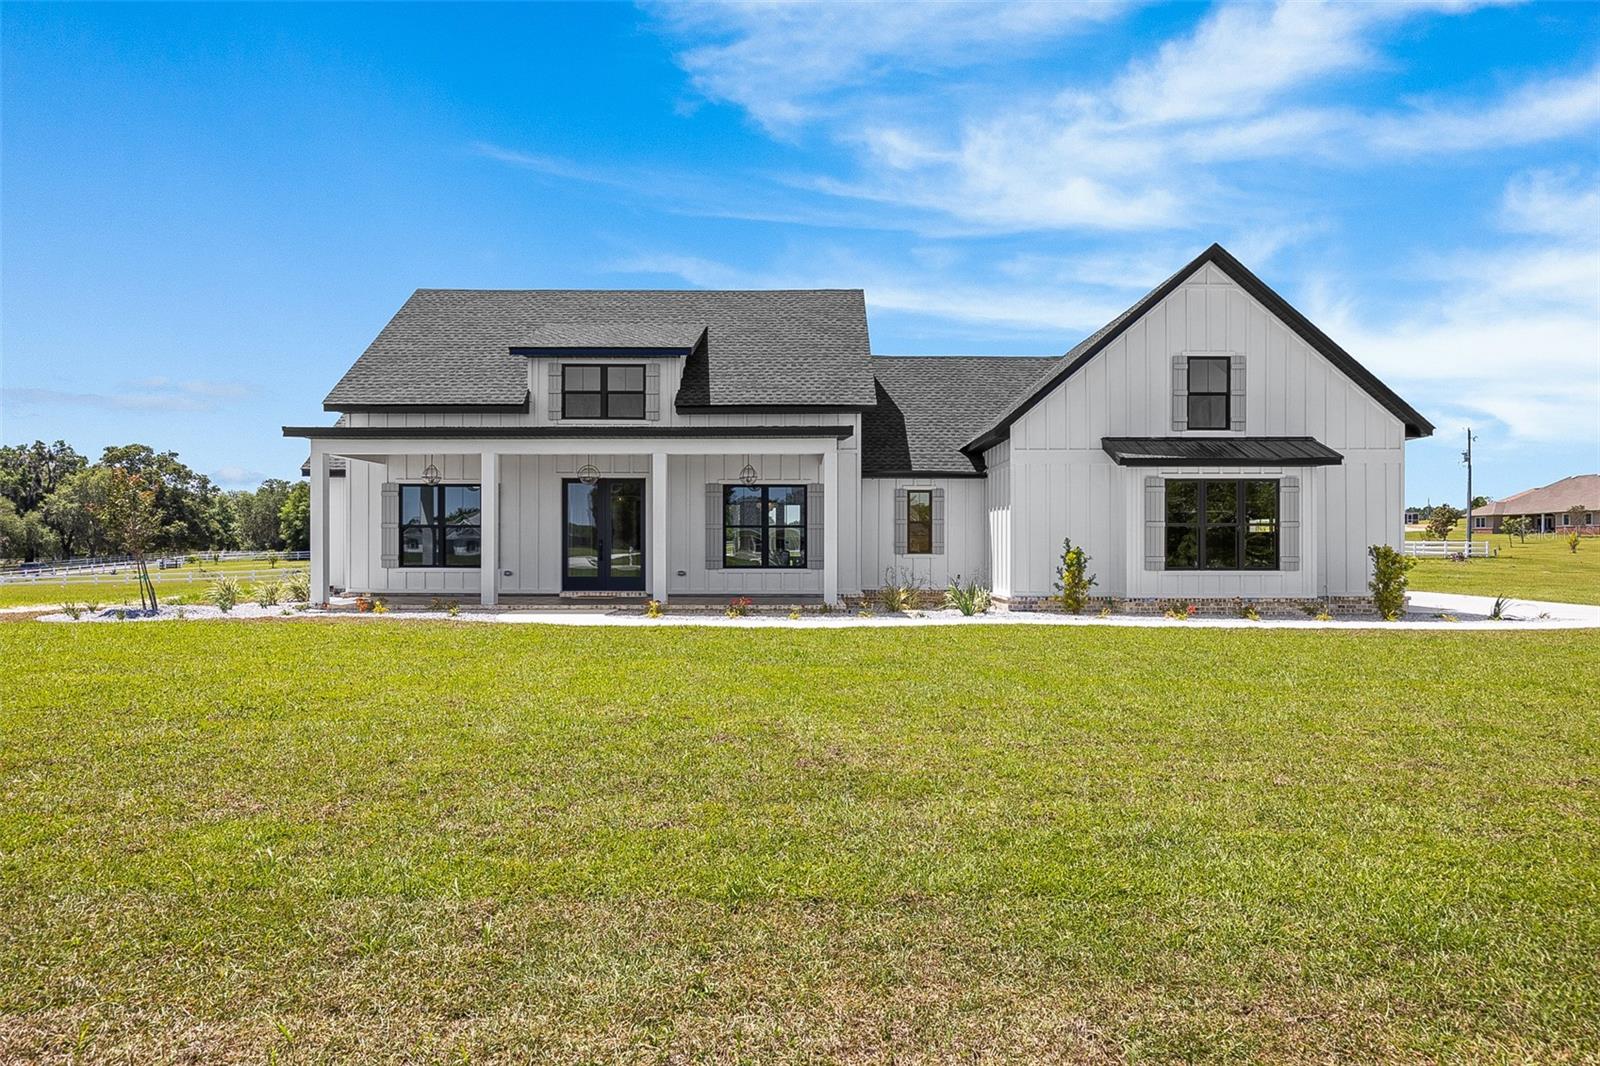
Pre-Construction. To be built. As you walk in the front you will be welcomed by the stunning wood work on the foyer and dining walls. The open kitchen is truly spectacular with flush custom cabinetry a large ten-foot island that looks amazing and is functional. The pantry will not disappoint with a sleek barn door and ample shelving. The family room is open and airy with plenty of natural lighting and boasts cathedral ceilings, a beautiful fireplace and built-in shelving. On one end of the split floor plan is two bedrooms and two full bathrooms, one of these rooms having a large walk-in closet and a full bathroom with a door that leads to the back patio. On the opposite end of the home is the primary suite with more eye-catching woodwork on the back wall and a barn door leading into the primary bathroom. This bathroom is elegantly done with ample functional storage. Off the bathroom is an amazing walk-in closet with built in shelving. Outside of the primary suite is a large laundry room with custom cabinetry and plenty of space. A staircase by the back entry leads to a large bedroom/office/guest room/etc. This upstairs room has a full bathroom, a large closet, and pretty countryside views. This home is conveniently located just 10 minutes from your main stores, restaurants and shopping. *Photos are NOT the actual home, but a matching plan by the same builder, Sparks Construction, and represent the finishes offered.
Cathedral Ceiling(s)
Ceiling Fans(s)
Coffered Ceiling(s)
High Ceilings
Solid Surface Counters
Stone Counters
Taxes: $454.40
Tax Year: 2025
Dishwasher
Disposal
Electric Water Heater
Range
Range Hood
Refrigerator
Trees/Woods
Elementary School: Niblack Elementary School-Co
Middle School: Lake City Middle School-Co
Junior High: Lake City Middle School-Co
High School: Columbia High School-Co
Building Description: Craftsman
MLS Area: 32055 - Lake City
Total Square Footage: 4,208
Price per Square Feet: $310.54
Water: Well
Construction: Hardi Plank Type
Date Listed: 2026-08-28 00:00:00
Furnished: Unfurnished
Parking: Garage Door Opener, Garage Faces Side
Garage Description: Y
Garage Spaces: 2
Attached Garage: Y
Flooring: Carpet, Ceramic Tile, Luxury Vinyl
Roof: Shingle
Heating: Central, Electric
Cooling: Central Air
Fireplace: Y
Laundry: Inside, Laundry Room
Pets: Cats Ok, Dogs Ok
Sewer: Septic Tank
Lot Desc.: Paved
Parcel ID: 22-3S-16-02267-
Listing Courtesy Of: Rockford Realty Group
kristinamillshomes@gmail.com
Pre-Construction. To be built. As you walk in the front you will be welcomed by the stunning wood work on the foyer and dining walls. The open kitchen is truly spectacular with flush custom cabinetry a large ten-foot island that looks amazing and is functional. The pantry will not disappoint with a sleek barn door and ample shelving. The family room is open and airy with plenty of natural lighting and boasts cathedral ceilings, a beautiful fireplace and built-in shelving. On one end of the split floor plan is two bedrooms and two full bathrooms, one of these rooms having a large walk-in closet and a full bathroom with a door that leads to the back patio. On the opposite end of the home is the primary suite with more eye-catching woodwork on the back wall and a barn door leading into the primary bathroom. This bathroom is elegantly done with ample functional storage. Off the bathroom is an amazing walk-in closet with built in shelving. Outside of the primary suite is a large laundry room with custom cabinetry and plenty of space. A staircase by the back entry leads to a large bedroom/office/guest room/etc. This upstairs room has a full bathroom, a large closet, and pretty countryside views. This home is conveniently located just 10 minutes from your main stores, restaurants and shopping. *Photos are NOT the actual home, but a matching plan by the same builder, Sparks Construction, and represent the finishes offered.
Property Details
Price: $899,000
Sq Ft: 2,895
($311 per
sqft)
Bedrooms: 4
Bathrooms: 4
City: Lake City
County: Columbia
Type: Single Family
Development: Country Lake In Woodborough Phase I
Acres: 0.7400
Virtual Tour/Floorplan: View
Year Built: 2026
Listing Number: GC543033
Status Code: A-Active
Taxes: $454.40
Tax Year: 2025
Garage:
2
/
Y
Furnishings: Unfurnished
Pets Allowed: Cats OK, Dogs OK
Interior Features:
Cathedral Ceiling(s)
Ceiling Fans(s)
Coffered Ceiling(s)
High Ceilings
Solid Surface Counters
Stone Counters
Financial Information:
Taxes: $454.40
Tax Year: 2025
Equipment:
Dishwasher
Disposal
Electric Water Heater
Range
Range Hood
Refrigerator
View:
Trees/Woods
School Information:
Elementary School: Niblack Elementary School-Co
Middle School: Lake City Middle School-Co
Junior High: Lake City Middle School-Co
High School: Columbia High School-Co
Additional Information:
Building Description: Craftsman
MLS Area: 32055 - Lake City
Total Square Footage: 4,208
Price per Square Feet: $310.54
Water: Well
Construction: Hardi Plank Type
Date Listed: 2026-08-28 00:00:00
Furnished: Unfurnished
Parking: Garage Door Opener, Garage Faces Side
Garage Description: Y
Garage Spaces: 2
Attached Garage: Y
Flooring: Carpet, Ceramic Tile, Luxury Vinyl
Roof: Shingle
Heating: Central, Electric
Cooling: Central Air
Fireplace: Y
Laundry: Inside, Laundry Room
Pets: Cats Ok, Dogs Ok
Sewer: Septic Tank
Lot Desc.: Paved
Parcel ID: 22-3S-16-02267-
Map of 845 Country Lake Drive Nw, Lake City, FL 32055
Listing Courtesy Of: Rockford Realty Group
kristinamillshomes@gmail.com