8447 Foxworth Circle #5, Orlando, FL 32819
For Sale $695,000


Request Club Info by Email
Calculate Your Payment
Like this listing?
Contact the Listing Agent directly:
Listing Agent: Randy Adams PA
Agent Phone:
321-438-1027
Agent Email:
randya1974@gmail.com
Share Property
Save Property
View Virtual Tour
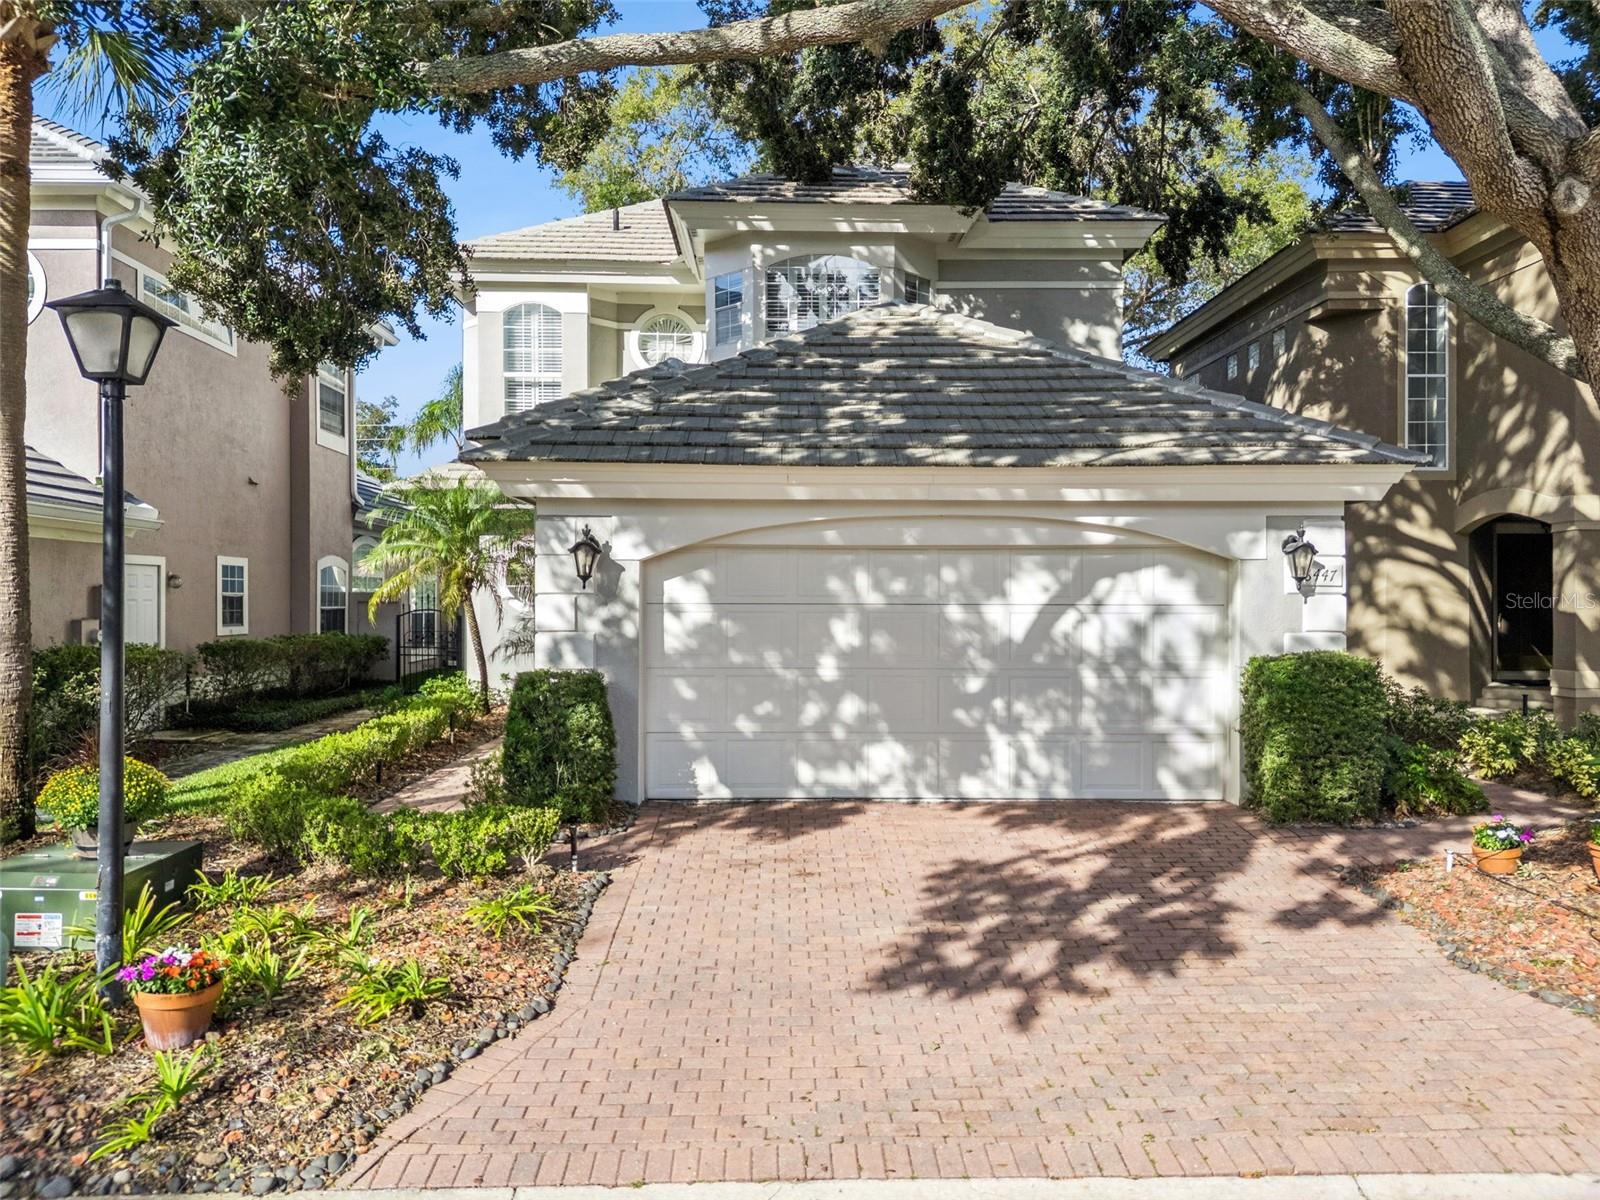
Here’s your chance to own a truly one-of-a-kind, professionally decorated 3-bedroom, 2.5-bath home in the highly sought-after gated community of Bay Ridge in Orlando! From the moment you step inside, you’ll be greeted by sophisticated elegance and exceptional attention to detail. Premium features include beautiful real hardwood flooring, custom trim and woodworking, plantation shutters throughout, oversized crown molding, and soaring volume ceilings. An abundance of natural light creates a warm and inviting ambiance throughout. The chef-inspired kitchen is sure to impress, featuring granite countertops, a farmhouse sink, subway tile backsplash, stainless steel appliances, and an abundance of counter space. The kitchen opens seamlessly to the family room, making it ideal for entertaining. A spacious formal dining room flows into the elegant formal living room, complete with a beautiful wood-burning fireplace. A convenient guest bath completes the first floor. Upstairs, you'll find a spacious primary suite featuring a large walk-in closet and a luxurious en-suite bath with dual vanities, a jetted garden tub, and a separate shower. Two additional bedrooms share a full bathroom, and the upstairs laundry room includes a utility sink for added convenience. Step outside to the fully fenced, private, low-maintenance backyard, beautifully shaded by mature oak trees and perfect for grilling, entertaining, or simply relaxing and enjoying Florida's beautiful weather. Just steps across the street, you'll find the sparkling community pool! Ideally located near the upscale shopping and dining of the Sand Lake area, Mall at Millenia, and just minutes from Orlando's world-famous theme parks. This is Florida living at its finest! Don't miss your opportunity to call this exceptional home yours!
Ceiling Fans(s)
Crown Molding
Stone Counters
Walk-In Closet(s)
Taxes: $3,263.20
Tax Year: 2025
Association Fee: $765.00
Association Fee Frequency: Quarterly
Courtyard
Dishwasher
Microwave
Range
Refrigerator
Elementary School: Dr. Phillips Elem
Middle School: Southwest Middle
Junior High: Southwest Middle
High School: Dr. Phillips High
MLS Area: 32819 - Orlando/Bay Hill/Sand Lake
Total Square Footage: 2,786
Price per Square Feet: $298.54
Total Floors: 2
Water: Public
Construction: Block, Stone, Frame
Date Listed: 2026-10-31 00:00:00
Furnished: Unfurnished
Garage Description: Y
Attached Garage: Y
Flooring: Tile, Wood
Roof: Shingle
Heating: Central, Electric
Cooling: Central Air
Fireplace: Y
Laundry: Inside, Laundry Room
Pets: Yes
Sewer: Public Sewer
Parcel ID: 27-23-28-0569-0
Listing Courtesy Of: Re/Max Town & Country Realty
randya1974@gmail.com
Here’s your chance to own a truly one-of-a-kind, professionally decorated 3-bedroom, 2.5-bath home in the highly sought-after gated community of Bay Ridge in Orlando! From the moment you step inside, you’ll be greeted by sophisticated elegance and exceptional attention to detail. Premium features include beautiful real hardwood flooring, custom trim and woodworking, plantation shutters throughout, oversized crown molding, and soaring volume ceilings. An abundance of natural light creates a warm and inviting ambiance throughout. The chef-inspired kitchen is sure to impress, featuring granite countertops, a farmhouse sink, subway tile backsplash, stainless steel appliances, and an abundance of counter space. The kitchen opens seamlessly to the family room, making it ideal for entertaining. A spacious formal dining room flows into the elegant formal living room, complete with a beautiful wood-burning fireplace. A convenient guest bath completes the first floor. Upstairs, you'll find a spacious primary suite featuring a large walk-in closet and a luxurious en-suite bath with dual vanities, a jetted garden tub, and a separate shower. Two additional bedrooms share a full bathroom, and the upstairs laundry room includes a utility sink for added convenience. Step outside to the fully fenced, private, low-maintenance backyard, beautifully shaded by mature oak trees and perfect for grilling, entertaining, or simply relaxing and enjoying Florida's beautiful weather. Just steps across the street, you'll find the sparkling community pool! Ideally located near the upscale shopping and dining of the Sand Lake area, Mall at Millenia, and just minutes from Orlando's world-famous theme parks. This is Florida living at its finest! Don't miss your opportunity to call this exceptional home yours!
Property Details
Price: $695,000
Sq Ft: 2,328
($299 per
sqft)
Bedrooms: 3
Bathrooms: 2
Partial Baths: 1
City: Orlando
County: Orange
Type: Single Family
Development: Bay Ridge Land
Subdivision: Bay Ridge Land Condo
Acres: 0.0900
Virtual Tour/Floorplan: View
Year Built: 1993
Listing Number: O6453215
Status Code: A-Active
Taxes: $3,263.20
Tax Year: 2025
Garage:
Y
Furnishings: Unfurnished
Pets Allowed: Yes
Total Recurring Fees: $255
Total Recurring Fee Frequency: 0.00
Interior Features:
Ceiling Fans(s)
Crown Molding
Stone Counters
Walk-In Closet(s)
Financial Information:
Taxes: $3,263.20
Tax Year: 2025
Association Fee: $765.00
Association Fee Frequency: Quarterly
Exterior Features:
Courtyard
Equipment:
Dishwasher
Microwave
Range
Refrigerator
School Information:
Elementary School: Dr. Phillips Elem
Middle School: Southwest Middle
Junior High: Southwest Middle
High School: Dr. Phillips High
Additional Information:
MLS Area: 32819 - Orlando/Bay Hill/Sand Lake
Total Square Footage: 2,786
Price per Square Feet: $298.54
Total Floors: 2
Water: Public
Construction: Block, Stone, Frame
Date Listed: 2026-10-31 00:00:00
Furnished: Unfurnished
Garage Description: Y
Attached Garage: Y
Flooring: Tile, Wood
Roof: Shingle
Heating: Central, Electric
Cooling: Central Air
Fireplace: Y
Laundry: Inside, Laundry Room
Pets: Yes
Sewer: Public Sewer
Parcel ID: 27-23-28-0569-0
Map of 8447 Foxworth Circle #5, Orlando, FL 32819
Listing Courtesy Of: Re/Max Town & Country Realty
randya1974@gmail.com