8443 White Poplar Drive, Riverview, FL 33578
For Sale $415,000


Request Club Info by Email
Calculate Your Payment
Like this listing?
Contact the Listing Agent directly:
Listing Agent: Christina Adams
Agent Phone:
813-480-2071
Agent Email:
myserenityhome@gmail.com
Share Property
Save Property
View Virtual Tour
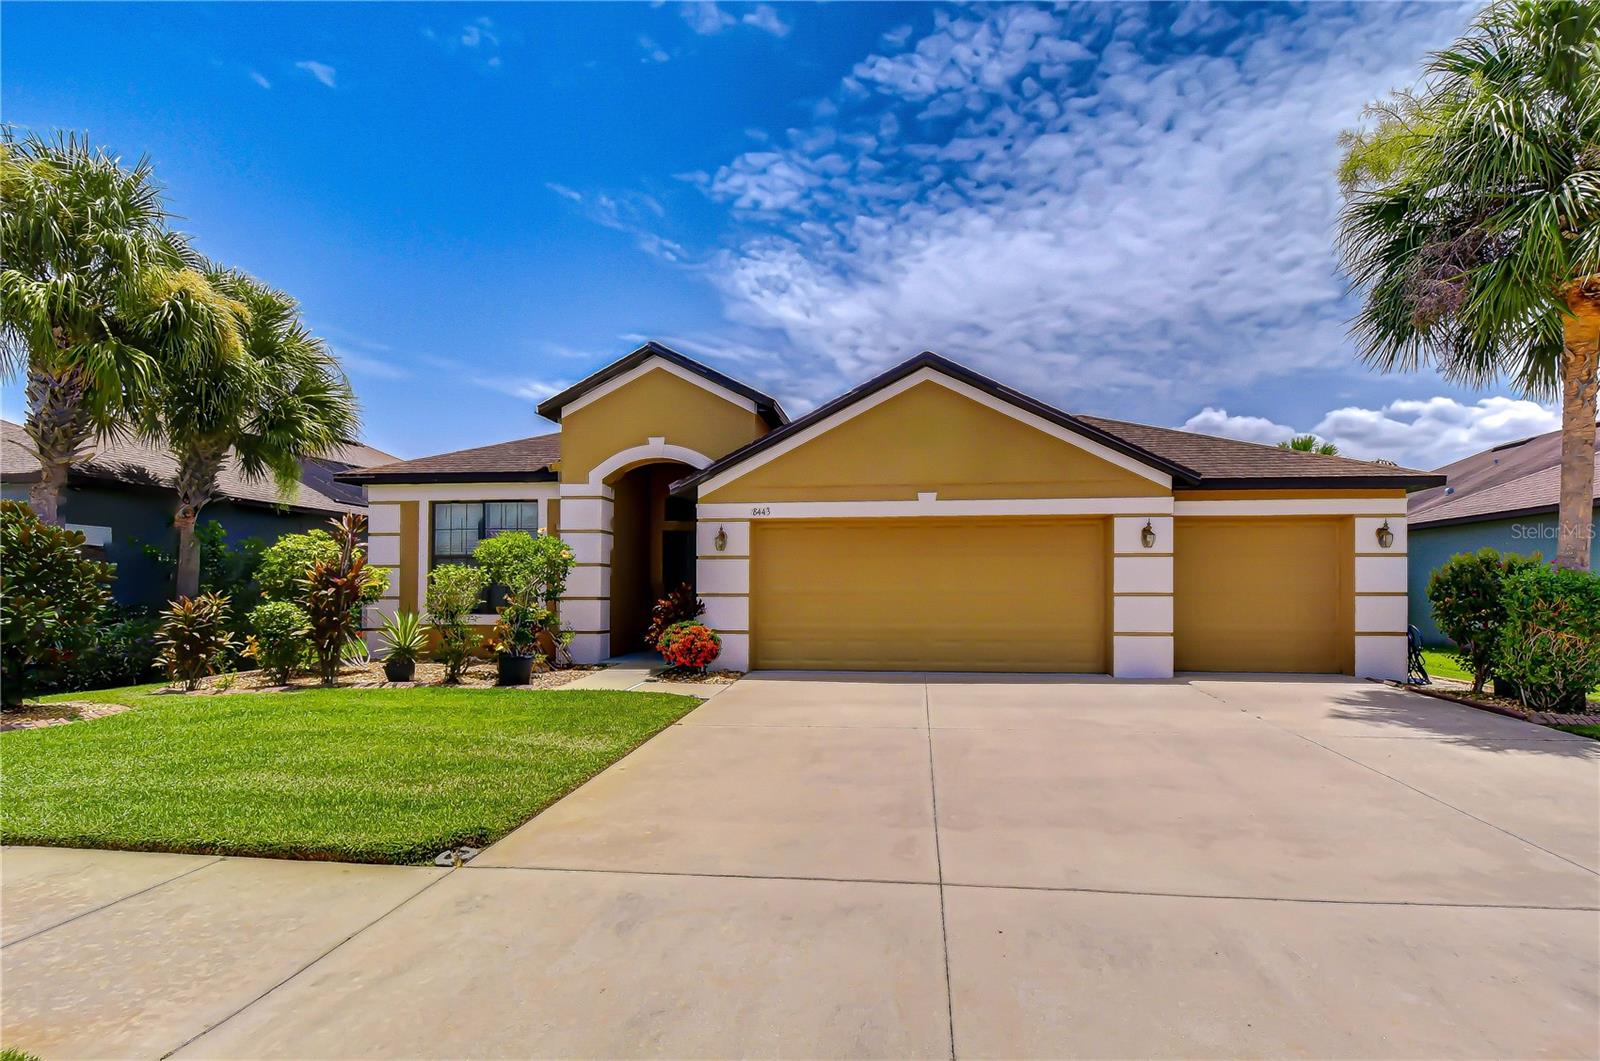
Experience the perfect blend of sophistication, privacy, and everyday comfort in this beautifully appointed home located within the gated community of Harvest Glen. Designed for both entertaining and relaxed Florida living, this spacious residence offers three bedrooms, two full bathrooms, and a versatile flex room—ideal for a home office, library, playroom, fitness area, or guest space. A welcoming entrance framed by mature tropical landscaping sets the tone for the inviting interior. Natural light fills the open-concept living areas, where soaring ceilings and a thoughtfully designed floor plan create a bright and airy atmosphere. The kitchen serves as the heart of the home, featuring granite countertops, newer stainless steel appliances, abundant cabinetry, a large center island, and generous seating for casual dining and entertaining. The expansive great room flows seamlessly onto the screened lanai, creating the indoor-outdoor lifestyle Florida is known for. Beyond the lanai, the spacious backyard offers endless possibilities—whether you envision adding a custom pool, designing an outdoor kitchen, or creating a peaceful private retreat. The primary suite provides a relaxing escape with two spacious walk-in closets and a spa-inspired ensuite bathroom featuring a soaking tub and separate walk-in shower. A desirable split-bedroom floor plan provides added privacy for guests and other household members. Additional upgrades include a new air-conditioning system, new washer and dryer, new dishwasher and appliances, and hurricane shutters for every window—offering comfort, convenience, and peace of mind. Harvest Glen residents enjoy an impressive selection of amenities, including a beautifully appointed clubhouse, resort-style pool and spa, fully equipped fitness center, playground, dog park, and scenic walking trails. Ideally located in Riverview, this home offers convenient access to I-75, I-4, and the Selmon Expressway, providing an easy commute to Downtown Tampa, MacDill Air Force Base, and surrounding employment centers. Shopping, dining, golf courses, entertainment, and Tampa Bay’s world-famous beaches are all within easy reach. Whether you are looking for additional space, resort-style amenities, or a location that keeps you connected to everything the Tampa Bay area, this exceptional Harvest Glen home delivers. Schedule your private tour today and discover all that this remarkable property has!
Ceiling Fans(s)
Eat-in Kitchen
High Ceilings
Kitchen/Family Room Combo
Open Floorplan
Primary Bedroom Main Floor
Solid Surface Counters
Split Bedroom
Tray Ceiling(s)
Vaulted Ceiling(s)
Walk-In Closet(s)
Window Treatments
Taxes: $5,775.72
Tax Year: 2025
Association Fee: $285.00
Association Fee Frequency: Quarterly
Lighting
Sidewalk
Dishwasher
Disposal
Dryer
Range
Refrigerator
Washer
Water Softener
Garden
Elementary School: Ippolito-Hb
Middle School: Giunta Middle-Hb
Junior High: Giunta Middle-Hb
High School: Spoto High-Hb
Building Description: Craftsman, Custom, Florida, Key West
MLS Area: 33578 - Riverview
Total Square Footage: 3,060
Price per Square Feet: $204.53
Total Floors: 1
Water: Public
Construction: Block
Date Listed: 2026-07-21 00:00:00
Furnished: Unfurnished
Windows: Blinds
Parking: Driveway
Garage Description: Y
Garage Spaces: 3
Attached Garage: Y
Flooring: Carpet, Laminate, Tile
Roof: Shingle
Heating: Central
Cooling: Central Air
Security: Fire Alarm, Gated Community
Laundry: Inside, Laundry Room
Pets: Cats Ok, Dogs Ok
Sewer: Public Sewer
Parcel ID: U-13-30-19-93I-
Listing Courtesy Of: Re/Max Alliance Group
myserenityhome@gmail.com
Experience the perfect blend of sophistication, privacy, and everyday comfort in this beautifully appointed home located within the gated community of Harvest Glen. Designed for both entertaining and relaxed Florida living, this spacious residence offers three bedrooms, two full bathrooms, and a versatile flex room—ideal for a home office, library, playroom, fitness area, or guest space. A welcoming entrance framed by mature tropical landscaping sets the tone for the inviting interior. Natural light fills the open-concept living areas, where soaring ceilings and a thoughtfully designed floor plan create a bright and airy atmosphere. The kitchen serves as the heart of the home, featuring granite countertops, newer stainless steel appliances, abundant cabinetry, a large center island, and generous seating for casual dining and entertaining. The expansive great room flows seamlessly onto the screened lanai, creating the indoor-outdoor lifestyle Florida is known for. Beyond the lanai, the spacious backyard offers endless possibilities—whether you envision adding a custom pool, designing an outdoor kitchen, or creating a peaceful private retreat. The primary suite provides a relaxing escape with two spacious walk-in closets and a spa-inspired ensuite bathroom featuring a soaking tub and separate walk-in shower. A desirable split-bedroom floor plan provides added privacy for guests and other household members. Additional upgrades include a new air-conditioning system, new washer and dryer, new dishwasher and appliances, and hurricane shutters for every window—offering comfort, convenience, and peace of mind. Harvest Glen residents enjoy an impressive selection of amenities, including a beautifully appointed clubhouse, resort-style pool and spa, fully equipped fitness center, playground, dog park, and scenic walking trails. Ideally located in Riverview, this home offers convenient access to I-75, I-4, and the Selmon Expressway, providing an easy commute to Downtown Tampa, MacDill Air Force Base, and surrounding employment centers. Shopping, dining, golf courses, entertainment, and Tampa Bay’s world-famous beaches are all within easy reach. Whether you are looking for additional space, resort-style amenities, or a location that keeps you connected to everything the Tampa Bay area, this exceptional Harvest Glen home delivers. Schedule your private tour today and discover all that this remarkable property has!
Property Details
Price: $415,000
Sq Ft: 2,029
($205 per
sqft)
Bedrooms: 3
Bathrooms: 2
City: Riverview
County: Hillsborough
Type: Single Family
Development: Oak Creek
Subdivision: Oak Creek Prcl 4
Acres: 0.1700
Virtual Tour/Floorplan: View
Year Built: 2013
Listing Number: A4700700
Status Code: A-Active
Taxes: $5,775.72
Tax Year: 2025
Garage:
3
/
Y
Furnishings: Unfurnished
Pets Allowed: Cats OK, Dogs OK
Total Recurring Fees: $95
Total Recurring Fee Frequency: 0.00
Interior Features:
Ceiling Fans(s)
Eat-in Kitchen
High Ceilings
Kitchen/Family Room Combo
Open Floorplan
Primary Bedroom Main Floor
Solid Surface Counters
Split Bedroom
Tray Ceiling(s)
Vaulted Ceiling(s)
Walk-In Closet(s)
Window Treatments
Financial Information:
Taxes: $5,775.72
Tax Year: 2025
Association Fee: $285.00
Association Fee Frequency: Quarterly
Exterior Features:
Lighting
Sidewalk
Equipment:
Dishwasher
Disposal
Dryer
Range
Refrigerator
Washer
Water Softener
View:
Garden
School Information:
Elementary School: Ippolito-Hb
Middle School: Giunta Middle-Hb
Junior High: Giunta Middle-Hb
High School: Spoto High-Hb
Additional Information:
Building Description: Craftsman, Custom, Florida, Key West
MLS Area: 33578 - Riverview
Total Square Footage: 3,060
Price per Square Feet: $204.53
Total Floors: 1
Water: Public
Construction: Block
Date Listed: 2026-07-21 00:00:00
Furnished: Unfurnished
Windows: Blinds
Parking: Driveway
Garage Description: Y
Garage Spaces: 3
Attached Garage: Y
Flooring: Carpet, Laminate, Tile
Roof: Shingle
Heating: Central
Cooling: Central Air
Security: Fire Alarm, Gated Community
Laundry: Inside, Laundry Room
Pets: Cats Ok, Dogs Ok
Sewer: Public Sewer
Parcel ID: U-13-30-19-93I-
Map of 8443 White Poplar Drive, Riverview, FL 33578
Listing Courtesy Of: Re/Max Alliance Group
myserenityhome@gmail.com