8428 41St Circle Sw, Ocala, FL 34476
For Sale $330,090
Request Club Info by Email
Calculate Your Payment
Like this listing?
Contact the Listing Agent directly:
Listing Agent: Ben Goldstein
Agent Phone:
352-254-5979
Agent Email:
lennarmfl@lennar.com
Share Property
Save Property
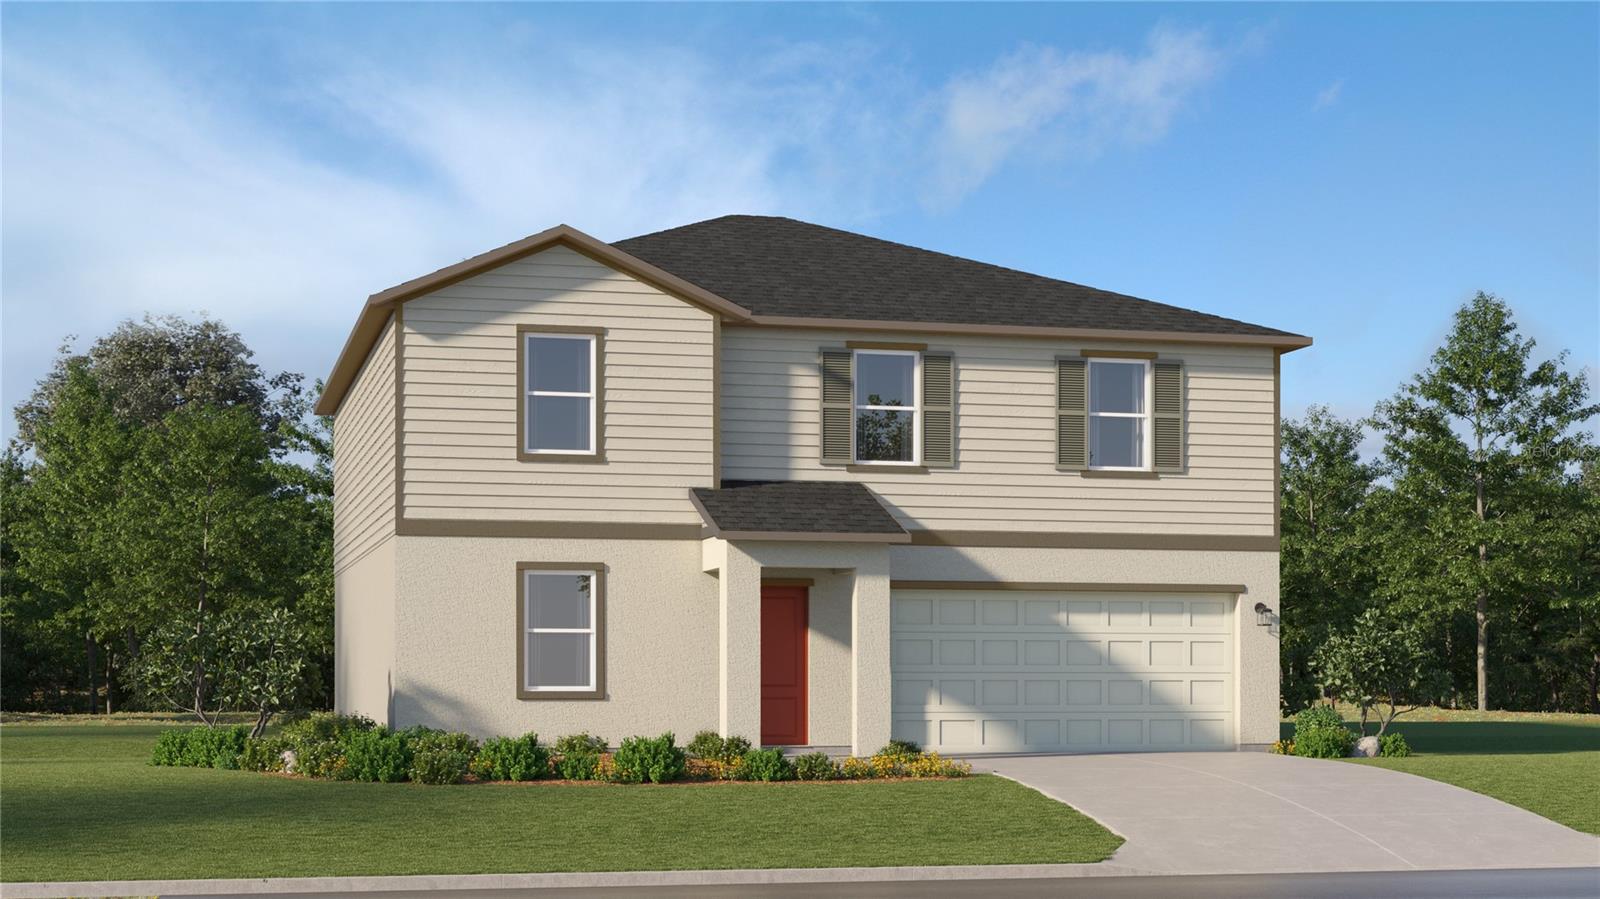
Under Construction. The first floor of this two-story home shares an open layout between the kitchen, dining area and family room for easy entertaining with access to the patio. A secondary bedroom on the first floor can easily be converted to a guest room or home office. Upstairs is a versatile loft that serves as an additional shared living space, along with three secondary bedrooms and a peaceful owner's suite comprised of an en-suite bathroom and a large walk-in closet.
Walk-In Closet(s)
Tax Year: 2025
Association Fee: $447.00
Association Fee Frequency: Semi-Annually
Dishwasher
Disposal
Microwave
Range
Elementary School: Hammett Bowen Jr. Elementary
Middle School: Liberty Middle School
Junior High: Liberty Middle School
High School: West Port High School
MLS Area: 34476 - Ocala
Total Square Footage: 2,911
Price per Square Feet: $134.68
Water: Public
Construction: Block, Cement Siding, Frame
Date Listed: 2026-08-18 00:00:00
Furnished: Unfurnished
Garage Description: Y
Garage Spaces: 2
Attached Garage: Y
Flooring: Carpet, Luxury Vinyl
Roof: Shingle
Heating: Heat Pump
Cooling: Central Air
Laundry: Laundry Room
Pets: Yes
Sewer: Public Sewer
Parcel ID: 35623-93-275
Listing Courtesy Of: Lennar Realty
lennarmfl@lennar.com
Under Construction. The first floor of this two-story home shares an open layout between the kitchen, dining area and family room for easy entertaining with access to the patio. A secondary bedroom on the first floor can easily be converted to a guest room or home office. Upstairs is a versatile loft that serves as an additional shared living space, along with three secondary bedrooms and a peaceful owner's suite comprised of an en-suite bathroom and a large walk-in closet.
Property Details
Price: $330,090
Sq Ft: 2,451
($135 per
sqft)
Bedrooms: 5
Bathrooms: 3
Partial Baths: 1
City: Ocala
County: Marion
Type: Single Family
Development: Not Assigned
Subdivision: Marion Ranch
Acres: 0.1400
Year Built: 2026
Listing Number: O6434598
Status Code: A-Active
Tax Year: 2025
Garage:
2
/
Y
Furnishings: Unfurnished
Pets Allowed: Yes
Total Recurring Fees: $75
Total Recurring Fee Frequency: 0.00
Interior Features:
Walk-In Closet(s)
Financial Information:
Tax Year: 2025
Association Fee: $447.00
Association Fee Frequency: Semi-Annually
Equipment:
Dishwasher
Disposal
Microwave
Range
School Information:
Elementary School: Hammett Bowen Jr. Elementary
Middle School: Liberty Middle School
Junior High: Liberty Middle School
High School: West Port High School
Additional Information:
MLS Area: 34476 - Ocala
Total Square Footage: 2,911
Price per Square Feet: $134.68
Water: Public
Construction: Block, Cement Siding, Frame
Date Listed: 2026-08-18 00:00:00
Furnished: Unfurnished
Garage Description: Y
Garage Spaces: 2
Attached Garage: Y
Flooring: Carpet, Luxury Vinyl
Roof: Shingle
Heating: Heat Pump
Cooling: Central Air
Laundry: Laundry Room
Pets: Yes
Sewer: Public Sewer
Parcel ID: 35623-93-275
Map of 8428 41St Circle Sw, Ocala, FL 34476
Listing Courtesy Of: Lennar Realty
lennarmfl@lennar.com