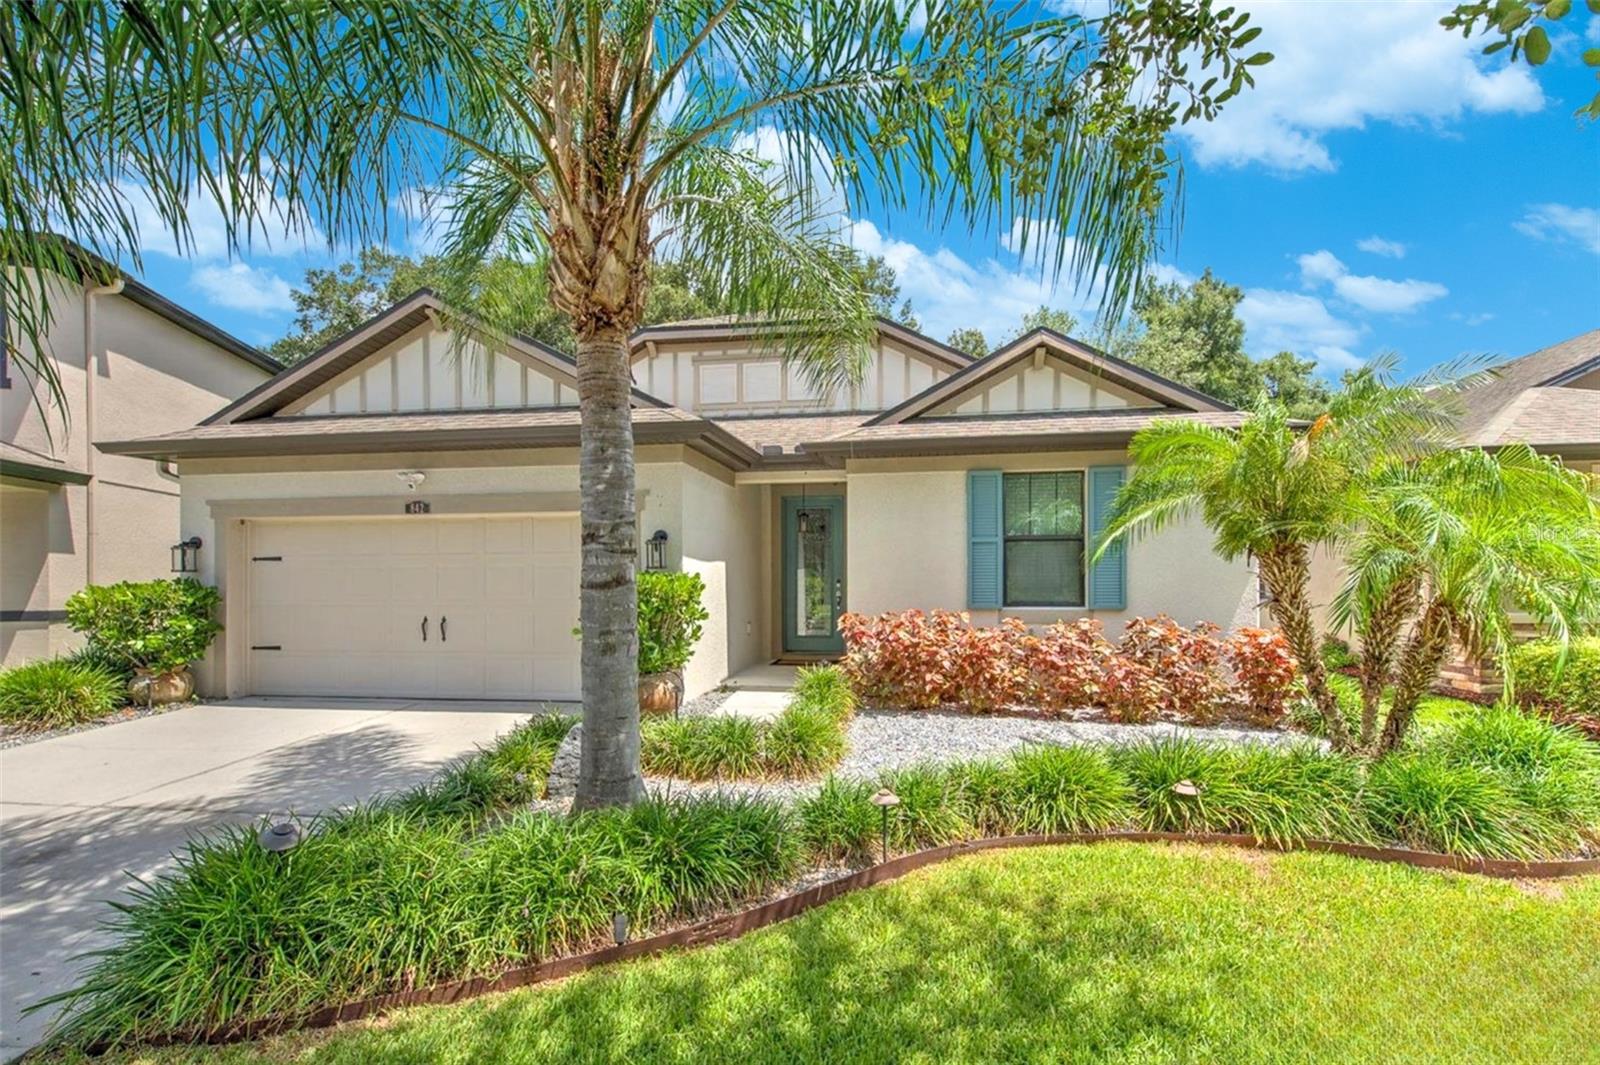
842 Vino Verde Circle, Brandon, FL 33511
For Sale $489,900


Request Club Info by Email
Calculate Your Payment
Like this listing?
Contact the Listing Agent directly:
Listing Agent: Danielle Angel
Agent Phone:
813-318-1721
Agent Email:
danielle@444realtygroup.com
Share Property
Save Property
WELCOME TO BRANDON PRESERVE – AN EXCLUSIVE GATED BOUTIQUE COMMUNITY OF JUST 49 HOMES IN BRANDON, FLORIDA, WHERE LUXURY, PRIVACY & EXCEPTIONAL DESIGN COME TOGETHER! Some homes have one standout feature. This one has THREE! A GOURMET KITCHEN WITH THREE OVENS & A 9-FOOT ISLAND, a SPA-INSPIRED PRIMARY BATHROOM WITH AN OVERSIZED DUAL RAINFALL SHOWER, and an INCREDIBLE BACKYARD ENTERTAINING SPACE WITH A 923-SQUARE-FOOT PAVER PATIO & WALKWAY! FIRST – THE GOURMET KITCHEN. If you've dreamed of a home where everyone naturally gathers, this is it! Designed for everyday living & entertaining, this show-stopping kitchen features an impressive 9-FOOT CORIAN ISLAND with built-in microwave & wine cooler. Premium upgrades include THREE OVENS (double built-in wall ovens plus a range oven), French door refrigerator, decorative backsplash, upgraded pendant lighting & 42-inch cabinetry with crown molding. Whether hosting the holidays, preparing a gourmet meal or enjoying morning coffee, this kitchen delivers luxury & functionality. NEXT – THE SPA-INSPIRED OWNER'S RETREAT. The spacious primary bedroom with tray ceiling leads into a LUXURIOUS ENSUITE BATHROOM that feels like a private resort. The centerpiece is a CUSTOM OVERSIZED EUROPEAN-STYLE WALK-IN SHOWER, designed for two, featuring DUAL RAINFALL SHOWERHEADS, DUAL BODY SPRAYERS, BUILT-IN BENCHES & FLOOR-TO-CEILING TILE. This beautifully designed bathroom transforms your daily routine into a relaxing spa-like escape. AND FINALLY – THE BACKYARD OASIS. This is FLORIDA OUTDOOR LIVING done right! Open the French doors to an incredible outdoor entertaining space featuring a 923-SQUARE-FOOT PAVER PATIO & WALKWAY, COVERED & SCREENED LANAI, privacy fencing, upgraded landscaping, mature trees & LANDSCAPE LIGHTING that creates beautiful ambiance after sunset. Whether hosting barbecues, dinner parties, enjoying outdoor dining or relaxing under the stars, this backyard was designed for effortless entertaining. Inside, this upgraded 3-BEDROOM, 2-BATHROOM HOME offers 2,060 SQUARE FEET OF LIVING SPACE with an OPEN-CONCEPT FLOOR PLAN, 9-FOOT CEILINGS, TRAY CEILINGS WITH CROWN MOLDING, REMOTE-CONTROLLED ELECTRIC SHADES, LUXURY VINYL PLANK FLOORING throughout the front living areas, hallway & bedrooms, tile flooring in the kitchen, family room & bathrooms, upgraded lighting & fresh interior paint (2024). Two additional bedrooms offer flexible space for guests, a home office or everyday living. The second bathroom features a vanity, tub/shower combination, rainfall showerhead & oversized linen closet. Additional upgrades include EXTERIOR PAINT (2022), decorative glass front door, irrigation system, WHOLE-HOUSE WATER SOFTENER, gutters, Decora switches, overhead garage storage, workshop lighting & GENERATOR PLUG. For added peace of mind, an extensive SECURITY PACKAGE includes a SafeTouch alarm system, Ring video doorbell, Ring floodlight cameras, digital entry locks & exterior security lighting. Located within the intimate GATED BRANDON PRESERVE COMMUNITY OF JUST 49 HOMES, this meticulously maintained residence combines privacy, upscale finishes, thoughtful upgrades & exceptional indoor-outdoor living. From the GOURMET KITCHEN WITH THREE OVENS to the RESORT-STYLE PRIMARY BATHROOM & EXPANSIVE OUTDOOR ENTERTAINING AREA, this home delivers luxury, comfort & functionality. BEAUTIFULLY UPGRADED. METICULOUSLY MAINTAINED. EXCEPTIONALLY DESIGNED. WELCOME HOME!
Built-in Features
Ceiling Fans(s)
Crown Molding
Eat-in Kitchen
High Ceilings
Kitchen/Family Room Combo
Living Room/Dining Room Combo
Open Floorplan
Primary Bedroom Main Floor
Smart Home
Split Bedroom
Stone Counters
Thermostat
Tray Ceiling(s)
Walk-In Closet(s)
Window Treatments
Gated
Taxes: $2,638.91
Tax Year: 2025
Association Fee: $300.00
Association Fee Frequency: Quarterly
Courtyard
Garden
Lighting
Private Yard
Rain Gutters
Sidewalk
Built-In Oven
Dishwasher
Dryer
Electric Water Heater
Microwave
Range
Refrigerator
Washer
Water Softener
Wine Refrigerator
Garden
Trees/Woods
Elementary School: Kingswood-Hb
Middle School: Rodgers-Hb
Junior High: Rodgers-Hb
High School: Brandon-Hb
MLS Area: 33511 - Brandon
Total Square Footage: 2,681
Price per Square Feet: $237.82
Total Floors: 1
Water: Public
Construction: Block, Stucco
Date Listed: 2026-07-10 00:00:00
Furnished: Unfurnished
Windows: Blinds, Shades
Parking: Garage Door Opener
Garage Description: Y
Garage Spaces: 2
Attached Garage: Y
Flooring: Luxury Vinyl, Tile
Roof: Shingle
Heating: Central, Electric
Cooling: Central Air
Security: Gated Community, Security Fencing/Lighting/Alarms, Secured Garage/Parking, Security Lights, Security System Owned, Smoke Detector(S)
Laundry: Inside, Laundry Room
Pets: Cats Ok, Dogs Ok
Sewer: Public Sewer
Lot Desc.: Landscaped, Sidewalk, Paved
Parcel ID: U-34-29-20-9Wt-
Amenities: Gated
Listing Courtesy Of: 444 Realty Group Llc
danielle@444realtygroup.com
WELCOME TO BRANDON PRESERVE – AN EXCLUSIVE GATED BOUTIQUE COMMUNITY OF JUST 49 HOMES IN BRANDON, FLORIDA, WHERE LUXURY, PRIVACY & EXCEPTIONAL DESIGN COME TOGETHER! Some homes have one standout feature. This one has THREE! A GOURMET KITCHEN WITH THREE OVENS & A 9-FOOT ISLAND, a SPA-INSPIRED PRIMARY BATHROOM WITH AN OVERSIZED DUAL RAINFALL SHOWER, and an INCREDIBLE BACKYARD ENTERTAINING SPACE WITH A 923-SQUARE-FOOT PAVER PATIO & WALKWAY! FIRST – THE GOURMET KITCHEN. If you've dreamed of a home where everyone naturally gathers, this is it! Designed for everyday living & entertaining, this show-stopping kitchen features an impressive 9-FOOT CORIAN ISLAND with built-in microwave & wine cooler. Premium upgrades include THREE OVENS (double built-in wall ovens plus a range oven), French door refrigerator, decorative backsplash, upgraded pendant lighting & 42-inch cabinetry with crown molding. Whether hosting the holidays, preparing a gourmet meal or enjoying morning coffee, this kitchen delivers luxury & functionality. NEXT – THE SPA-INSPIRED OWNER'S RETREAT. The spacious primary bedroom with tray ceiling leads into a LUXURIOUS ENSUITE BATHROOM that feels like a private resort. The centerpiece is a CUSTOM OVERSIZED EUROPEAN-STYLE WALK-IN SHOWER, designed for two, featuring DUAL RAINFALL SHOWERHEADS, DUAL BODY SPRAYERS, BUILT-IN BENCHES & FLOOR-TO-CEILING TILE. This beautifully designed bathroom transforms your daily routine into a relaxing spa-like escape. AND FINALLY – THE BACKYARD OASIS. This is FLORIDA OUTDOOR LIVING done right! Open the French doors to an incredible outdoor entertaining space featuring a 923-SQUARE-FOOT PAVER PATIO & WALKWAY, COVERED & SCREENED LANAI, privacy fencing, upgraded landscaping, mature trees & LANDSCAPE LIGHTING that creates beautiful ambiance after sunset. Whether hosting barbecues, dinner parties, enjoying outdoor dining or relaxing under the stars, this backyard was designed for effortless entertaining. Inside, this upgraded 3-BEDROOM, 2-BATHROOM HOME offers 2,060 SQUARE FEET OF LIVING SPACE with an OPEN-CONCEPT FLOOR PLAN, 9-FOOT CEILINGS, TRAY CEILINGS WITH CROWN MOLDING, REMOTE-CONTROLLED ELECTRIC SHADES, LUXURY VINYL PLANK FLOORING throughout the front living areas, hallway & bedrooms, tile flooring in the kitchen, family room & bathrooms, upgraded lighting & fresh interior paint (2024). Two additional bedrooms offer flexible space for guests, a home office or everyday living. The second bathroom features a vanity, tub/shower combination, rainfall showerhead & oversized linen closet. Additional upgrades include EXTERIOR PAINT (2022), decorative glass front door, irrigation system, WHOLE-HOUSE WATER SOFTENER, gutters, Decora switches, overhead garage storage, workshop lighting & GENERATOR PLUG. For added peace of mind, an extensive SECURITY PACKAGE includes a SafeTouch alarm system, Ring video doorbell, Ring floodlight cameras, digital entry locks & exterior security lighting. Located within the intimate GATED BRANDON PRESERVE COMMUNITY OF JUST 49 HOMES, this meticulously maintained residence combines privacy, upscale finishes, thoughtful upgrades & exceptional indoor-outdoor living. From the GOURMET KITCHEN WITH THREE OVENS to the RESORT-STYLE PRIMARY BATHROOM & EXPANSIVE OUTDOOR ENTERTAINING AREA, this home delivers luxury, comfort & functionality. BEAUTIFULLY UPGRADED. METICULOUSLY MAINTAINED. EXCEPTIONALLY DESIGNED. WELCOME HOME!
Property Details
Price: $489,900
Sq Ft: 2,060
($238 per
sqft)
Bedrooms: 3
Bathrooms: 2
City: Brandon
County: Hillsborough
Type: Single Family
Development: Brandon Preserve
Acres: 0.1400
Year Built: 2015
Listing Number: TB8527858
Status Code: A-Active
Taxes: $2,638.91
Tax Year: 2025
Garage:
2
/
Y
Furnishings: Unfurnished
Pets Allowed: Cats OK, Dogs OK
Total Recurring Fees: $100
Total Recurring Fee Frequency: 0.00
Interior Features:
Built-in Features
Ceiling Fans(s)
Crown Molding
Eat-in Kitchen
High Ceilings
Kitchen/Family Room Combo
Living Room/Dining Room Combo
Open Floorplan
Primary Bedroom Main Floor
Smart Home
Split Bedroom
Stone Counters
Thermostat
Tray Ceiling(s)
Walk-In Closet(s)
Window Treatments
Amenities:
Gated
Financial Information:
Taxes: $2,638.91
Tax Year: 2025
Association Fee: $300.00
Association Fee Frequency: Quarterly
Exterior Features:
Courtyard
Garden
Lighting
Private Yard
Rain Gutters
Sidewalk
Equipment:
Built-In Oven
Dishwasher
Dryer
Electric Water Heater
Microwave
Range
Refrigerator
Washer
Water Softener
Wine Refrigerator
View:
Garden
Trees/Woods
School Information:
Elementary School: Kingswood-Hb
Middle School: Rodgers-Hb
Junior High: Rodgers-Hb
High School: Brandon-Hb
Additional Information:
MLS Area: 33511 - Brandon
Total Square Footage: 2,681
Price per Square Feet: $237.82
Total Floors: 1
Water: Public
Construction: Block, Stucco
Date Listed: 2026-07-10 00:00:00
Furnished: Unfurnished
Windows: Blinds, Shades
Parking: Garage Door Opener
Garage Description: Y
Garage Spaces: 2
Attached Garage: Y
Flooring: Luxury Vinyl, Tile
Roof: Shingle
Heating: Central, Electric
Cooling: Central Air
Security: Gated Community, Security Fencing/Lighting/Alarms, Secured Garage/Parking, Security Lights, Security System Owned, Smoke Detector(S)
Laundry: Inside, Laundry Room
Pets: Cats Ok, Dogs Ok
Sewer: Public Sewer
Lot Desc.: Landscaped, Sidewalk, Paved
Parcel ID: U-34-29-20-9Wt-
Amenities: Gated
Map of 842 Vino Verde Circle, Brandon, FL 33511
Listing Courtesy Of: 444 Realty Group Llc
danielle@444realtygroup.com