842 Dennis Avenue, Orlando, FL 32807
Pending $499,900


Request Club Info by Email
Calculate Your Payment
Like this listing?
Contact the Listing Agent directly:
Listing Agent: Lidia Barberini
Agent Phone:
321-352-2404
Agent Email:
realtorlidia08@gmail.com
Share Property
Save Property
View Virtual Tour
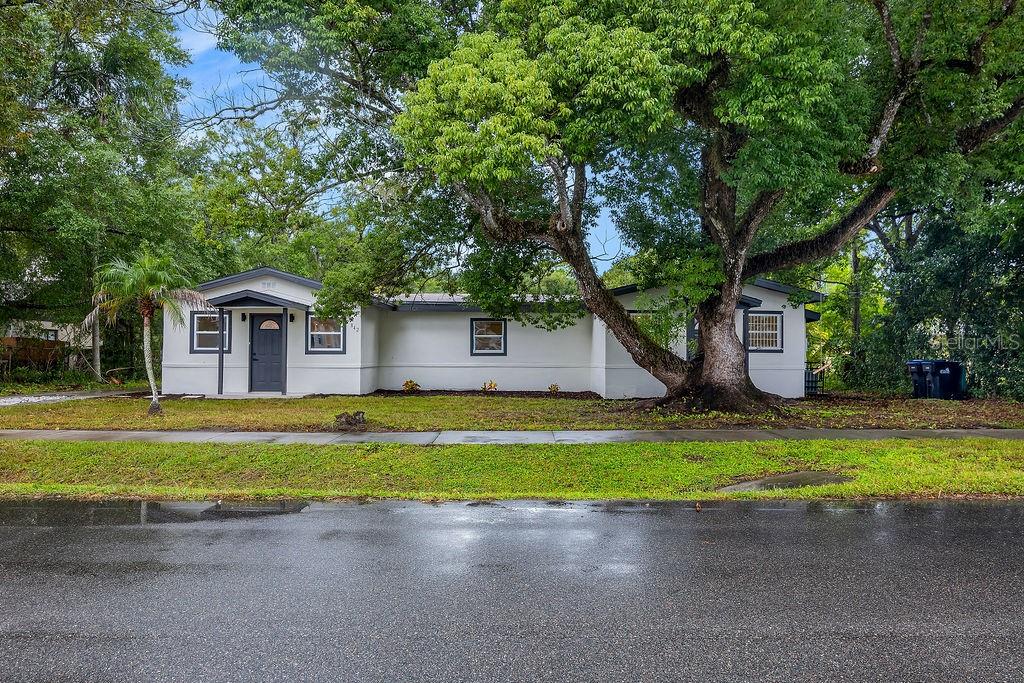
Discover a beautifully updated Orlando property offering versatility, modern finishes, and generous outdoor space on approximately 0.69 acres. This 5-bedroom, 2-bath residence includes a main living area with 3 bedrooms and 1 bathroom, along with an attached 2-bedroom, 1-bath in-law suite. The layout creates multiple possibilities for separate living arrangements, guest accommodations, workspace, or additional functional space within the property. The main residence features a bright, open layout with seamless flow between the living, dining, and kitchen areas. Recent renovations include luxury vinyl flooring, shaker-style cabinetry, stone countertops, updated lighting, new appliances, and fresh interior finishes that create a clean and contemporary look throughout. The attached suite has also been renovated with similar finishes, including luxury vinyl flooring, updated cabinetry, stone countertops, new appliances, and modern fixtures. Its two bedrooms and full bathroom provide a practical secondary living area with direct connection to the main structure. The oversized 0.69-acre lot is another standout feature, providing substantial outdoor space for future improvements, recreation, landscaping, gardening, or the addition of a pool, subject to applicable approvals and zoning requirements. According to the current zoning designation, the property may allow the construction of an Accessory Dwelling Unit (ADU). Buyers should independently verify zoning, permitting requirements, development standards, and allowable uses with the appropriate local authorities. Additional updates include fresh interior and exterior paint, giving the property a refreshed appearance inside and out. With five bedrooms, two updated living areas, modern finishes, and an unusually spacious homesite for Orlando, this property combines flexibility, functionality, and room for future possibilities.
Eat-in Kitchen
Living Room/Dining Room Combo
Open Floorplan
Primary Bedroom Main Floor
Stone Counters
Thermostat
Taxes: $4,313.30
Tax Year: 2025
Lighting
Private Mailbox
Private Yard
Sidewalk
Dishwasher
Microwave
Range
MLS Area: 32807 - Orlando/Azalea Park/Park Manor
Total Square Footage: 2,728
Price per Square Feet: $197.12
Total Floors: 1
Water: Well
Construction: Block, Concrete
Date Listed: 2026-10-06 00:00:00
Furnished: Unfurnished
Parking: Driveway
Flooring: Luxury Vinyl
Roof: Shingle
Heating: Central
Cooling: Central Air
Laundry: Inside
Pets: No
Sewer: Septic Tank
Parcel ID: 22-22-30-0000-0
Listing Courtesy Of: Agent Trust Realty Corporation
realtorlidia08@gmail.com
Discover a beautifully updated Orlando property offering versatility, modern finishes, and generous outdoor space on approximately 0.69 acres. This 5-bedroom, 2-bath residence includes a main living area with 3 bedrooms and 1 bathroom, along with an attached 2-bedroom, 1-bath in-law suite. The layout creates multiple possibilities for separate living arrangements, guest accommodations, workspace, or additional functional space within the property. The main residence features a bright, open layout with seamless flow between the living, dining, and kitchen areas. Recent renovations include luxury vinyl flooring, shaker-style cabinetry, stone countertops, updated lighting, new appliances, and fresh interior finishes that create a clean and contemporary look throughout. The attached suite has also been renovated with similar finishes, including luxury vinyl flooring, updated cabinetry, stone countertops, new appliances, and modern fixtures. Its two bedrooms and full bathroom provide a practical secondary living area with direct connection to the main structure. The oversized 0.69-acre lot is another standout feature, providing substantial outdoor space for future improvements, recreation, landscaping, gardening, or the addition of a pool, subject to applicable approvals and zoning requirements. According to the current zoning designation, the property may allow the construction of an Accessory Dwelling Unit (ADU). Buyers should independently verify zoning, permitting requirements, development standards, and allowable uses with the appropriate local authorities. Additional updates include fresh interior and exterior paint, giving the property a refreshed appearance inside and out. With five bedrooms, two updated living areas, modern finishes, and an unusually spacious homesite for Orlando, this property combines flexibility, functionality, and room for future possibilities.
Property Details
Price: $499,900
Sq Ft: 2,536
($197 per
sqft)
Bedrooms: 5
Bathrooms: 2
City: Orlando
County: Orange
Type: Single Family
Development: Blue Diamond
Acres: 0.6900
Virtual Tour/Floorplan: View
Year Built: 1946
Listing Number: S5158977
Status Code: Pending
Taxes: $4,313.30
Tax Year: 2025
Garage:
Furnishings: Unfurnished
Pets Allowed: No
Interior Features:
Eat-in Kitchen
Living Room/Dining Room Combo
Open Floorplan
Primary Bedroom Main Floor
Stone Counters
Thermostat
Financial Information:
Taxes: $4,313.30
Tax Year: 2025
Exterior Features:
Lighting
Private Mailbox
Private Yard
Sidewalk
Equipment:
Dishwasher
Microwave
Range
Additional Information:
MLS Area: 32807 - Orlando/Azalea Park/Park Manor
Total Square Footage: 2,728
Price per Square Feet: $197.12
Total Floors: 1
Water: Well
Construction: Block, Concrete
Date Listed: 2026-10-06 00:00:00
Furnished: Unfurnished
Parking: Driveway
Flooring: Luxury Vinyl
Roof: Shingle
Heating: Central
Cooling: Central Air
Laundry: Inside
Pets: No
Sewer: Septic Tank
Parcel ID: 22-22-30-0000-0
Map of 842 Dennis Avenue, Orlando, FL 32807
Listing Courtesy Of: Agent Trust Realty Corporation
realtorlidia08@gmail.com