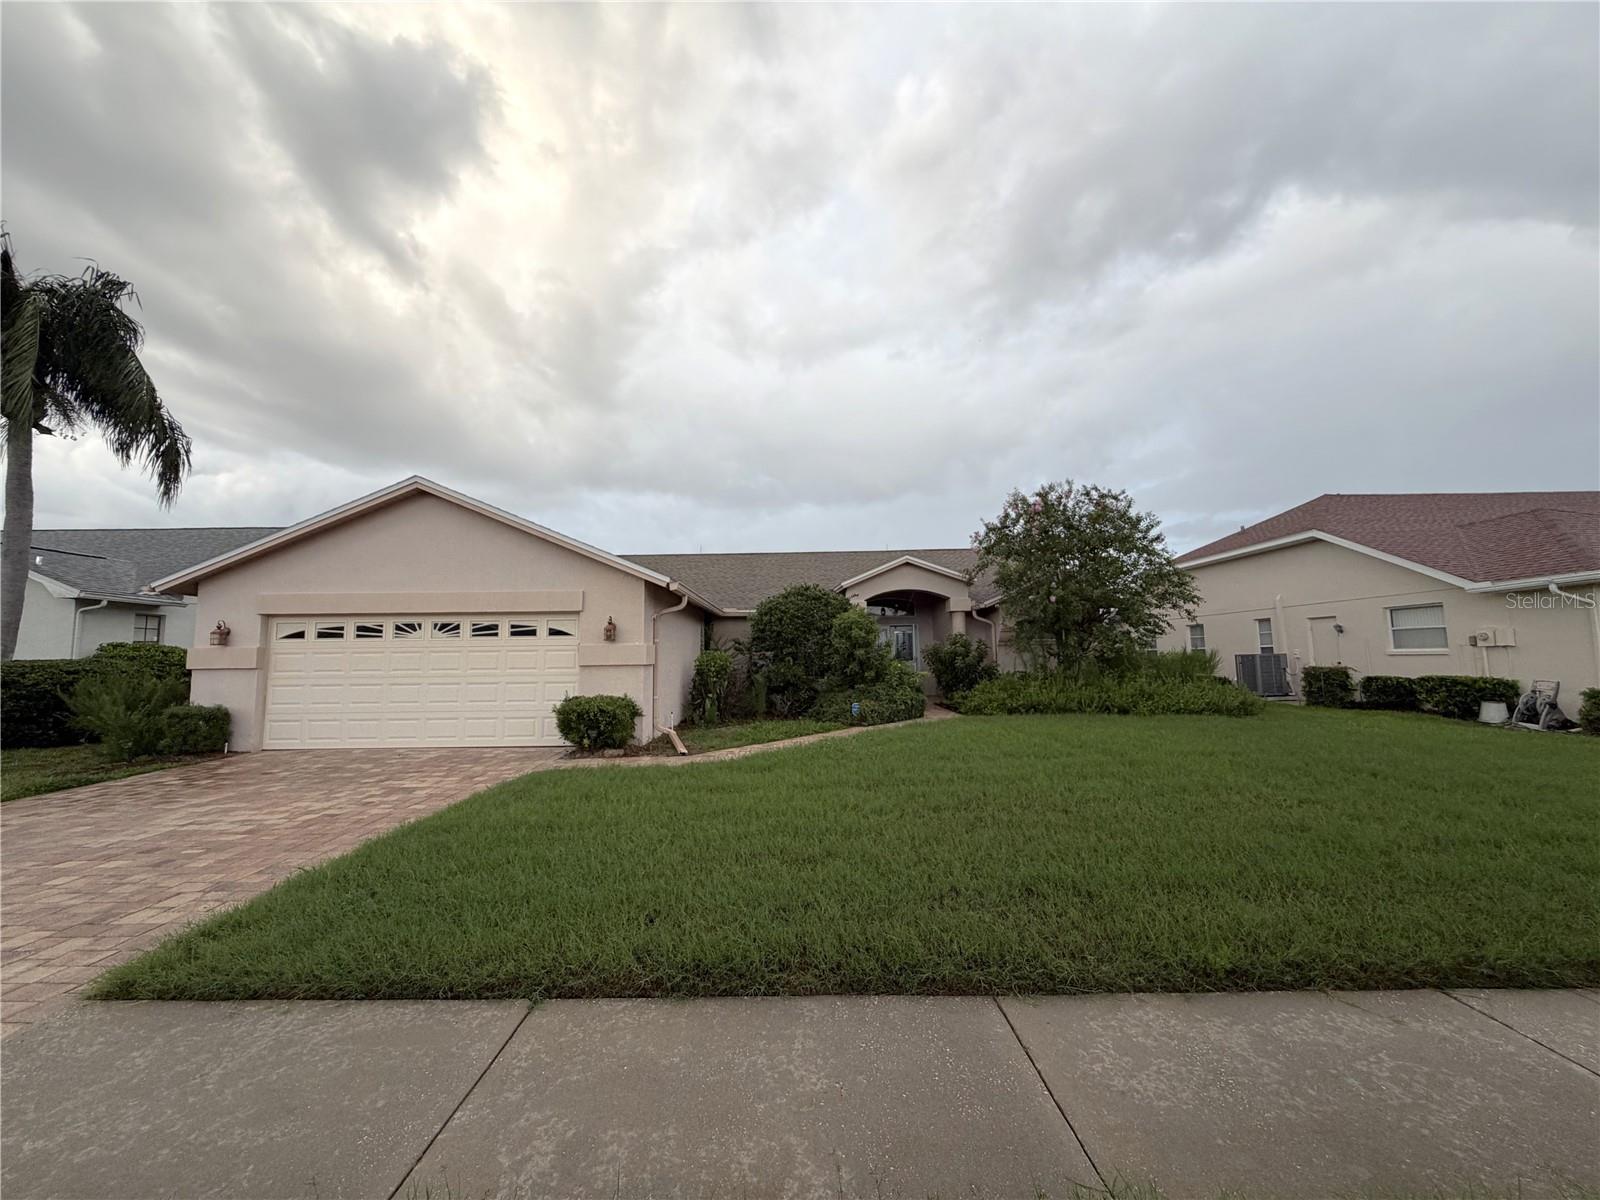
8417 Danbury Lane, Hudson, FL 34667
For Sale $265,000


Request Club Info by Email
Calculate Your Payment
Like this listing?
Contact the Listing Agent directly:
Listing Agent: Roy Barnhart
Agent Phone:
727-378-8585
Agent Email:
roy@bamrealtyadvisors.com
Share Property
Save Property
View Virtual Tour
Welcome to this beautiful three-bedroom, two-bath, two-car garage home located in the desirable Estates of Beacon Woods in Hudson! This spacious home features a desirable split-bedroom floor plan, cathedral ceilings, an inside utility room, and an oversized two-car garage. The huge Florida room overlooks the backyard and provides the perfect space to relax and enjoy the peaceful wooded setting, where nature abounds. Conveniently located near schools, medical facilities, shopping, dining, and major transportation routes. Come take a look and see everything this home has to offer before it’s gone! Attention Buyers and Realtors: This property is being sold AS-IS with no warranties or guarantees provided by the seller. Buyers are responsible for verifying all property information, including room sizes, utilities, and overall condition. An updated pre-approval letter or Proof of Funds dated within the last 30 days is required. The escrow deposit must be in the form of Certified Funds and delivered to the Listing Broker within 48 hours of HUD bid acceptance. The check must be made payable to the Buyer’s chosen closing Title Agent listed on the initial bid. Do not make the check payable to the Listing Broker, and do not wire or deliver the check directly to the Title Company. Failure to deliver both the escrow check and the pre-approval letter within 48 hours will result in cancellation of the bid by HUD, with no extensions granted. HUD Case: 093-596265. Finance Escrow may apply. Finance Code: IE.
Cathedral Ceiling(s)
Ceiling Fans(s)
Eat-in Kitchen
Open Floorplan
Walk-In Closet(s)
Taxes: $1,669.67
Tax Year: 2025
Association Fee: $195.00
Association Fee Frequency: Quarterly
Sidewalk
Dishwasher
Dryer
Electric Water Heater
Microwave
Range
Refrigerator
Washer
Trees/Woods
Elementary School: Hudson Academy ( 4-8)
Middle School: Hudson Academy ( 4-8)
Junior High: Hudson Academy ( 4-8)
High School: Hudson High-Po
Building Description: Ranch
MLS Area: 34667 - Hudson/Bayonet Point/Port Richey
Total Square Footage: 2,520
Price per Square Feet: $135.48
Total Floors: 1
Water: Public
Construction: Block, Stucco
Date Listed: 2026-09-21 00:00:00
Furnished: Unfurnished
Windows: Blinds
Parking: Driveway, Garage Door Opener, Oversized
Garage Description: Y
Garage Spaces: 2
Attached Garage: Y
Flooring: Carpet, Laminate
Roof: Shingle
Heating: Central, Electric
Cooling: Central Air
Laundry: Electric Dryer Hookup, Inside, Washer Hookup
Pets: Yes
Sewer: Public Sewer
Lot Desc.: Sidewalk, Paved
Parcel ID: 16-24-35-015.0-
Listing Courtesy Of: Bam Realty Advisors Inc
roy@bamrealtyadvisors.com
Welcome to this beautiful three-bedroom, two-bath, two-car garage home located in the desirable Estates of Beacon Woods in Hudson! This spacious home features a desirable split-bedroom floor plan, cathedral ceilings, an inside utility room, and an oversized two-car garage. The huge Florida room overlooks the backyard and provides the perfect space to relax and enjoy the peaceful wooded setting, where nature abounds. Conveniently located near schools, medical facilities, shopping, dining, and major transportation routes. Come take a look and see everything this home has to offer before it’s gone! Attention Buyers and Realtors: This property is being sold AS-IS with no warranties or guarantees provided by the seller. Buyers are responsible for verifying all property information, including room sizes, utilities, and overall condition. An updated pre-approval letter or Proof of Funds dated within the last 30 days is required. The escrow deposit must be in the form of Certified Funds and delivered to the Listing Broker within 48 hours of HUD bid acceptance. The check must be made payable to the Buyer’s chosen closing Title Agent listed on the initial bid. Do not make the check payable to the Listing Broker, and do not wire or deliver the check directly to the Title Company. Failure to deliver both the escrow check and the pre-approval letter within 48 hours will result in cancellation of the bid by HUD, with no extensions granted. HUD Case: 093-596265. Finance Escrow may apply. Finance Code: IE.
Property Details
Price: $265,000
Sq Ft: 1,956
($135 per
sqft)
Bedrooms: 3
Bathrooms: 2
City: Hudson
County: Pasco
Type: Single Family
Development: The Estates
Acres: 0.1900
Virtual Tour/Floorplan: View
Year Built: 1989
Listing Number: W7889705
Status Code: A-Active
Taxes: $1,669.67
Tax Year: 2025
Garage:
2
/
Y
Furnishings: Unfurnished
Pets Allowed: Yes
Total Recurring Fees: $65
Total Recurring Fee Frequency: 0.00
Interior Features:
Cathedral Ceiling(s)
Ceiling Fans(s)
Eat-in Kitchen
Open Floorplan
Walk-In Closet(s)
Financial Information:
Taxes: $1,669.67
Tax Year: 2025
Association Fee: $195.00
Association Fee Frequency: Quarterly
Exterior Features:
Sidewalk
Equipment:
Dishwasher
Dryer
Electric Water Heater
Microwave
Range
Refrigerator
Washer
View:
Trees/Woods
School Information:
Elementary School: Hudson Academy ( 4-8)
Middle School: Hudson Academy ( 4-8)
Junior High: Hudson Academy ( 4-8)
High School: Hudson High-Po
Additional Information:
Building Description: Ranch
MLS Area: 34667 - Hudson/Bayonet Point/Port Richey
Total Square Footage: 2,520
Price per Square Feet: $135.48
Total Floors: 1
Water: Public
Construction: Block, Stucco
Date Listed: 2026-09-21 00:00:00
Furnished: Unfurnished
Windows: Blinds
Parking: Driveway, Garage Door Opener, Oversized
Garage Description: Y
Garage Spaces: 2
Attached Garage: Y
Flooring: Carpet, Laminate
Roof: Shingle
Heating: Central, Electric
Cooling: Central Air
Laundry: Electric Dryer Hookup, Inside, Washer Hookup
Pets: Yes
Sewer: Public Sewer
Lot Desc.: Sidewalk, Paved
Parcel ID: 16-24-35-015.0-
Map of 8417 Danbury Lane, Hudson, FL 34667
Listing Courtesy Of: Bam Realty Advisors Inc
roy@bamrealtyadvisors.com