841 Lafayette Way N, Inverness, FL 34453
For Sale $399,900


Request Club Info by Email
Calculate Your Payment
Like this listing?
Contact the Listing Agent directly:
Listing Agent: Monica Saldarriaga
Agent Phone:
352-476-8695
Agent Email:
monicasellscitrus@yahoo.com
Share Property
Save Property
View Virtual Tour
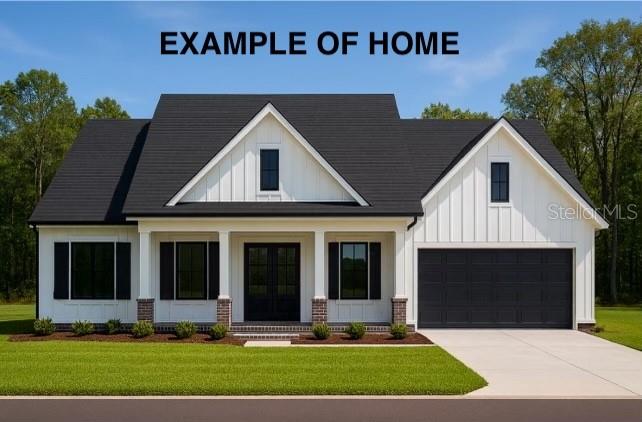
Under Construction. PRE CONSTRUCTION PRICING!! Construction started. Est completion on or before April 1, 2027. Brand new is best with all the features of a custom built home. Spacious 1899 Sq Ft 4 bed 2 bath 2 car garage on lovely half acre lot. Loaded with upgraded details made for convenience and enjoyment. The minute you walk in, you’ll notice the difference in this modern Craftsman, farmhouse style home loaded with luxurious and convenient amenities. Volume ceilings with custom Cedar details. Built in LED lighting and ceiling fans with spectrum lighting. Easy care LVP flooring and energy saving double paned windows. 42” wood kitchen cabinets with recessed lighting and crown molding. Leathered granite counters in kitchen and laundry room. New stainless steel kitchen appliance suite. Custom 35” high bathroom vanities with quartz counter tops and tile surround showers. Dual vanity sinks and double shower heads in master bathroom. Huge walk in pantry. Spacious laundry room with stainless steel in cabinet utility sink. Transom windows over front door and back patio doors add additional natural light while preserving privacy. Elevated air handler and water heater in garage give added floor space. No flood zone. City water and sewer. Room for pool. Close to the heart of Inverness and conveniently located to all area amenities in the beautiful community of Cambridge Greens of Citrus Hills. BUILDER ONE YEAR NEW HOME WARRANTY INCLUDED. SEE FEATURE SHEET, 3D VIRTUAL TOUR AND VIDEO TOUR.
Beamed Ceilings
Ceiling Fans(s)
Coffered Ceiling(s)
Eat-in Kitchen
High Ceilings
Open Floorplan
Primary Bedroom Main Floor
Solid Wood Cabinets
Split Bedroom
Stone Counters
Thermostat
Tray Ceiling(s)
Vaulted Ceiling(s)
Walk-In Closet(s)
Taxes: $383.92
Tax Year: 2026
Association Fee: $130.00
Association Fee Frequency: Annually
Dishwasher
Disposal
Electric Cooktop
Microwave
Range
Refrigerator
Trees/Woods
Elementary School: Hernando Elementary
Middle School: Inverness Middle School
Junior High: Inverness Middle School
High School: Citrus High School
Building Description: Contemporary, Ranch
Total Square Footage: 2,677
Price per Square Feet: $210.58
Total Floors: 1
Water: Public
Construction: Block, Stucco
Date Listed: 2026-07-15 00:00:00
Windows: Double Pane Windows
Parking: Driveway, Garage Door Opener
Garage Description: Y
Garage Spaces: 2
Attached Garage: Y
Flooring: Luxury Vinyl, Tile
Roof: Shingle
Heating: Central, Electric, Heat Pump
Cooling: Central Air
Security: Smoke Detector(S)
Laundry: Electric Dryer Hookup, Inside, Laundry Room, Sink, Washer Hookup
Pets: Yes
Sewer: Public Sewer
Lot Desc.: Landscaped, Rectangle, Paved
Parcel ID: 2606223
Listing Courtesy Of: Only Way Realty Citrus
monicasellscitrus@yahoo.com
Under Construction. PRE CONSTRUCTION PRICING!! Construction started. Est completion on or before April 1, 2027. Brand new is best with all the features of a custom built home. Spacious 1899 Sq Ft 4 bed 2 bath 2 car garage on lovely half acre lot. Loaded with upgraded details made for convenience and enjoyment. The minute you walk in, you’ll notice the difference in this modern Craftsman, farmhouse style home loaded with luxurious and convenient amenities. Volume ceilings with custom Cedar details. Built in LED lighting and ceiling fans with spectrum lighting. Easy care LVP flooring and energy saving double paned windows. 42” wood kitchen cabinets with recessed lighting and crown molding. Leathered granite counters in kitchen and laundry room. New stainless steel kitchen appliance suite. Custom 35” high bathroom vanities with quartz counter tops and tile surround showers. Dual vanity sinks and double shower heads in master bathroom. Huge walk in pantry. Spacious laundry room with stainless steel in cabinet utility sink. Transom windows over front door and back patio doors add additional natural light while preserving privacy. Elevated air handler and water heater in garage give added floor space. No flood zone. City water and sewer. Room for pool. Close to the heart of Inverness and conveniently located to all area amenities in the beautiful community of Cambridge Greens of Citrus Hills. BUILDER ONE YEAR NEW HOME WARRANTY INCLUDED. SEE FEATURE SHEET, 3D VIRTUAL TOUR AND VIDEO TOUR.
Property Details
Price: $399,900
Sq Ft: 1,899
($211 per
sqft)
Bedrooms: 4
Bathrooms: 2
City: Inverness
County: Citrus
Type: Single Family
Development: Citrus Hills
Subdivision: Cambridge Greens Of Citrus Hills
Acres: 0.5000
Virtual Tour/Floorplan: View
Year Built: 2027
Listing Number: CC856387
Status Code: A-Active
Taxes: $383.92
Tax Year: 2026
Garage:
2
/
Y
Pets Allowed: Yes
Interior Features:
Beamed Ceilings
Ceiling Fans(s)
Coffered Ceiling(s)
Eat-in Kitchen
High Ceilings
Open Floorplan
Primary Bedroom Main Floor
Solid Wood Cabinets
Split Bedroom
Stone Counters
Thermostat
Tray Ceiling(s)
Vaulted Ceiling(s)
Walk-In Closet(s)
Financial Information:
Taxes: $383.92
Tax Year: 2026
Association Fee: $130.00
Association Fee Frequency: Annually
Equipment:
Dishwasher
Disposal
Electric Cooktop
Microwave
Range
Refrigerator
View:
Trees/Woods
School Information:
Elementary School: Hernando Elementary
Middle School: Inverness Middle School
Junior High: Inverness Middle School
High School: Citrus High School
Additional Information:
Building Description: Contemporary, Ranch
Total Square Footage: 2,677
Price per Square Feet: $210.58
Total Floors: 1
Water: Public
Construction: Block, Stucco
Date Listed: 2026-07-15 00:00:00
Windows: Double Pane Windows
Parking: Driveway, Garage Door Opener
Garage Description: Y
Garage Spaces: 2
Attached Garage: Y
Flooring: Luxury Vinyl, Tile
Roof: Shingle
Heating: Central, Electric, Heat Pump
Cooling: Central Air
Security: Smoke Detector(S)
Laundry: Electric Dryer Hookup, Inside, Laundry Room, Sink, Washer Hookup
Pets: Yes
Sewer: Public Sewer
Lot Desc.: Landscaped, Rectangle, Paved
Parcel ID: 2606223
Map of 841 Lafayette Way N, Inverness, FL 34453
Listing Courtesy Of: Only Way Realty Citrus
monicasellscitrus@yahoo.com