8389 80Th Place Sw, Gainesville, FL 32608
For Sale $450,000


Request Club Info by Email
Calculate Your Payment
Like this listing?
Contact the Listing Agent directly:
Listing Agent: Marc Willis
Agent Phone:
352-258-0420
Agent Email:
smarcwillis@yahoo.com
Share Property
Save Property
View Virtual Tour
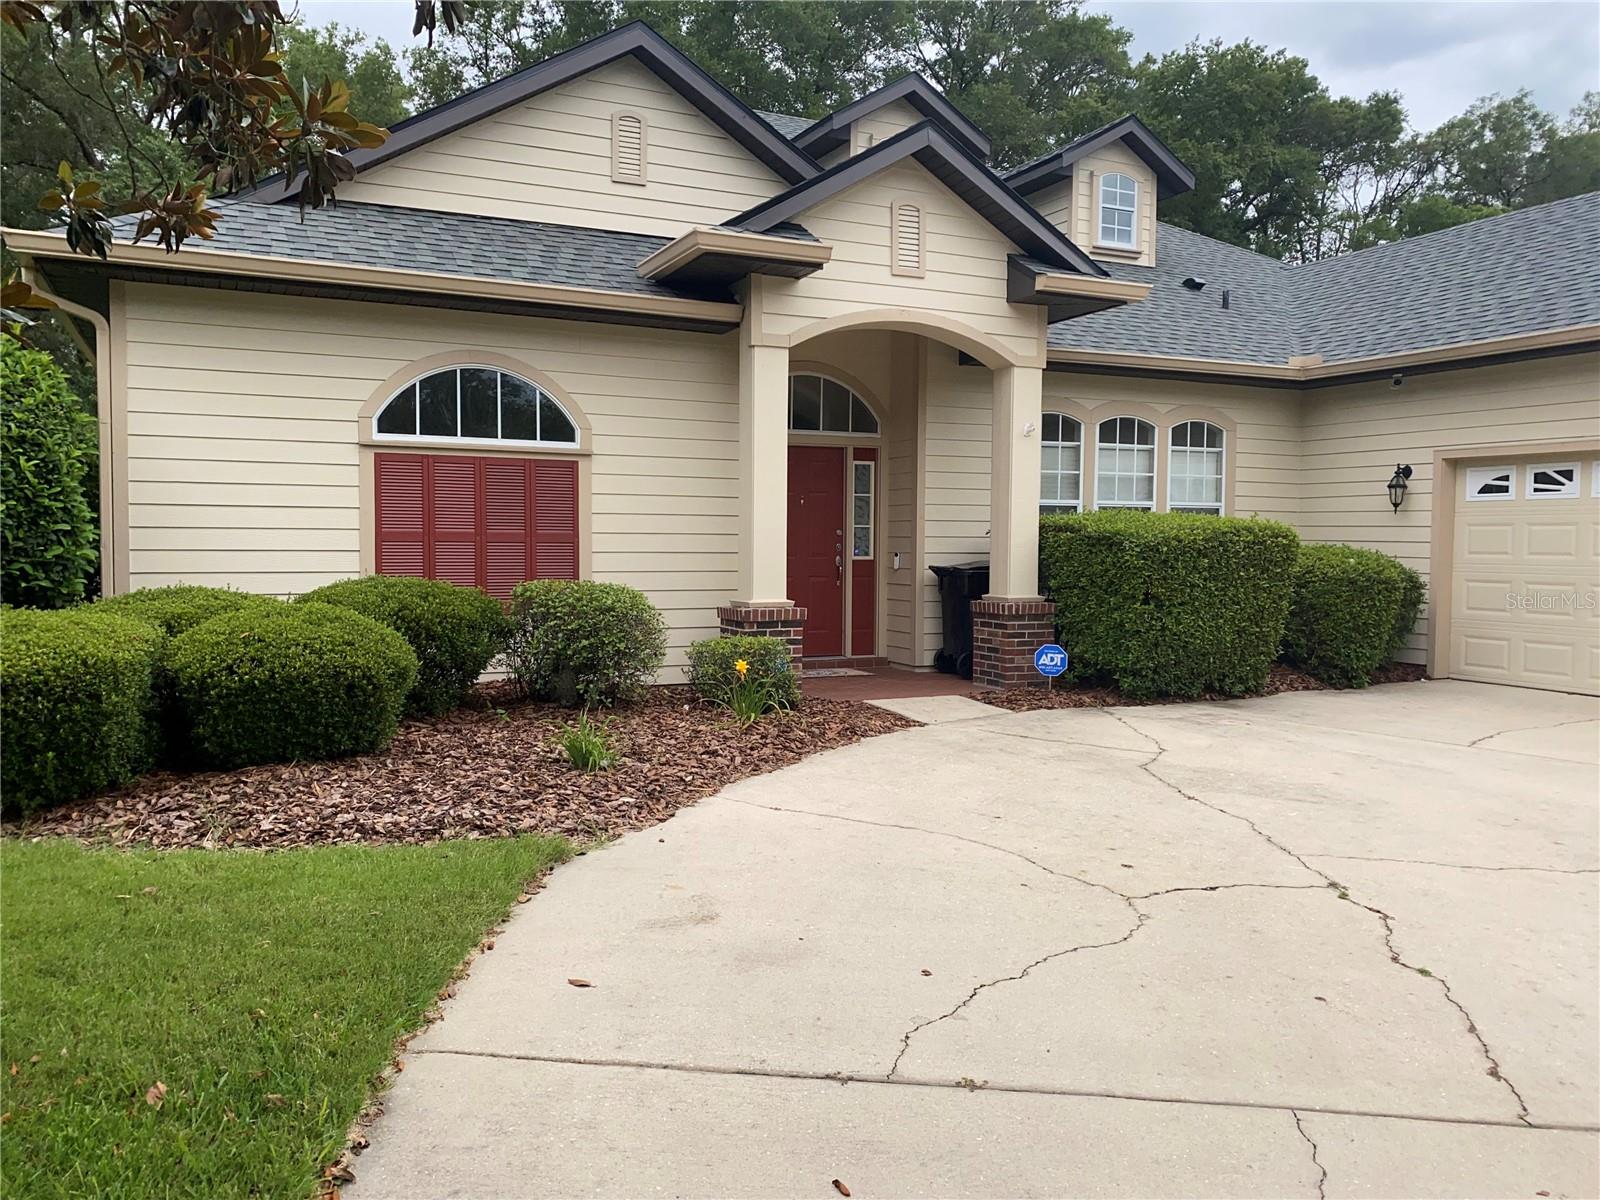
BIG Price Reduction! This stunning 4-Bedroom, 3-Bathroom 2,637 sq ft home with 2 car garage has crown molding throughout the home and has been kept in immaculate condition. This very special home is full of customized features and is move in ready. The large open concept area flows from the kitchen with pub bar; dinette area and family room with lots of natural lighting. The kitchen has lots of cabinets, a large food pantry as well as a Butler Pantry with lots of shelving for storage of oversized entertaining gourmet serving and cookware or other storage. It also has a gorgeous built-in cabinet with glass doors and rack for wine/stem glasses. The Family Room has a gas fireplace and spectacular built-in wall to wall entertainment center; glass shelves and overhead lights with space for a 65” TV. The formal dining room is connected and flows into the Living Room. Enjoy your privacy with wooden fences and savor your morning coffee or teatime on the spacious screened brick floor Patio overlooking the lovely, landscaped backyard. The floors are wood and brick. The Spa Master bathroom is extra-large with a jacuzzi tub and separate shower, in addition, there are two walk-in closets. The other 3 bedrooms have large closets and are accessible to two full bathrooms. One room can be used as an office if desired. The laundry room has built in storage cabinets. Professionally installed are the Generac Generator with automatic backup power of the whole house and an Aqua Water Softener. A new roof and 50-gallon hot water heater were installed in 2025.
Built-in Features
Ceiling Fans(s)
Crown Molding
Eat-in Kitchen
High Ceilings
L Dining
Living Room/Dining Room Combo
Open Floorplan
Primary Bedroom Main Floor
Solid Surface Counters
Solid Wood Cabinets
Thermostat
Walk-In Closet(s)
Taxes: $302.13
Tax Year: 2025
Association Fee: $374.00
Association Fee Frequency: Quarterly
Lighting
Dishwasher
Disposal
Electric Water Heater
Range
Range Hood
Refrigerator
Elementary School: Kimball Wiles Elementary School-Al
Middle School: Kanapaha Middle School-Al
Junior High: Kanapaha Middle School-Al
High School: Gainesville High School-Al
MLS Area: 32608 - Gainesville
Total Square Footage: 2,637
Price per Square Feet: $170.65
Total Floors: 1
Water: Public
Construction: Hardi Plank Type
Date Listed: 2026-06-10 00:00:00
Furnished: Unfurnished
Garage Description: Y
Garage Spaces: 2
Attached Garage: Y
Flooring: Brick, Wood
Roof: Shingle
Heating: Central, Electric
Cooling: Central Air
Fireplace: Y
Laundry: Electric Dryer Hookup, Inside, Laundry Room, Washer Hookup
Pets: Cats Ok, Dogs Ok
Sewer: Public Sewer
Lot Desc.: Landscaped
Parcel ID: 07098-205-218
Listing Courtesy Of: Jason Mitchell Real Estate Flo
smarcwillis@yahoo.com
BIG Price Reduction! This stunning 4-Bedroom, 3-Bathroom 2,637 sq ft home with 2 car garage has crown molding throughout the home and has been kept in immaculate condition. This very special home is full of customized features and is move in ready. The large open concept area flows from the kitchen with pub bar; dinette area and family room with lots of natural lighting. The kitchen has lots of cabinets, a large food pantry as well as a Butler Pantry with lots of shelving for storage of oversized entertaining gourmet serving and cookware or other storage. It also has a gorgeous built-in cabinet with glass doors and rack for wine/stem glasses. The Family Room has a gas fireplace and spectacular built-in wall to wall entertainment center; glass shelves and overhead lights with space for a 65” TV. The formal dining room is connected and flows into the Living Room. Enjoy your privacy with wooden fences and savor your morning coffee or teatime on the spacious screened brick floor Patio overlooking the lovely, landscaped backyard. The floors are wood and brick. The Spa Master bathroom is extra-large with a jacuzzi tub and separate shower, in addition, there are two walk-in closets. The other 3 bedrooms have large closets and are accessible to two full bathrooms. One room can be used as an office if desired. The laundry room has built in storage cabinets. Professionally installed are the Generac Generator with automatic backup power of the whole house and an Aqua Water Softener. A new roof and 50-gallon hot water heater were installed in 2025.
Property Details
Price: $450,000
Sq Ft: 2,637
($171 per
sqft)
Bedrooms: 4
Bathrooms: 3
City: Gainesville
County: Alachua
Type: Single Family
Development: Longleaf
Subdivision: Longleaf Unit 2 Ph 5
Acres: 0.2000
Virtual Tour/Floorplan: View
Year Built: 2006
Listing Number: GC540981
Status Code: A-Active
Taxes: $302.13
Tax Year: 2025
Garage:
2
/
Y
Furnishings: Unfurnished
Pets Allowed: Cats OK, Dogs OK
Total Recurring Fees: $125
Total Recurring Fee Frequency: 0.00
Interior Features:
Built-in Features
Ceiling Fans(s)
Crown Molding
Eat-in Kitchen
High Ceilings
L Dining
Living Room/Dining Room Combo
Open Floorplan
Primary Bedroom Main Floor
Solid Surface Counters
Solid Wood Cabinets
Thermostat
Walk-In Closet(s)
Financial Information:
Taxes: $302.13
Tax Year: 2025
Association Fee: $374.00
Association Fee Frequency: Quarterly
Exterior Features:
Lighting
Equipment:
Dishwasher
Disposal
Electric Water Heater
Range
Range Hood
Refrigerator
School Information:
Elementary School: Kimball Wiles Elementary School-Al
Middle School: Kanapaha Middle School-Al
Junior High: Kanapaha Middle School-Al
High School: Gainesville High School-Al
Additional Information:
MLS Area: 32608 - Gainesville
Total Square Footage: 2,637
Price per Square Feet: $170.65
Total Floors: 1
Water: Public
Construction: Hardi Plank Type
Date Listed: 2026-06-10 00:00:00
Furnished: Unfurnished
Garage Description: Y
Garage Spaces: 2
Attached Garage: Y
Flooring: Brick, Wood
Roof: Shingle
Heating: Central, Electric
Cooling: Central Air
Fireplace: Y
Laundry: Electric Dryer Hookup, Inside, Laundry Room, Washer Hookup
Pets: Cats Ok, Dogs Ok
Sewer: Public Sewer
Lot Desc.: Landscaped
Parcel ID: 07098-205-218
Map of 8389 80Th Place Sw, Gainesville, FL 32608
Listing Courtesy Of: Jason Mitchell Real Estate Flo
smarcwillis@yahoo.com