8368 176Th Lawson Loop Se, The Villages, FL 32162
For Sale $379,000


Request Club Info by Email
Calculate Your Payment
Like this listing?
Contact the Listing Agent directly:
Listing Agent: Donna Hines
Agent Phone:
804-317-8779
Agent Email:
dhinesrealtor@gmail.com
Share Property
Save Property
View Virtual Tour
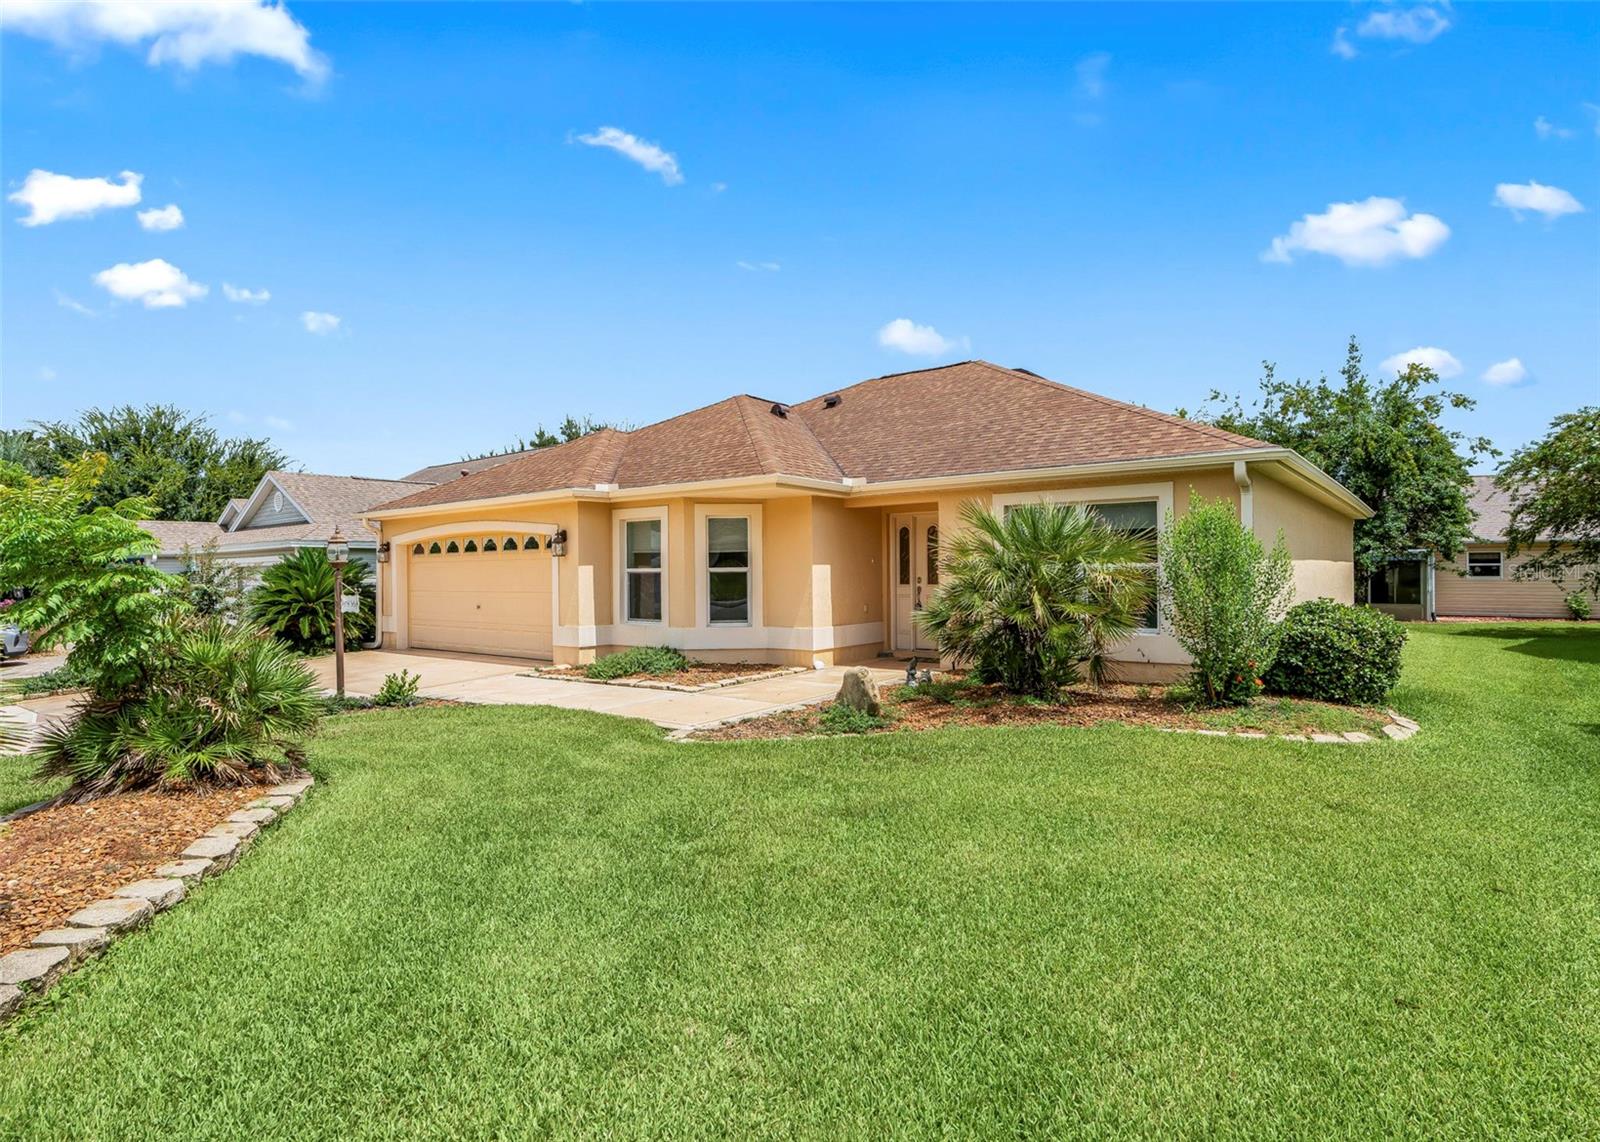
WOW!!!! Seller is ready to move on and has shown it by the $10,000. price reduction! This home has *****new kitchen appliances, new sink, new stove, new microwave and new refrigerator PLUS new countertops, all new in 2026*****. The ****new roof in 2020****, a ****new hot water heater in 2023**** and *****refreshed landscaping****. Enjoy living in this 1700+ sq ft of heated living area with volume ceilings, recessed lighting, ceiling fans and ***ducted heat and air in the glassed in Florida room****. The laundry room is off of the main bedroom with a pass thru entry to the attached garage. An ****office area**** off of the primary bedroom could also be a craft area or ensuite reading alcove. The walk in closet in the primary bedroom has ample room for organizers and lots of extras. There's a linen closet in the hallway to the primary bedroom and a second linen storage between the split 2nd and third bedrooms. The guest bath has a tub shower unit. Walk out the back door to a nicely landscaped finished patio. ****Golf cart negotiable to stay****. Low Low bond balance. ***** Block and stucco Designer home*****. This one says BUY ME NOW!
Built-in Features
Ceiling Fans(s)
Eat-in Kitchen
High Ceilings
Living Room/Dining Room Combo
Primary Bedroom Main Floor
Split Bedroom
Thermostat
Vaulted Ceiling(s)
Walk-In Closet(s)
Window Treatments
Taxes: $4,275.00
Tax Year: 2025
Lighting
Rain Gutters
Sidewalk
Dishwasher
Disposal
Dryer
Exhaust Fan
Gas Water Heater
Microwave
Range
Refrigerator
Washer
Building Description: Traditional
MLS Area: 32162 - Lady Lake/The Villages
Total Square Footage: 2,430
Price per Square Feet: $212.32
Water: Public
Construction: Block, Stucco
Date Listed: 2026-08-29 00:00:00
Furnished: Partially
Windows: Window Treatments
Parking: Driveway, Garage Door Opener
Garage Description: Y
Garage Spaces: 2
Attached Garage: Y
Flooring: Ceramic Tile, Linoleum
Roof: Shingle
Heating: Central, Gas, Heat Pump, Natural Gas
Cooling: Central Air
Laundry: Inside, Laundry Room
55+ Community: Y
Pets: Yes
Sewer: Public Sewer
Parcel ID: 6758-045-000
Listing Courtesy Of: Re/Max Premier Realty Lady Lk
dhinesrealtor@gmail.com
WOW!!!! Seller is ready to move on and has shown it by the $10,000. price reduction! This home has *****new kitchen appliances, new sink, new stove, new microwave and new refrigerator PLUS new countertops, all new in 2026*****. The ****new roof in 2020****, a ****new hot water heater in 2023**** and *****refreshed landscaping****. Enjoy living in this 1700+ sq ft of heated living area with volume ceilings, recessed lighting, ceiling fans and ***ducted heat and air in the glassed in Florida room****. The laundry room is off of the main bedroom with a pass thru entry to the attached garage. An ****office area**** off of the primary bedroom could also be a craft area or ensuite reading alcove. The walk in closet in the primary bedroom has ample room for organizers and lots of extras. There's a linen closet in the hallway to the primary bedroom and a second linen storage between the split 2nd and third bedrooms. The guest bath has a tub shower unit. Walk out the back door to a nicely landscaped finished patio. ****Golf cart negotiable to stay****. Low Low bond balance. ***** Block and stucco Designer home*****. This one says BUY ME NOW!
Property Details
Price: $379,000
Sq Ft: 1,785
($212 per
sqft)
Bedrooms: 3
Bathrooms: 2
City: The Villages
County: Marion
Type: Single Family
Development: The Villages
Acres: 0.1600
Virtual Tour/Floorplan: View
Year Built: 2003
Listing Number: OM731337
Status Code: A-Active
Taxes: $4,275.00
Tax Year: 2025
Garage:
2
/
Y
Furnishings: Partially
Pets Allowed: Yes
Total Recurring Fees: $204
Total Recurring Fee Frequency: 0.00
Interior Features:
Built-in Features
Ceiling Fans(s)
Eat-in Kitchen
High Ceilings
Living Room/Dining Room Combo
Primary Bedroom Main Floor
Split Bedroom
Thermostat
Vaulted Ceiling(s)
Walk-In Closet(s)
Window Treatments
Financial Information:
Taxes: $4,275.00
Tax Year: 2025
Exterior Features:
Lighting
Rain Gutters
Sidewalk
Equipment:
Dishwasher
Disposal
Dryer
Exhaust Fan
Gas Water Heater
Microwave
Range
Refrigerator
Washer
Additional Information:
Building Description: Traditional
MLS Area: 32162 - Lady Lake/The Villages
Total Square Footage: 2,430
Price per Square Feet: $212.32
Water: Public
Construction: Block, Stucco
Date Listed: 2026-08-29 00:00:00
Furnished: Partially
Windows: Window Treatments
Parking: Driveway, Garage Door Opener
Garage Description: Y
Garage Spaces: 2
Attached Garage: Y
Flooring: Ceramic Tile, Linoleum
Roof: Shingle
Heating: Central, Gas, Heat Pump, Natural Gas
Cooling: Central Air
Laundry: Inside, Laundry Room
55+ Community: Y
Pets: Yes
Sewer: Public Sewer
Parcel ID: 6758-045-000
Map of 8368 176Th Lawson Loop Se, The Villages, FL 32162
Listing Courtesy Of: Re/Max Premier Realty Lady Lk
dhinesrealtor@gmail.com