8364 Pocono Drive N, Citrus Springs, FL 34434
For Sale $359,900


Request Club Info by Email
Calculate Your Payment
Like this listing?
Contact the Listing Agent directly:
Listing Agent: Angela Rose
Agent Phone:
941-302-9738
Agent Email:
angelaroserebroker@outlook.com
Share Property
Save Property
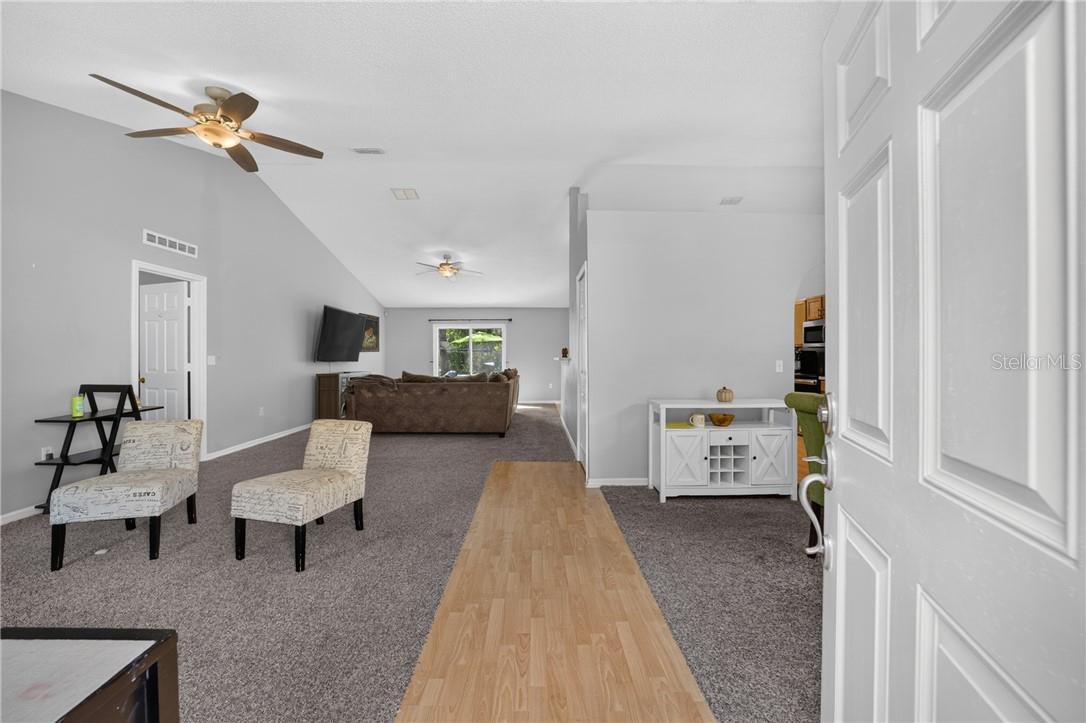
Discover this four-bedroom, two-bathroom home with a two-car garage, built in 2005 and situated on a tree-lined lot of less than one-quarter acre in Citrus Springs. Featuring multiple living and entertaining spaces, an enclosed Florida room and an expansive outdoor patio, this residence offers a versatile floor plan complemented by numerous improvements, including a new roof in 2025, solar panels installed in 2021 and hurricane windows installed in 2022. Inside, the thoughtfully arranged floor plan features a separate living and dining area with an arched opening overlooking the kitchen and an adjoining eat-in dining area. The kitchen offers generous storage with two pantries, a center island equipped with a double sink and a second double sink in the main kitchen area. This distinctive configuration provides additional space for meal preparation, cooking and cleanup. The primary suite includes a private bathroom with a soaking tub, separate shower and ample closet space. Three additional bedrooms provide flexibility for a variety of uses, including guest accommodations, a home office or hobby space. An enclosed Florida room with expansive windows overlooks the backyard and connects to the outdoor patio, creating a natural transition between indoor and outdoor gathering spaces. The patio, constructed in 2025, provides a spacious setting for outdoor dining, lounge seating and entertaining, with room to arrange multiple seating areas. The exterior features several additional improvements, including fencing installed in 2021, a front garden added in 2022, drainage improvements completed in 2025 and gutters installed around the home in 2025. The front trim and doors have also been painted. With its combination of four bedrooms, multiple gathering spaces, two-car garage, updated roof, solar panels, hurricane windows and expanded outdoor living areas, this Citrus Springs property offers a range of features for everyday living and entertaining. Schedule your private showing to explore the home's layout, improvements and indoor-outdoor spaces.
Vaulted Ceiling(s)
Open Floorplan
Split Bedroom
Walk-In Closet(s)
Taxes: $3,087.86
Tax Year: 2025
Rain Gutters
Electric Cooktop
Dishwasher
Microwave
Refrigerator
Elementary School: Citrus Springs Elementar
Middle School: Citrus Springs Middle School
Junior High: Citrus Springs Middle School
High School: Lecanto High School
MLS Area: 34434 - Dunnellon/Citrus Springs
Total Square Footage: 2,616
Price per Square Feet: $159.53
Total Floors: 1
Water: Public
Construction: Stucco, Block
Date Listed: 2026-10-21 00:00:00
Pool: Y
Pool Description: Above Ground
Parking: Driveway
Garage Description: Y
Garage Spaces: 2
Attached Garage: Y
Flooring: Carpet, Tile, Laminate
Roof: Shingle
Heating: Electric
Cooling: Central Air
Laundry: Inside
Sewer: Septic Tank
Lot Desc.: Wooded
Parcel ID: 1282489
Listing Courtesy Of: Premier Sotheby's Internationa
angelaroserebroker@outlook.com
Discover this four-bedroom, two-bathroom home with a two-car garage, built in 2005 and situated on a tree-lined lot of less than one-quarter acre in Citrus Springs. Featuring multiple living and entertaining spaces, an enclosed Florida room and an expansive outdoor patio, this residence offers a versatile floor plan complemented by numerous improvements, including a new roof in 2025, solar panels installed in 2021 and hurricane windows installed in 2022. Inside, the thoughtfully arranged floor plan features a separate living and dining area with an arched opening overlooking the kitchen and an adjoining eat-in dining area. The kitchen offers generous storage with two pantries, a center island equipped with a double sink and a second double sink in the main kitchen area. This distinctive configuration provides additional space for meal preparation, cooking and cleanup. The primary suite includes a private bathroom with a soaking tub, separate shower and ample closet space. Three additional bedrooms provide flexibility for a variety of uses, including guest accommodations, a home office or hobby space. An enclosed Florida room with expansive windows overlooks the backyard and connects to the outdoor patio, creating a natural transition between indoor and outdoor gathering spaces. The patio, constructed in 2025, provides a spacious setting for outdoor dining, lounge seating and entertaining, with room to arrange multiple seating areas. The exterior features several additional improvements, including fencing installed in 2021, a front garden added in 2022, drainage improvements completed in 2025 and gutters installed around the home in 2025. The front trim and doors have also been painted. With its combination of four bedrooms, multiple gathering spaces, two-car garage, updated roof, solar panels, hurricane windows and expanded outdoor living areas, this Citrus Springs property offers a range of features for everyday living and entertaining. Schedule your private showing to explore the home's layout, improvements and indoor-outdoor spaces.
Property Details
Price: $359,900
Sq Ft: 2,256
($160 per
sqft)
Bedrooms: 4
Bathrooms: 2
City: Citrus Springs
County: Citrus
Type: Single Family
Development: Citrus Springs
Acres: 0.2300
Year Built: 2005
Listing Number: CC858742
Status Code: A-Active
Taxes: $3,087.86
Tax Year: 2025
Garage:
2
/
Y
Interior Features:
Vaulted Ceiling(s)
Open Floorplan
Split Bedroom
Walk-In Closet(s)
Financial Information:
Taxes: $3,087.86
Tax Year: 2025
Exterior Features:
Rain Gutters
Equipment:
Electric Cooktop
Dishwasher
Microwave
Refrigerator
School Information:
Elementary School: Citrus Springs Elementar
Middle School: Citrus Springs Middle School
Junior High: Citrus Springs Middle School
High School: Lecanto High School
Additional Information:
MLS Area: 34434 - Dunnellon/Citrus Springs
Total Square Footage: 2,616
Price per Square Feet: $159.53
Total Floors: 1
Water: Public
Construction: Stucco, Block
Date Listed: 2026-10-21 00:00:00
Pool: Y
Pool Description: Above Ground
Parking: Driveway
Garage Description: Y
Garage Spaces: 2
Attached Garage: Y
Flooring: Carpet, Tile, Laminate
Roof: Shingle
Heating: Electric
Cooling: Central Air
Laundry: Inside
Sewer: Septic Tank
Lot Desc.: Wooded
Parcel ID: 1282489
Map of 8364 Pocono Drive N, Citrus Springs, FL 34434
Listing Courtesy Of: Premier Sotheby's Internationa
angelaroserebroker@outlook.com