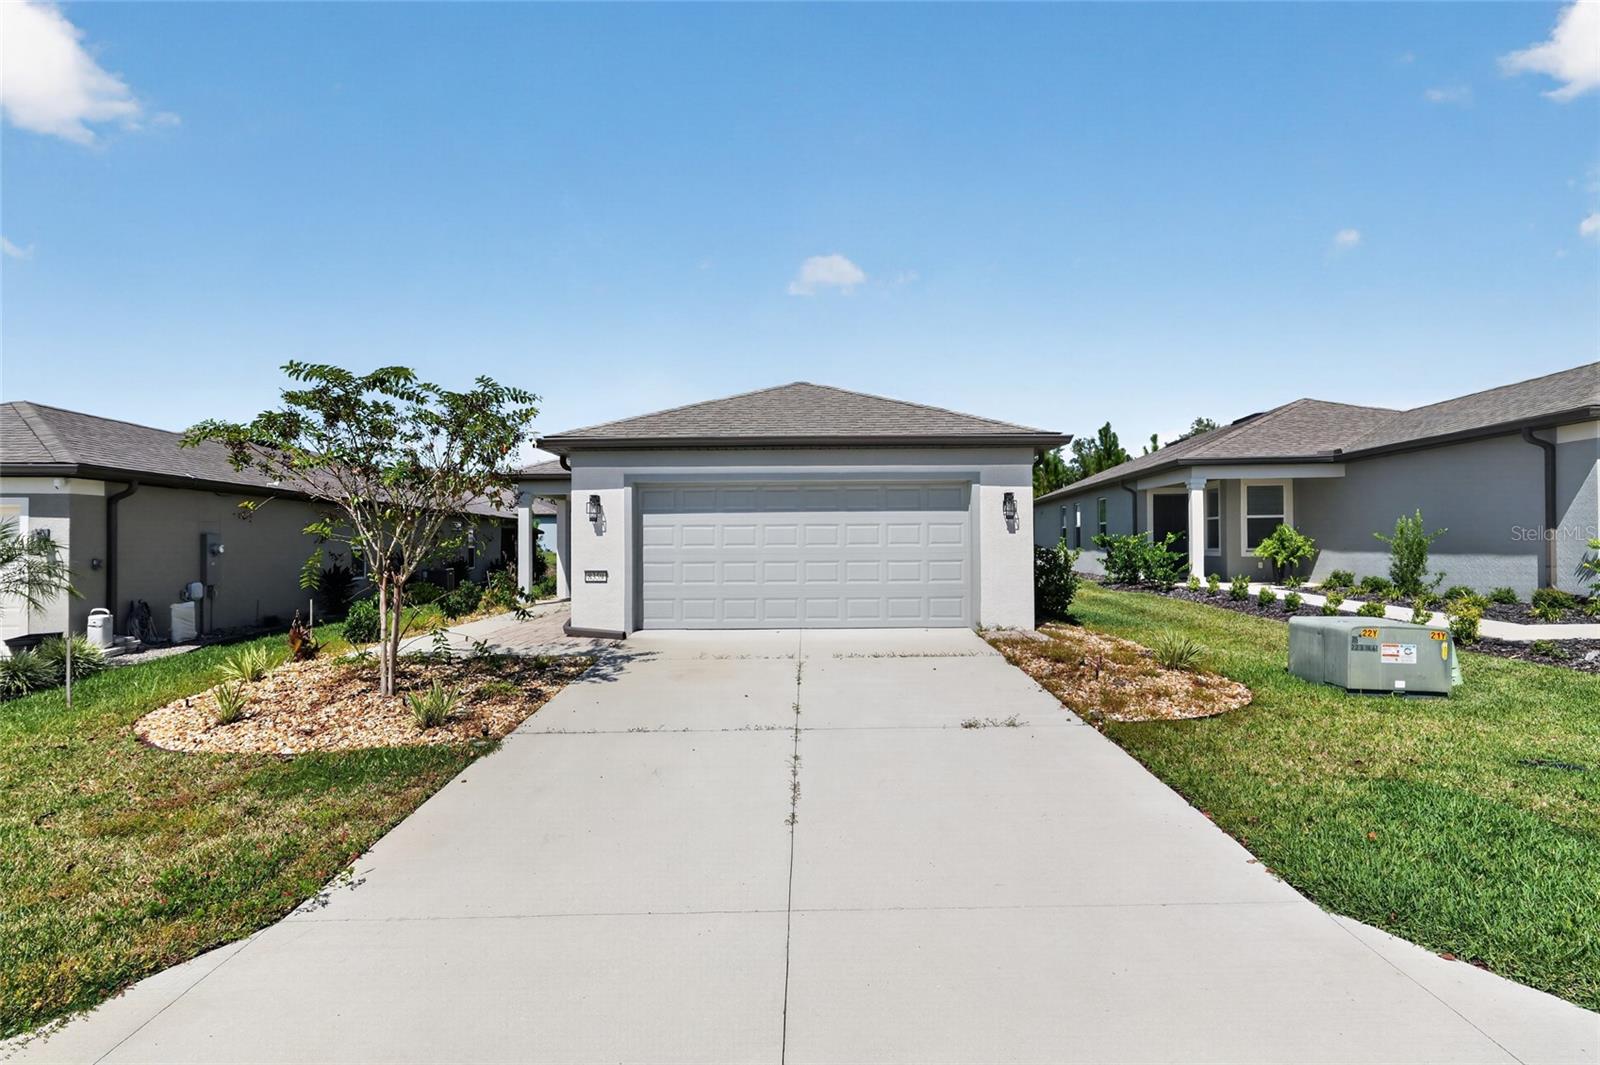
8359 54Th Loop Sw, Ocala, FL 34481
For Sale $249,000


Request Club Info by Email
Calculate Your Payment
Like this listing?
Contact the Listing Agent directly:
Listing Agent: Brandon Shrout
Agent Phone:
352-454-4842
Agent Email:
brandon@downhomere.com
Share Property
Save Property
View Virtual Tour
Welcome home to this beautiful 3-bedroom, 2-bath home built in 2024, located in desirable Southwest Ocala! Featuring modern construction, a fresh contemporary feel, and a thoughtfully designed floor plan, this home offers the perfect blend of comfort, style, and convenience. Enjoy a spacious living area ideal for entertaining or relaxing, a well-appointed kitchen perfect for everyday living, and a private primary suite designed for comfort. Two additional bedrooms provide flexibility for guests, a home office, or hobbies. With the benefits of newer construction and modern finishes, you can enjoy a move-in-ready home without the worries of an older property. Conveniently located near shopping, dining, medical facilities, and everyday essentials, this home offers easy access to everything Ocala has to offer while providing a comfortable place to call home. Located in the 55+ resort-style community of Del Webb Stone Creek, featuring a beautiful clubhouse, resort-style pool and spa, fitness center, tennis and pickleball courts, walking and biking trails, an on-site golf course, and an abundance of clubs, activities, and social opportunities.
Living Room/Dining Room Combo
Primary Bedroom Main Floor
Taxes: $4,197.00
Tax Year: 2025
Association Fee: $265.44
Association Fee Frequency: Monthly
Rain Gutters
Dishwasher
Microwave
Range
Refrigerator
MLS Area: 34481 - Ocala
Total Square Footage: 1,901
Price per Square Feet: $197.62
Water: Public
Construction: Block, Stucco
Date Listed: 2026-10-14 00:00:00
Furnished: Unfurnished
Garage Description: Y
Attached Garage: Y
Flooring: Carpet, Tile, Vinyl
Roof: Shingle
Heating: Central
Cooling: Central Air
Fireplace: Y
Laundry: Electric Dryer Hookup, Washer Hookup
55+ Community: Y
Pets: Yes
Sewer: Public Sewer
Parcel ID: 3489-185-087
Listing Courtesy Of: Down Home Realty, Lllp
brandon@downhomere.com
Welcome home to this beautiful 3-bedroom, 2-bath home built in 2024, located in desirable Southwest Ocala! Featuring modern construction, a fresh contemporary feel, and a thoughtfully designed floor plan, this home offers the perfect blend of comfort, style, and convenience. Enjoy a spacious living area ideal for entertaining or relaxing, a well-appointed kitchen perfect for everyday living, and a private primary suite designed for comfort. Two additional bedrooms provide flexibility for guests, a home office, or hobbies. With the benefits of newer construction and modern finishes, you can enjoy a move-in-ready home without the worries of an older property. Conveniently located near shopping, dining, medical facilities, and everyday essentials, this home offers easy access to everything Ocala has to offer while providing a comfortable place to call home. Located in the 55+ resort-style community of Del Webb Stone Creek, featuring a beautiful clubhouse, resort-style pool and spa, fitness center, tennis and pickleball courts, walking and biking trails, an on-site golf course, and an abundance of clubs, activities, and social opportunities.
Property Details
Price: $249,000
Sq Ft: 1,260
($198 per
sqft)
Bedrooms: 3
Bathrooms: 2
City: Ocala
County: Marion
Type: Single Family
Development: Stone Creek By Del Webb
Acres: 0.1400
Virtual Tour/Floorplan: View
Year Built: 2024
Listing Number: G5119010
Status Code: A-Active
Taxes: $4,197.00
Tax Year: 2025
Garage:
Y
Furnishings: Unfurnished
Pets Allowed: Yes
Total Recurring Fees: $265
Total Recurring Fee Frequency: 0.00
Interior Features:
Living Room/Dining Room Combo
Primary Bedroom Main Floor
Financial Information:
Taxes: $4,197.00
Tax Year: 2025
Association Fee: $265.44
Association Fee Frequency: Monthly
Exterior Features:
Rain Gutters
Equipment:
Dishwasher
Microwave
Range
Refrigerator
Additional Information:
MLS Area: 34481 - Ocala
Total Square Footage: 1,901
Price per Square Feet: $197.62
Water: Public
Construction: Block, Stucco
Date Listed: 2026-10-14 00:00:00
Furnished: Unfurnished
Garage Description: Y
Attached Garage: Y
Flooring: Carpet, Tile, Vinyl
Roof: Shingle
Heating: Central
Cooling: Central Air
Fireplace: Y
Laundry: Electric Dryer Hookup, Washer Hookup
55+ Community: Y
Pets: Yes
Sewer: Public Sewer
Parcel ID: 3489-185-087
Map of 8359 54Th Loop Sw, Ocala, FL 34481
Listing Courtesy Of: Down Home Realty, Lllp
brandon@downhomere.com