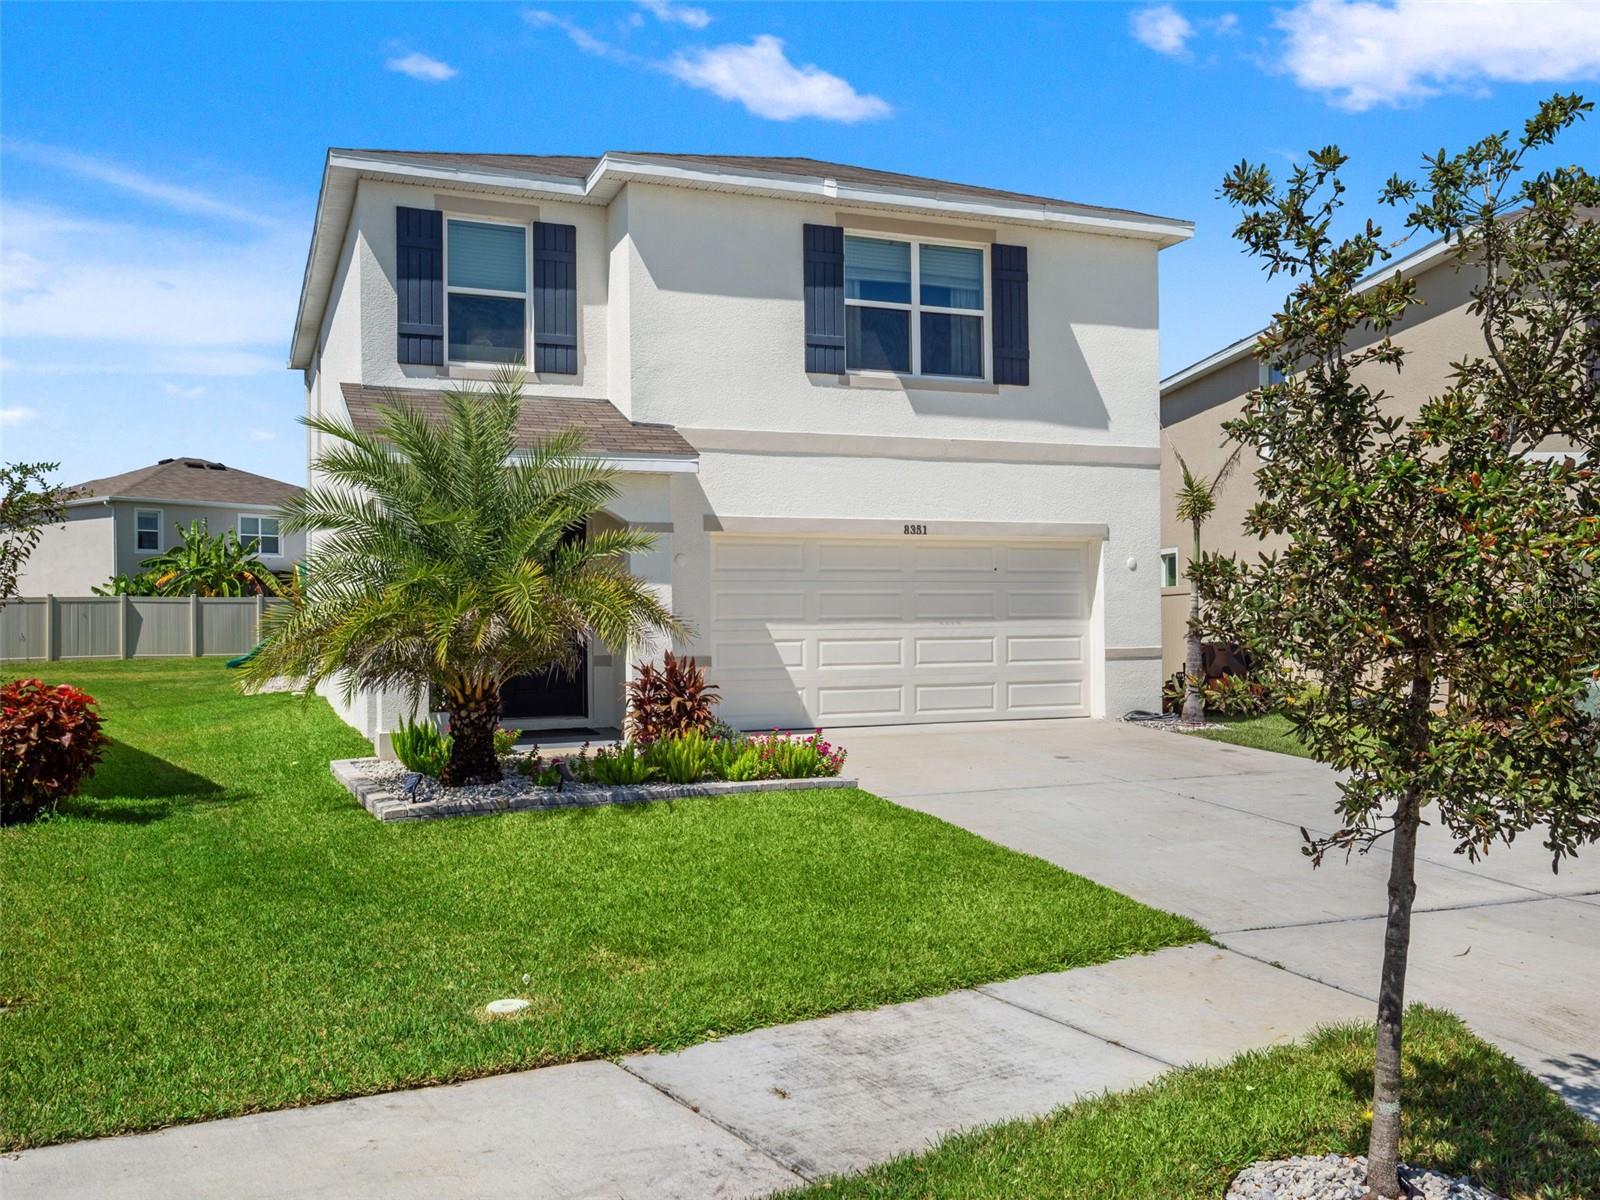
8351 Claw Glades Loop, Wesley Chapel, FL 33545
For Sale $360,000


Request Club Info by Email
Calculate Your Payment
Like this listing?
Contact the Listing Agent directly:
Listing Agent: Geri Sanchez
Agent Phone:
813-609-0966
Agent Email:
geri@hsgfl.io
Share Property
Save Property
View Virtual Tour
Vacation mode, permanently ON. Welcome to 8351 Claw Glades Loop, a 2024 D.R. Horton Darwin model in Epperson Ranch North where the only thing you'll need to pack is sunscreen. This 3 bedroom, 2.5 bath two-story offers 1,961 heated square feet of move-in ready style, and it was clearly designed by someone who has scrolled a lot of home decor reels (in the best way). Step inside to an open floor plan with tile throughout the main living area and a living room that steals the show. The charcoal shiplap feature wall with an electric fireplace, floating shelves and built-in cabinetry gives you instant cozy vibes, even when it's 92 degrees outside. Yes, you can have a fireplace in Florida. No, nobody will judge you for turning it on in July. The kitchen is ready for both gourmet dinners and "is cereal a meal?" nights. You'll find a large center island, stone countertops, gray shaker cabinets, a white subway tile backsplash, stainless steel appliances and sleek matte black fixtures. The dining area features a dramatic dark paneled accent wall that makes even takeout look fancy. Upstairs, the primary suite is your private retreat with a walk-in closet big enough to hide your online shopping from everyone else in the house. Two additional bedrooms give you room for guests, kids, a home office or the gym you swear you'll start using Monday. Out back, a vinyl fenced private yard with a patio and irrigation system is ready for pets, play and lazy weekends. Fiber optic internet is available and the HOA fee includes cable TV and internet, so binge watching is basically covered. Flood zone X is a nice bonus, too. Now let's talk lifestyle. Life near Epperson Lagoon means a 7.5 acre crystal clear lagoon with a sandy beach, a swim-up bar, and kayak and paddle board rentals, all without the drive to the Gulf. Within Epperson Ranch North you'll also enjoy a community pool, dog park, parks, playgrounds, a lake with a dock, sidewalks for evening strolls, and a golf cart friendly lifestyle. Your golf cart will finally have a purpose in life. The 33545 side of Wesley Chapel delivers the best of both worlds. You're tucked into a newer, growing community while staying about 2 miles from the I-75 interchange at Overpass Road, which makes trips to Tampa, the airport and the rest of the Bay a breeze. Zoned schools include Watergrass Elementary, Thomas E. Weightman Middle and Wesley Chapel High (buyer to verify). And then there's the Florida part: no state income tax, sunshine nearly year round, flip flops as acceptable footwear and beaches, springs and theme parks all within a day trip. Pets are welcome (up to 2), and the home is ready for its next owner to start living the lagoon life. Your new address is waiting. The only question is whether you'll unpack first or hit the beach first. Call today to schedule your private showing!
Open Floorplan
Thermostat
Walk-In Closet(s)
Cable TV
Park
Playground
Pool
Trail(s)
Taxes: $4,867.00
Tax Year: 2025
Association Fee: $261.00
Association Fee Frequency: Quarterly
Playground
Private Yard
Sidewalk
Dishwasher
Disposal
Range
Refrigerator
Elementary School: Watergrass Elementary-Po
Middle School: Thomas E Weightman Middle-Po
Junior High: Thomas E Weightman Middle-Po
High School: Wesley Chapel High-Po
Building Description: Traditional
MLS Area: 33545 - Wesley Chapel
Total Square Footage: 2,468
Price per Square Feet: $183.58
Total Floors: 2
Water: Public
Construction: Block, Stucco
Date Listed: 2026-10-02 00:00:00
Furnished: Unfurnished
Windows: Blinds
Garage Description: Y
Garage Spaces: 2
Attached Garage: Y
Flooring: Carpet, Tile
Roof: Shingle
Heating: Central
Cooling: Central Air
Fireplace: Y
Laundry: Laundry Room
Pets: Number Limit, Yes
Sewer: Public Sewer
Parcel ID: 20-25-27-0210-0
Amenities: Cable Tv, Park, Playground, Pool, Trail(S)
Listing Courtesy Of: Frank Albert Realty
geri@hsgfl.io
Vacation mode, permanently ON. Welcome to 8351 Claw Glades Loop, a 2024 D.R. Horton Darwin model in Epperson Ranch North where the only thing you'll need to pack is sunscreen. This 3 bedroom, 2.5 bath two-story offers 1,961 heated square feet of move-in ready style, and it was clearly designed by someone who has scrolled a lot of home decor reels (in the best way). Step inside to an open floor plan with tile throughout the main living area and a living room that steals the show. The charcoal shiplap feature wall with an electric fireplace, floating shelves and built-in cabinetry gives you instant cozy vibes, even when it's 92 degrees outside. Yes, you can have a fireplace in Florida. No, nobody will judge you for turning it on in July. The kitchen is ready for both gourmet dinners and "is cereal a meal?" nights. You'll find a large center island, stone countertops, gray shaker cabinets, a white subway tile backsplash, stainless steel appliances and sleek matte black fixtures. The dining area features a dramatic dark paneled accent wall that makes even takeout look fancy. Upstairs, the primary suite is your private retreat with a walk-in closet big enough to hide your online shopping from everyone else in the house. Two additional bedrooms give you room for guests, kids, a home office or the gym you swear you'll start using Monday. Out back, a vinyl fenced private yard with a patio and irrigation system is ready for pets, play and lazy weekends. Fiber optic internet is available and the HOA fee includes cable TV and internet, so binge watching is basically covered. Flood zone X is a nice bonus, too. Now let's talk lifestyle. Life near Epperson Lagoon means a 7.5 acre crystal clear lagoon with a sandy beach, a swim-up bar, and kayak and paddle board rentals, all without the drive to the Gulf. Within Epperson Ranch North you'll also enjoy a community pool, dog park, parks, playgrounds, a lake with a dock, sidewalks for evening strolls, and a golf cart friendly lifestyle. Your golf cart will finally have a purpose in life. The 33545 side of Wesley Chapel delivers the best of both worlds. You're tucked into a newer, growing community while staying about 2 miles from the I-75 interchange at Overpass Road, which makes trips to Tampa, the airport and the rest of the Bay a breeze. Zoned schools include Watergrass Elementary, Thomas E. Weightman Middle and Wesley Chapel High (buyer to verify). And then there's the Florida part: no state income tax, sunshine nearly year round, flip flops as acceptable footwear and beaches, springs and theme parks all within a day trip. Pets are welcome (up to 2), and the home is ready for its next owner to start living the lagoon life. Your new address is waiting. The only question is whether you'll unpack first or hit the beach first. Call today to schedule your private showing!
Property Details
Price: $360,000
Sq Ft: 1,961
($184 per
sqft)
Bedrooms: 3
Bathrooms: 2
Partial Baths: 1
City: Wesley Chapel
County: Pasco
Type: Single Family
Development: Epperson Ranch North
Subdivision: Epperson Ranch North Ph 6 Pod
Acres: 0.1700
Virtual Tour/Floorplan: View
Year Built: 2024
Listing Number: TB8554107
Status Code: A-Active
Taxes: $4,867.00
Tax Year: 2025
Garage:
2
/
Y
Furnishings: Unfurnished
Pets Allowed: Number Limit, Yes
Total Recurring Fees: $133
Total Recurring Fee Frequency: 0.00
Interior Features:
Open Floorplan
Thermostat
Walk-In Closet(s)
Amenities:
Cable TV
Park
Playground
Pool
Trail(s)
Financial Information:
Taxes: $4,867.00
Tax Year: 2025
Association Fee: $261.00
Association Fee Frequency: Quarterly
Exterior Features:
Playground
Private Yard
Sidewalk
Equipment:
Dishwasher
Disposal
Range
Refrigerator
School Information:
Elementary School: Watergrass Elementary-Po
Middle School: Thomas E Weightman Middle-Po
Junior High: Thomas E Weightman Middle-Po
High School: Wesley Chapel High-Po
Additional Information:
Building Description: Traditional
MLS Area: 33545 - Wesley Chapel
Total Square Footage: 2,468
Price per Square Feet: $183.58
Total Floors: 2
Water: Public
Construction: Block, Stucco
Date Listed: 2026-10-02 00:00:00
Furnished: Unfurnished
Windows: Blinds
Garage Description: Y
Garage Spaces: 2
Attached Garage: Y
Flooring: Carpet, Tile
Roof: Shingle
Heating: Central
Cooling: Central Air
Fireplace: Y
Laundry: Laundry Room
Pets: Number Limit, Yes
Sewer: Public Sewer
Parcel ID: 20-25-27-0210-0
Amenities: Cable Tv, Park, Playground, Pool, Trail(S)
Map of 8351 Claw Glades Loop, Wesley Chapel, FL 33545
Listing Courtesy Of: Frank Albert Realty
geri@hsgfl.io