835 129Th Street, Bradenton, FL 34212
For Sale $774,900


Request Club Info by Email
Calculate Your Payment
Like this listing?
Contact the Listing Agent directly:
Listing Agent: Anna Ritzenthaler
Agent Phone:
941-315-5253
Agent Email:
ritzenthalerfamily@gmail.com
Share Property
Save Property
View Virtual Tour
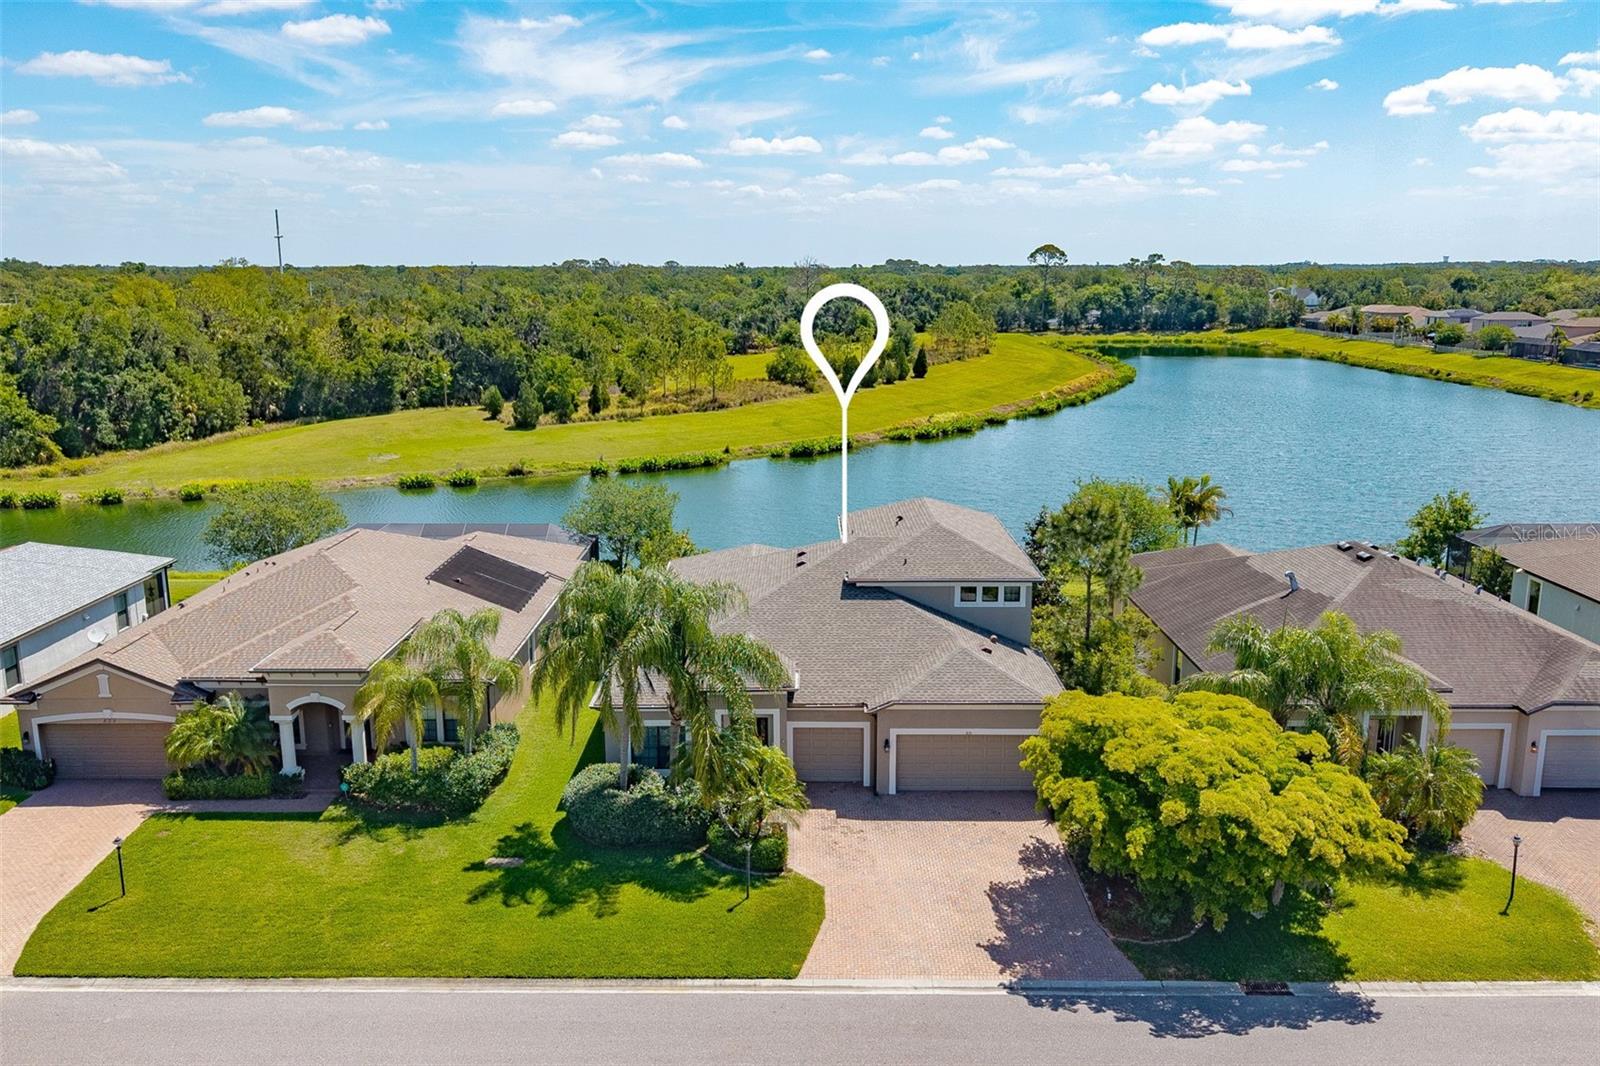
One or more photo(s) has been virtually staged. PRICE IMPROVEMENT!!! NEW ROOF 12/2024! Exceptional home with breathtaking pond & preserve views and a resort-style 38x14 heated saltwater pool with travertine deck—your private outdoor oasis! This open-concept home showcases a designer gourmet kitchen with double ovens, built-in cooktop (2026), quartz island (seats 6), backsplash, and newer fridge/dishwasher (2022)—perfect for entertaining. Elegant linen ceramic tile flows through the main living areas, with upgraded LVT in all bedrooms. The luxurious primary suite features an oversized walk-in shower and custom closet system. All main-floor baths offer walk-in showers; upstairs bath includes a tub. A massive ~800 sq ft loft/bonus room with tray ceiling and dual closets provides incredible flexibility for a media room, office, or guest retreat. Loaded with upgrades: built-in fireplace, crown molding, upgraded baseboards, and premium exterior paint (2019). Outdoor kitchen and water softener rough-ins already in place. Meticulously maintained, including annually sealed driveway. Prime location! Minutes to shopping (COSTCO, TARGET, WHOLEFOODS), dining, I-75, and within 1 hour of major airports (TPA, SRQ, PIE). NO CDD FEES! LOW HOA
Built-in Features
Ceiling Fans(s)
Crown Molding
In Wall Pest System
Kitchen/Family Room Combo
Living Room/Dining Room Combo
Open Floorplan
Primary Bedroom Main Floor
Solid Surface Counters
Solid Wood Cabinets
Thermostat
Tray Ceiling(s)
Taxes: $8,630.00
Tax Year: 2025
Association Fee: $120.00
Association Fee Frequency: Monthly
Hurricane Shutters
Built-In Oven
Cooktop
Dishwasher
Dryer
Electric Water Heater
Refrigerator
Touchless Faucet
Washer
Water Filtration System
Trees/Woods
Water
Lake Front
View: Lake
Pond
Elementary School: Gene Witt Elementary
Middle School: Carlos E. Haile Middle
Junior High: Carlos E. Haile Middle
High School: Parrish Community High
MLS Area: 34212 - Bradenton
Total Square Footage: 3,212
Price per Square Feet: $248.52
Water: Public
Construction: Block
Date Listed: 2026-04-17 00:00:00
Pool: Y
Pool Description: Gunite, Heated, In Ground, Pool Alarm, Salt Water
Furnished: Negotiable
Windows: Blinds, Window Treatments
Parking: Garage Door Opener
Garage Description: Y
Garage Spaces: 3
Attached Garage: Y
Flooring: Carpet, Ceramic Tile, Laminate
Roof: Shingle
Heating: Electric
Cooling: Central Air, Attic Fan
Fireplace: Y
Security: Smoke Detector(S)
Laundry: Electric Dryer Hookup, Inside, Washer Hookup
Pets: Cats Ok, Dogs Ok, Number Limit
Sewer: Public Sewer
Lot Desc.: Landscaped, Paved
Parcel ID: 555802859
Listing Courtesy Of: Dalton Wade Inc
ritzenthalerfamily@gmail.com
One or more photo(s) has been virtually staged. PRICE IMPROVEMENT!!! NEW ROOF 12/2024! Exceptional home with breathtaking pond & preserve views and a resort-style 38x14 heated saltwater pool with travertine deck—your private outdoor oasis! This open-concept home showcases a designer gourmet kitchen with double ovens, built-in cooktop (2026), quartz island (seats 6), backsplash, and newer fridge/dishwasher (2022)—perfect for entertaining. Elegant linen ceramic tile flows through the main living areas, with upgraded LVT in all bedrooms. The luxurious primary suite features an oversized walk-in shower and custom closet system. All main-floor baths offer walk-in showers; upstairs bath includes a tub. A massive ~800 sq ft loft/bonus room with tray ceiling and dual closets provides incredible flexibility for a media room, office, or guest retreat. Loaded with upgrades: built-in fireplace, crown molding, upgraded baseboards, and premium exterior paint (2019). Outdoor kitchen and water softener rough-ins already in place. Meticulously maintained, including annually sealed driveway. Prime location! Minutes to shopping (COSTCO, TARGET, WHOLEFOODS), dining, I-75, and within 1 hour of major airports (TPA, SRQ, PIE). NO CDD FEES! LOW HOA
Property Details
Price: $774,900
Sq Ft: 3,118
($249 per
sqft)
Bedrooms: 4
Bathrooms: 4
City: Bradenton
County: Manatee
Type: Single Family
Development: Brookside Estates
Acres: 0.1900
Virtual Tour/Floorplan: View
Year Built: 2016
Listing Number: A4689973
Status Code: A-Active
Taxes: $8,630.00
Tax Year: 2025
Garage:
3
/
Y
Furnishings: Negotiable
Pets Allowed: Cats OK, Dogs OK, Number Limit
Total Recurring Fees: $120
Total Recurring Fee Frequency: 0.00
Interior Features:
Built-in Features
Ceiling Fans(s)
Crown Molding
In Wall Pest System
Kitchen/Family Room Combo
Living Room/Dining Room Combo
Open Floorplan
Primary Bedroom Main Floor
Solid Surface Counters
Solid Wood Cabinets
Thermostat
Tray Ceiling(s)
Financial Information:
Taxes: $8,630.00
Tax Year: 2025
Association Fee: $120.00
Association Fee Frequency: Monthly
Exterior Features:
Hurricane Shutters
Equipment:
Built-In Oven
Cooktop
Dishwasher
Dryer
Electric Water Heater
Refrigerator
Touchless Faucet
Washer
Water Filtration System
View:
Trees/Woods
Water
Waterfront Description:
Lake Front
View: Lake
Pond
School Information:
Elementary School: Gene Witt Elementary
Middle School: Carlos E. Haile Middle
Junior High: Carlos E. Haile Middle
High School: Parrish Community High
Additional Information:
MLS Area: 34212 - Bradenton
Total Square Footage: 3,212
Price per Square Feet: $248.52
Water: Public
Construction: Block
Date Listed: 2026-04-17 00:00:00
Pool: Y
Pool Description: Gunite, Heated, In Ground, Pool Alarm, Salt Water
Furnished: Negotiable
Windows: Blinds, Window Treatments
Parking: Garage Door Opener
Garage Description: Y
Garage Spaces: 3
Attached Garage: Y
Flooring: Carpet, Ceramic Tile, Laminate
Roof: Shingle
Heating: Electric
Cooling: Central Air, Attic Fan
Fireplace: Y
Security: Smoke Detector(S)
Laundry: Electric Dryer Hookup, Inside, Washer Hookup
Pets: Cats Ok, Dogs Ok, Number Limit
Sewer: Public Sewer
Lot Desc.: Landscaped, Paved
Parcel ID: 555802859
Map of 835 129Th Street, Bradenton, FL 34212
Listing Courtesy Of: Dalton Wade Inc
ritzenthalerfamily@gmail.com