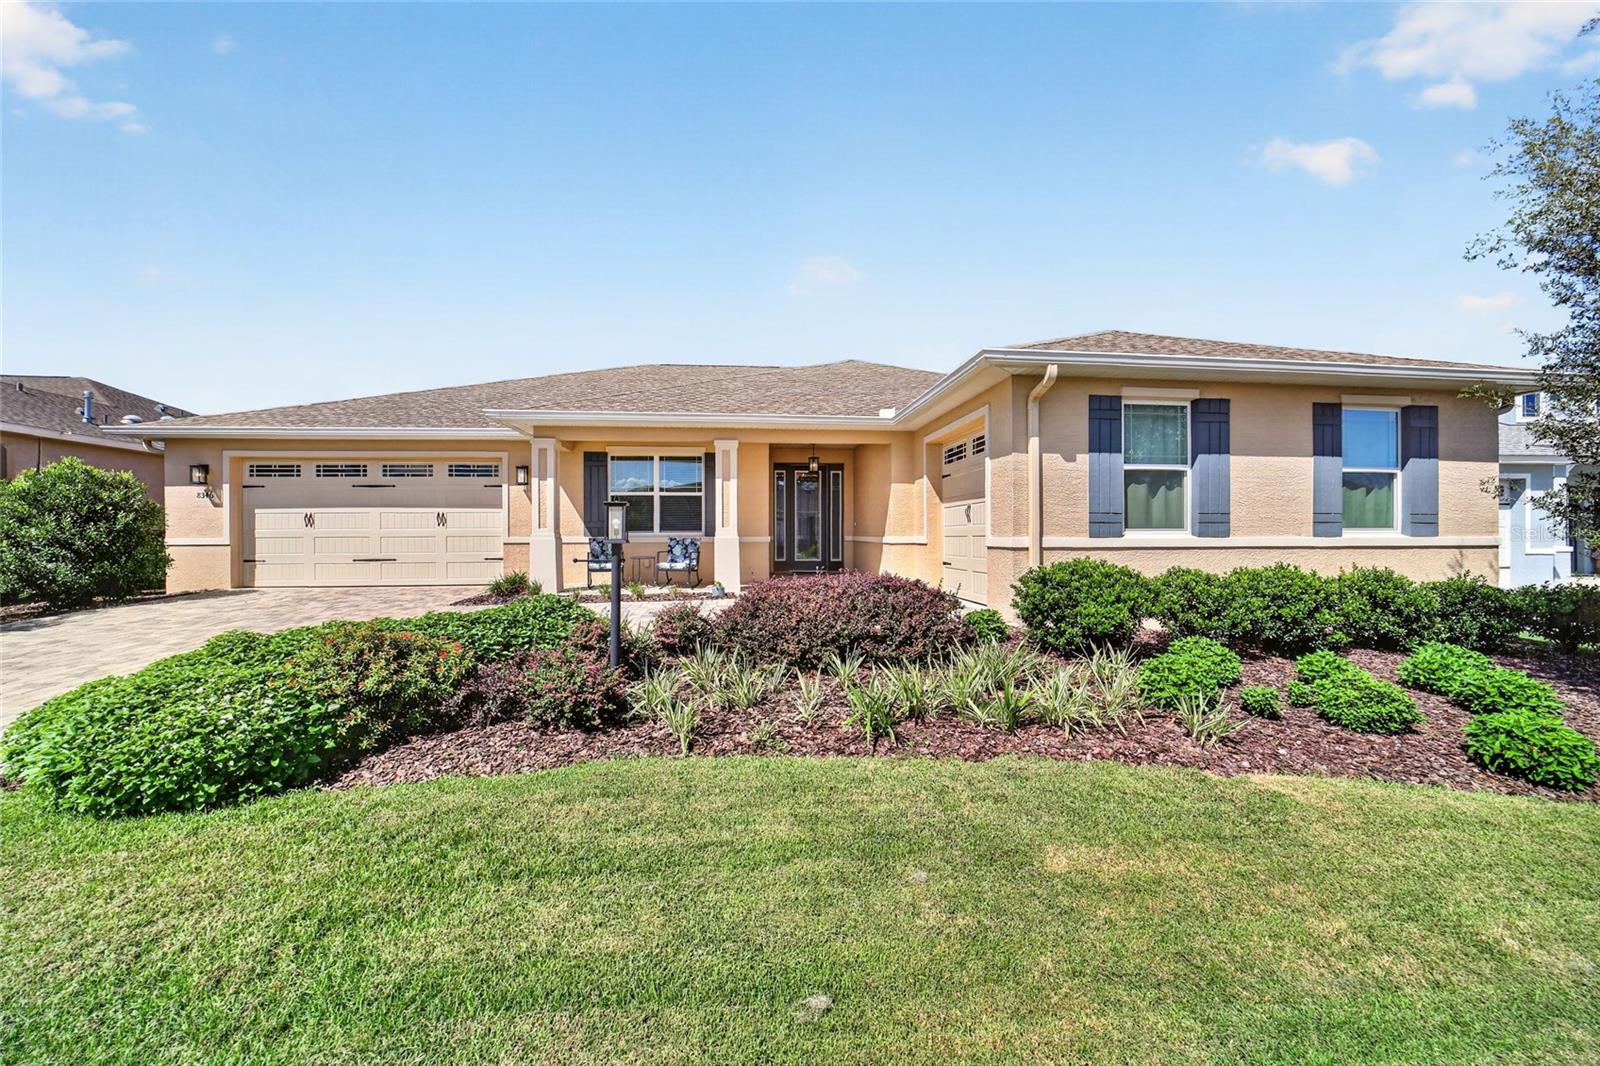
8346 97Th Avenue Sw, Ocala, FL 34481
Pending $525,000


Request Club Info by Email
Calculate Your Payment
Like this listing?
Contact the Listing Agent directly:
Listing Agent: Tammy Coughlin
Agent Phone:
407-461-0832
Agent Email:
tammy_coughlin@otowresales.com
Share Property
Save Property
View Virtual Tour
Exceptional Dunbar in Ashford at Candler Hills! This beautifully upgraded Dunbar offers 3 bedrooms, 3 bathrooms, and a highly desirable 3-way split floor plan that provides privacy and flexibility for owners and guests alike. The split garage-featuring a 2.5-car garage plus an additional 1.5-car garage-provides exceptional flexibility with tons of parking and storage options, along with plenty of room for golf carts, hobbies, or a workshop. The gourmet kitchen is perfectly sized for the culinary enthusiast, featuring staggered solid maple cabinets with a smoky brown stain, full-extension dovetail construction, soft-close features, and crown molding. The island features full-wrap cabinetry for additional storage, while high-end quartz countertops complement the cabinetry and glass mosaic backsplash. Under-cabinet lighting and designer pendant lighting add both function and style. Stainless steel appliances include a gas cooktop, built-in oven and microwave, and stainless-steel farmhouse sink. The spacious primary suite easily accommodates oversized furniture and features an ensuite bath with dual-sink vanity and a large walk-in shower finished with upgraded tile extending to the ceiling. The generous primary closet maintains the convenience of a private owner?s entry directly into the laundry room. The second bedroom offers its own ensuite bathroom with a shower finished in upgraded tile, making it ideal for guests or extended stays. The third bedroom and adjacent bathroom provide a private retreat for guests and are equally well suited for a home office. Additional upgrades include tile plank flooring throughout, crown molding in the living areas, and tray ceilings in the foyer, great room, and primary bedroom. A versatile bonus nook provides the perfect opportunity for a cozy reading area, home office, hobby space, or even an entertainment bar. Located in Ashford in Candler Hills at On Top of the World, this home offers access to Candler Hills private amenities, including the nearby Summit, while also enjoying all the amenities available throughout On Top of the World. Curbside waste collection adds another layer of convenience. On Top of the World is Ocala's premier 55+ active adult, golf resort with world-class amenities and golf cart access to shopping, dining, entertainment, banking, health, and beauty.
Crown Molding
High Ceilings
Open Floorplan
Primary Bedroom Main Floor
Smart Home
Solid Wood Cabinets
Split Bedroom
Stone Counters
Thermostat
Tray Ceiling(s)
Walk-In Closet(s)
Window Treatments
Basketball Court
Clubhouse
Fitness Center
Gated
Golf Course
Lobby Key Required
Optional Additional Fees
Park
Pickleball Court(s)
Playground
Pool
Racquetball
Recreation Facilities
Sauna
Spa/Hot Tub
Storage
Tennis Court(s)
Trail(s)
Wheelchair Access
Taxes: $6,717.86
Tax Year: 2025
Association Fee: $366.10
Association Fee Frequency: Monthly
Lighting
Rain Gutters
Built-In Oven
Cooktop
Dishwasher
Disposal
Dryer
Microwave
Range Hood
Refrigerator
Washer
MLS Area: 34481 - Ocala
Total Square Footage: 3,803
Price per Square Feet: $227.57
Water: Private
Construction: Block, Stucco
Date Listed: 2026-09-08 00:00:00
Furnished: Unfurnished
Windows: Double Pane Windows, Low-Emissivity Windows
Parking: Driveway, Garage Door Opener, Garage Faces Side, Oversized, Garage
Garage Description: Y
Garage Spaces: 3
Attached Garage: Y
Flooring: Ceramic Tile
Roof: Shingle
Heating: Electric, Heat Pump
Cooling: Central Air
Laundry: Gas Dryer Hookup, Inside, Laundry Room, Washer Hookup
55+ Community: Y
Pets: Cats Ok, Dogs Ok, Number Limit
Sewer: Private Sewer
Lot Desc.: In County, Landscaped, Paved, Private
Parcel ID: 3531-003-094
Amenities: Basketball Court, Clubhouse, Fitness Center, Gated, Golf Course, Lobby Key Required, Optional Additional Fees, Park, Pickleball Court(S), Playground, Pool, Racquetball, Recreation Facilities, Sauna, Spa/Hot Tub, Storage, Tennis Court(S), Trail(S), Wheelchair Access
Listing Courtesy Of: On Top Of The World Real Est
tammy_coughlin@otowresales.com
Exceptional Dunbar in Ashford at Candler Hills! This beautifully upgraded Dunbar offers 3 bedrooms, 3 bathrooms, and a highly desirable 3-way split floor plan that provides privacy and flexibility for owners and guests alike. The split garage-featuring a 2.5-car garage plus an additional 1.5-car garage-provides exceptional flexibility with tons of parking and storage options, along with plenty of room for golf carts, hobbies, or a workshop. The gourmet kitchen is perfectly sized for the culinary enthusiast, featuring staggered solid maple cabinets with a smoky brown stain, full-extension dovetail construction, soft-close features, and crown molding. The island features full-wrap cabinetry for additional storage, while high-end quartz countertops complement the cabinetry and glass mosaic backsplash. Under-cabinet lighting and designer pendant lighting add both function and style. Stainless steel appliances include a gas cooktop, built-in oven and microwave, and stainless-steel farmhouse sink. The spacious primary suite easily accommodates oversized furniture and features an ensuite bath with dual-sink vanity and a large walk-in shower finished with upgraded tile extending to the ceiling. The generous primary closet maintains the convenience of a private owner?s entry directly into the laundry room. The second bedroom offers its own ensuite bathroom with a shower finished in upgraded tile, making it ideal for guests or extended stays. The third bedroom and adjacent bathroom provide a private retreat for guests and are equally well suited for a home office. Additional upgrades include tile plank flooring throughout, crown molding in the living areas, and tray ceilings in the foyer, great room, and primary bedroom. A versatile bonus nook provides the perfect opportunity for a cozy reading area, home office, hobby space, or even an entertainment bar. Located in Ashford in Candler Hills at On Top of the World, this home offers access to Candler Hills private amenities, including the nearby Summit, while also enjoying all the amenities available throughout On Top of the World. Curbside waste collection adds another layer of convenience. On Top of the World is Ocala's premier 55+ active adult, golf resort with world-class amenities and golf cart access to shopping, dining, entertainment, banking, health, and beauty.
Property Details
Price: $525,000
Sq Ft: 2,307
($228 per
sqft)
Bedrooms: 3
Bathrooms: 3
City: Ocala
County: Marion
Type: Single Family
Development: Candler Hills
Acres: 0.2300
Virtual Tour/Floorplan: View
Year Built: 2023
Listing Number: OM731743
Status Code: Pending
Taxes: $6,717.86
Tax Year: 2025
Garage:
3
/
Y
Furnishings: Unfurnished
Pets Allowed: Cats OK, Dogs OK, Number Limit
Total Recurring Fees: $366
Total Recurring Fee Frequency: 0.00
Interior Features:
Crown Molding
High Ceilings
Open Floorplan
Primary Bedroom Main Floor
Smart Home
Solid Wood Cabinets
Split Bedroom
Stone Counters
Thermostat
Tray Ceiling(s)
Walk-In Closet(s)
Window Treatments
Amenities:
Basketball Court
Clubhouse
Fitness Center
Gated
Golf Course
Lobby Key Required
Optional Additional Fees
Park
Pickleball Court(s)
Playground
Pool
Racquetball
Recreation Facilities
Sauna
Spa/Hot Tub
Storage
Tennis Court(s)
Trail(s)
Wheelchair Access
Financial Information:
Taxes: $6,717.86
Tax Year: 2025
Association Fee: $366.10
Association Fee Frequency: Monthly
Exterior Features:
Lighting
Rain Gutters
Equipment:
Built-In Oven
Cooktop
Dishwasher
Disposal
Dryer
Microwave
Range Hood
Refrigerator
Washer
Additional Information:
MLS Area: 34481 - Ocala
Total Square Footage: 3,803
Price per Square Feet: $227.57
Water: Private
Construction: Block, Stucco
Date Listed: 2026-09-08 00:00:00
Furnished: Unfurnished
Windows: Double Pane Windows, Low-Emissivity Windows
Parking: Driveway, Garage Door Opener, Garage Faces Side, Oversized, Garage
Garage Description: Y
Garage Spaces: 3
Attached Garage: Y
Flooring: Ceramic Tile
Roof: Shingle
Heating: Electric, Heat Pump
Cooling: Central Air
Laundry: Gas Dryer Hookup, Inside, Laundry Room, Washer Hookup
55+ Community: Y
Pets: Cats Ok, Dogs Ok, Number Limit
Sewer: Private Sewer
Lot Desc.: In County, Landscaped, Paved, Private
Parcel ID: 3531-003-094
Amenities: Basketball Court, Clubhouse, Fitness Center, Gated, Golf Course, Lobby Key Required, Optional Additional Fees, Park, Pickleball Court(S), Playground, Pool, Racquetball, Recreation Facilities, Sauna, Spa/Hot Tub, Storage, Tennis Court(S), Trail(S), Wheelchair Access
Map of 8346 97Th Avenue Sw, Ocala, FL 34481
Listing Courtesy Of: On Top Of The World Real Est
tammy_coughlin@otowresales.com