8343 135Th Avenue Sw, Dunnellon, FL 34432
For Sale $514,125






Request Club Info by Email
Calculate Your Payment
Like this listing?
Contact the Listing Agent directly:
Listing Agent: Lisa Gehret
Agent Phone:
407-488-4720
Agent Email:
lisagehret@hotmail.com
Share Property
Save Property
View Virtual Tour
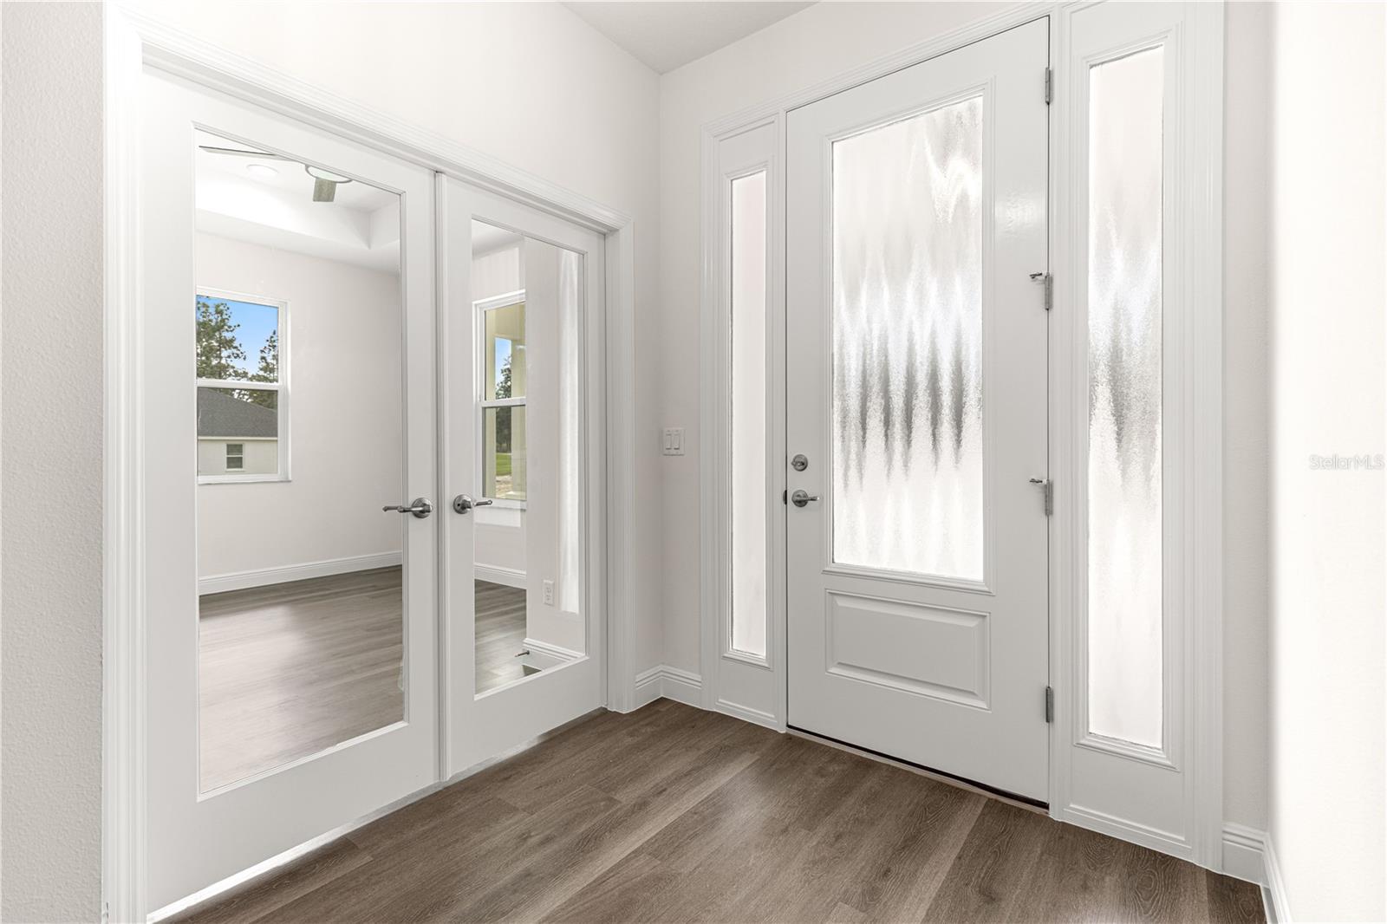
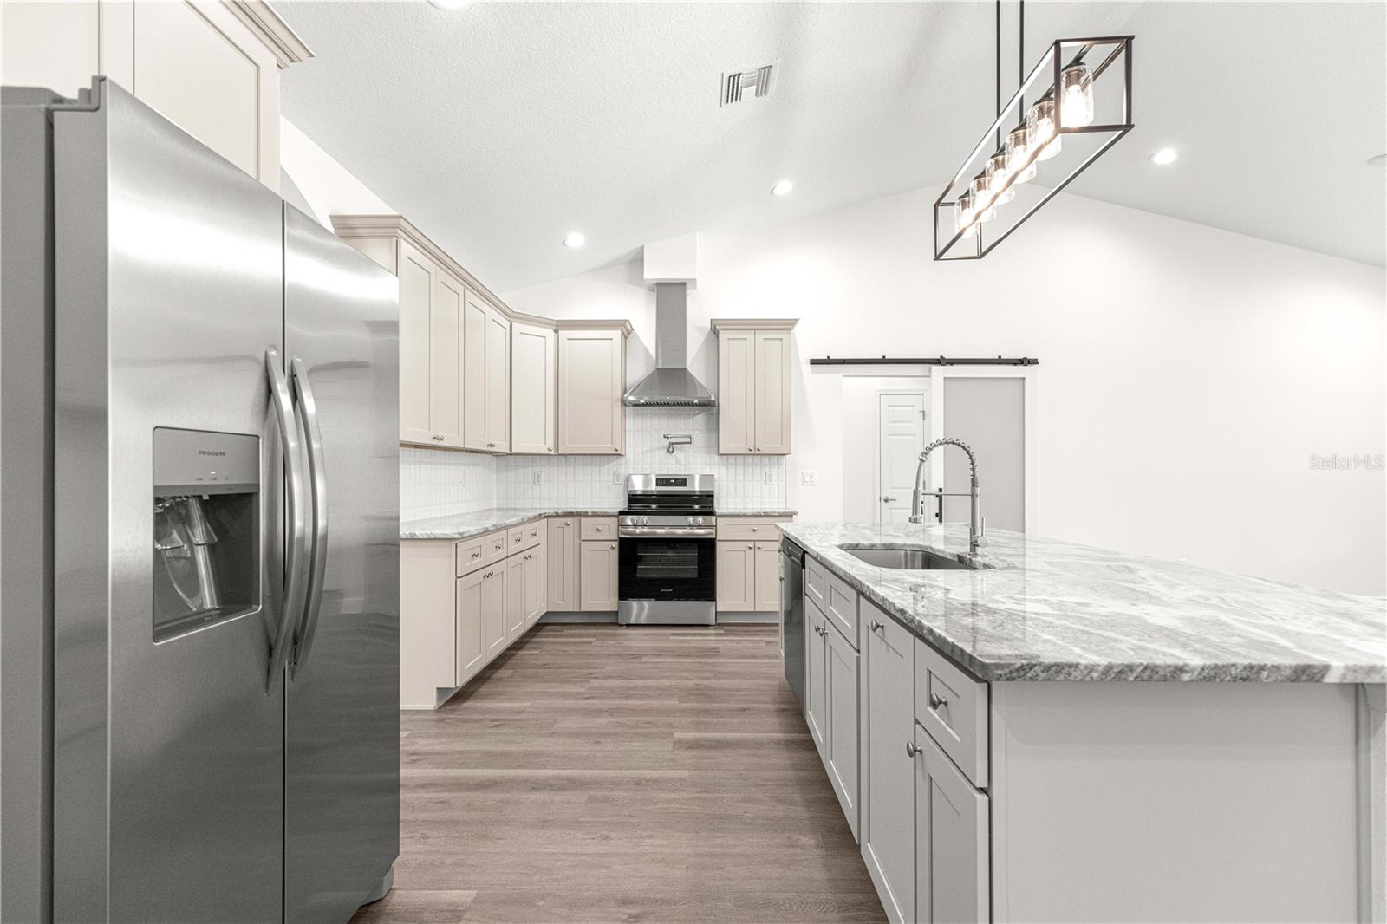
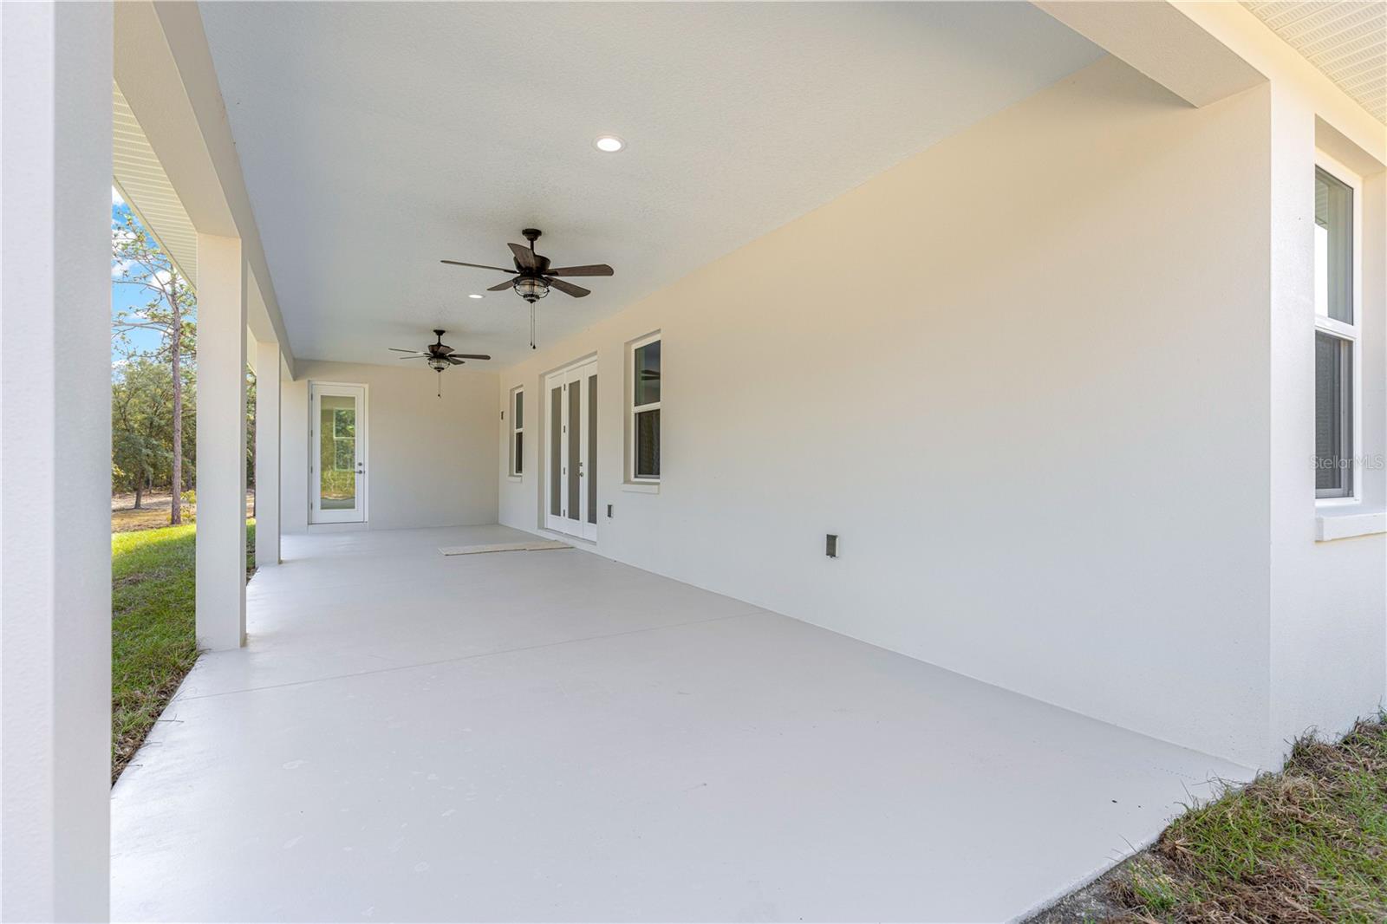
CONSTRUCTION JUST COMPLETED -TRANQUILITY II - OVER 1 ACRE -NO HOA - TRUE 3-CAR GARAGE - EXTENDED COVERED LANAI! Welcome to the Tranquility II, where thoughtful design, spacious living, and the Florida lifestyle come together! Begin your tour at the inviting front porch, then step inside to find a private home office with French doors to your left. Looking down the hallway, your view opens toward the main living area and the large lanai door leading to the impressive covered outdoor living space. Continue into the heart of the home, where soaring vaulted ceilings create an open, airy atmosphere connecting the living room, dining area, and beautiful kitchen. The kitchen is a standout feature, offering 42-inch soft-close cabinetry, granite countertops, a spacious center island, tile backsplash, a range hood, and a convenient pot filler. Just beyond the kitchen, discover another feature that makes this floor plan special: a dedicated MUDROOM with a custom barn-door walk-in pantry, a convenient half bath, and a separate laundry room complete with a granite folding counter. Everything has its place! The private owner’s suite offers tray ceilings, dual walk-in closets, and a spacious bathroom featuring an L-shaped dual vanity with a dedicated makeup area and a large walk-in shower. Now step outside and imagine enjoying the Florida lifestyle from your impressive 39.2’ x 12’ COVERED LANAI, extending across the rear elevation of the home! Complete with ceiling fans and lighting, this oversized outdoor living area offers plenty of space to relax, entertain, or simply enjoy the privacy of your own backyard. Situated on a 1+ acre homesite with NO HOA, this 3-bedroom, 2.5-bath home offers over 2,300 square feet of living space, a dedicated office, and a TRUE 3-CAR GARAGE, with room for your RV, boat, or trailer.
Ceiling Fans(s)
High Ceilings
Living Room/Dining Room Combo
Open Floorplan
Primary Bedroom Main Floor
Solid Wood Cabinets
Stone Counters
Tray Ceiling(s)
Vaulted Ceiling(s)
Walk-In Closet(s)
Taxes: $374.55
Tax Year: 2025
Lighting
Cooktop
Dishwasher
Electric Water Heater
Microwave
Range Hood
Refrigerator
Water Filtration System
Wine Refrigerator
MLS Area: 34432 - Dunnellon
Total Square Footage: 3,855
Price per Square Feet: $218.31
Water: Well
Construction: Block
Date Listed: 2026-08-22 00:00:00
Furnished: Unfurnished
Parking: Garage Faces Side
Garage Description: Y
Garage Spaces: 3
Attached Garage: Y
Flooring: Carpet, Luxury Vinyl
Roof: Shingle
Heating: Electric
Cooling: Central Air
Laundry: Laundry Room
Sewer: Septic Tank
Parcel ID: 3490-041-108
Listing Courtesy Of: Keller Williams Classic
lisagehret@hotmail.com
CONSTRUCTION JUST COMPLETED -TRANQUILITY II - OVER 1 ACRE -NO HOA - TRUE 3-CAR GARAGE - EXTENDED COVERED LANAI! Welcome to the Tranquility II, where thoughtful design, spacious living, and the Florida lifestyle come together! Begin your tour at the inviting front porch, then step inside to find a private home office with French doors to your left. Looking down the hallway, your view opens toward the main living area and the large lanai door leading to the impressive covered outdoor living space. Continue into the heart of the home, where soaring vaulted ceilings create an open, airy atmosphere connecting the living room, dining area, and beautiful kitchen. The kitchen is a standout feature, offering 42-inch soft-close cabinetry, granite countertops, a spacious center island, tile backsplash, a range hood, and a convenient pot filler. Just beyond the kitchen, discover another feature that makes this floor plan special: a dedicated MUDROOM with a custom barn-door walk-in pantry, a convenient half bath, and a separate laundry room complete with a granite folding counter. Everything has its place! The private owner’s suite offers tray ceilings, dual walk-in closets, and a spacious bathroom featuring an L-shaped dual vanity with a dedicated makeup area and a large walk-in shower. Now step outside and imagine enjoying the Florida lifestyle from your impressive 39.2’ x 12’ COVERED LANAI, extending across the rear elevation of the home! Complete with ceiling fans and lighting, this oversized outdoor living area offers plenty of space to relax, entertain, or simply enjoy the privacy of your own backyard. Situated on a 1+ acre homesite with NO HOA, this 3-bedroom, 2.5-bath home offers over 2,300 square feet of living space, a dedicated office, and a TRUE 3-CAR GARAGE, with room for your RV, boat, or trailer.
Property Details
Price: $514,125
Sq Ft: 2,355
($218 per
sqft)
Bedrooms: 3
Bathrooms: 2
Partial Baths: 1
City: Dunnellon
County: Marion
Type: Single Family
Development: Rolling Hills
Subdivision: Rolling Hills 01
Acres: 1.1600
Virtual Tour/Floorplan: View
Year Built: 2026
Listing Number: O6435766
Status Code: A-Active
Taxes: $374.55
Tax Year: 2025
Garage:
3
/
Y
Furnishings: Unfurnished
Interior Features:
Ceiling Fans(s)
High Ceilings
Living Room/Dining Room Combo
Open Floorplan
Primary Bedroom Main Floor
Solid Wood Cabinets
Stone Counters
Tray Ceiling(s)
Vaulted Ceiling(s)
Walk-In Closet(s)
Financial Information:
Taxes: $374.55
Tax Year: 2025
Exterior Features:
Lighting
Equipment:
Cooktop
Dishwasher
Electric Water Heater
Microwave
Range Hood
Refrigerator
Water Filtration System
Wine Refrigerator
Additional Information:
MLS Area: 34432 - Dunnellon
Total Square Footage: 3,855
Price per Square Feet: $218.31
Water: Well
Construction: Block
Date Listed: 2026-08-22 00:00:00
Furnished: Unfurnished
Parking: Garage Faces Side
Garage Description: Y
Garage Spaces: 3
Attached Garage: Y
Flooring: Carpet, Luxury Vinyl
Roof: Shingle
Heating: Electric
Cooling: Central Air
Laundry: Laundry Room
Sewer: Septic Tank
Parcel ID: 3490-041-108
Map of 8343 135Th Avenue Sw, Dunnellon, FL 34432
Listing Courtesy Of: Keller Williams Classic
lisagehret@hotmail.com