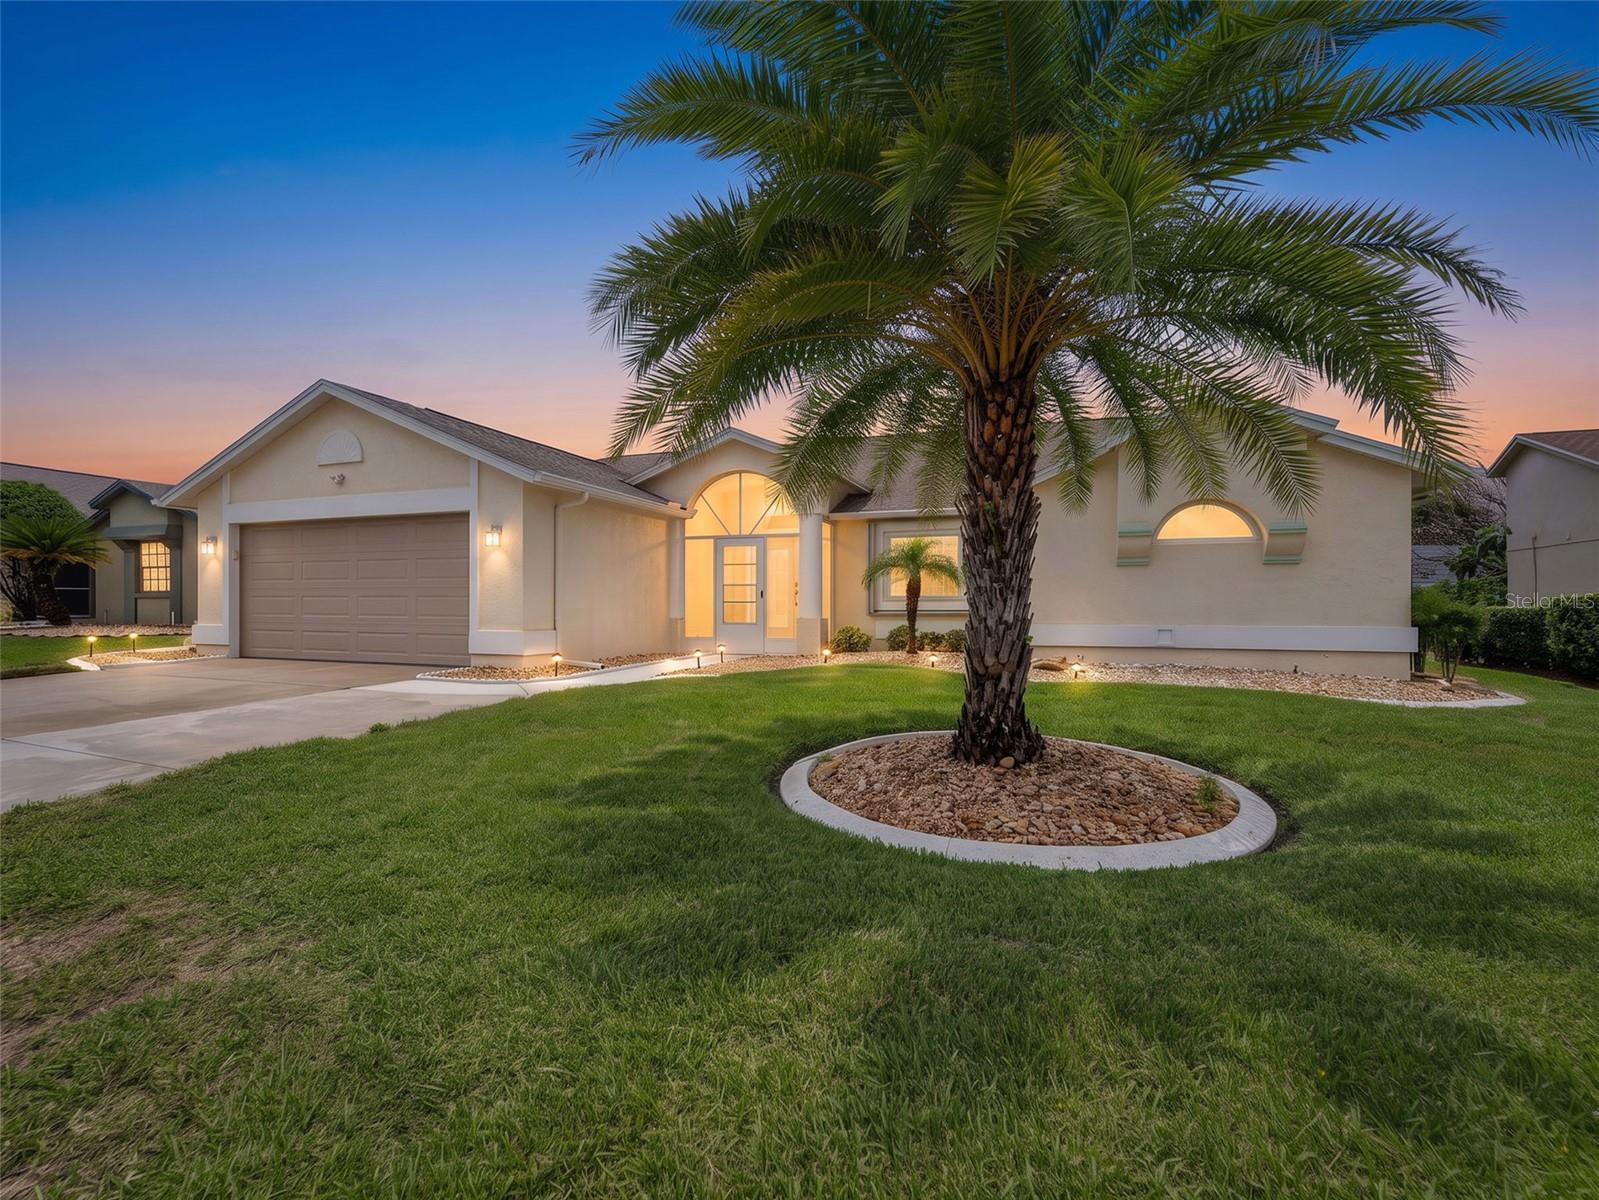
8342 Danbury Lane, Hudson, FL 34667
Pending $425,000


Request Club Info by Email
Calculate Your Payment
Like this listing?
Contact the Listing Agent directly:
Listing Agent: Sue White
Agent Phone:
609-287-7939
Agent Email:
swhite@bhhsflpg.com
Share Property
Save Property
View Virtual Tour
Let me just list why this house is better than most, Pool resurfaced and newly tiled, Heated with Salt Water, Auto Pool Cover, Energy Star, high impact windows and doors installed in 2024. 2021 New Roof, Water Softener, Instant Hot Water Tap. Welcome to The Estates, an established community of custom-built homes in Hudson. Step through the beautiful beveled glass front entry into an open floor plan filled with natural light, vaulted ceilings, creating a seamless flow between living spaces. Wide open kitchen, dinette and great room, the focal point being the incredible quartz island and countertops with stunning blue wood cabinetry. Barn Door Room off the kitchen can be used as a dining room, bedroom (there is a closet), or a studio/den. Master bath remodeled and a back concrete patio and a third driveway added. High End Washer and Dryer included. This is Leisurely Resort Style Living at its finest because your low monthly HOA fee covers high-speed Wi-Fi, cable TV with streaming apps, trash collection, and total lawn care—including mowing, weeding, and fertilizing. Your HOA fee also includes total use of the Clubhouse with amenities like a fitness center, billiards, ping pong, a community pool, and courts for tennis, basketball, and pickleball, bocce ball, and shuffleboard. Bring your golf clubs and fishing gear as we are 2 miles off the Gulf of America and have many public golf courses nearby. Conveniently located near a hospital and medical arts buildings, 45 minutes to Tampa International Airport, and/or Clearwater/St. Pete Airport.
Built-in Features
Crown Molding
High Ceilings
Kitchen/Family Room Combo
Open Floorplan
Solid Wood Cabinets
Split Bedroom
Stone Counters
Thermostat
Vaulted Ceiling(s)
Walk-In Closet(s)
Window Treatments
Basketball Court
Clubhouse
Elevators
Fence Restrictions
Fitness Center
Pickleball Court(s)
Pool
Recreation Facilities
Shuffleboard Court
Tennis Court(s)
Vehicle Restrictions
Taxes: $5,755.86
Tax Year: 2025
Association Fee: $195.00
Association Fee Frequency: Monthly
Garden
Hurricane Shutters
Lighting
Rain Gutters
Shade Shutter(s)
Sidewalk
Dishwasher
Disposal
Dryer
Electric Water Heater
Microwave
Range
Refrigerator
Washer
Water Softener
Elementary School: Hudson Academy ( 4-8)
Middle School: Hudson Middle-Po
Junior High: Hudson Middle-Po
High School: Hudson High-Po
Building Description: Custom
MLS Area: 34667 - Hudson/Bayonet Point/Port Richey
Total Square Footage: 3,030
Price per Square Feet: $207.12
Total Floors: 1
Water: Public
Construction: Block, Concrete, Stucco
Date Listed: 2026-08-07 00:00:00
Pool: Y
Pool Description: Auto Cleaner, Gunite, Heated, In Ground, Lighting, Outside Bath Access, Salt Water, Screen Enclosure, Solar Cover, Tile
Furnished: Unfurnished
Windows: Blinds, Energy Star Qualified Windows, Shades
Parking: Driveway, Garage Door Opener, Oversized
Garage Description: Y
Garage Spaces: 2
Attached Garage: Y
Flooring: Carpet, Ceramic Tile, Luxury Vinyl
Roof: Shingle
Heating: Electric, Heat Pump
Cooling: Central Air
Fireplace: Y
Laundry: Laundry Room
Pets: Yes
Sewer: Public Sewer
Lot Desc.: In County, Landscaped, Level, Sidewalk, Paved
Parcel ID: 16-24-35-015.A-
Amenities: Basketball Court, Clubhouse, Elevators, Fence Restrictions, Fitness Center, Pickleball Court(S), Pool, Recreation Facilities, Shuffleboard Court, Tennis Court(S), Vehicle Restrictions
Listing Courtesy Of: Bhhs Florida Properties Group
swhite@bhhsflpg.com
Let me just list why this house is better than most, Pool resurfaced and newly tiled, Heated with Salt Water, Auto Pool Cover, Energy Star, high impact windows and doors installed in 2024. 2021 New Roof, Water Softener, Instant Hot Water Tap. Welcome to The Estates, an established community of custom-built homes in Hudson. Step through the beautiful beveled glass front entry into an open floor plan filled with natural light, vaulted ceilings, creating a seamless flow between living spaces. Wide open kitchen, dinette and great room, the focal point being the incredible quartz island and countertops with stunning blue wood cabinetry. Barn Door Room off the kitchen can be used as a dining room, bedroom (there is a closet), or a studio/den. Master bath remodeled and a back concrete patio and a third driveway added. High End Washer and Dryer included. This is Leisurely Resort Style Living at its finest because your low monthly HOA fee covers high-speed Wi-Fi, cable TV with streaming apps, trash collection, and total lawn care—including mowing, weeding, and fertilizing. Your HOA fee also includes total use of the Clubhouse with amenities like a fitness center, billiards, ping pong, a community pool, and courts for tennis, basketball, and pickleball, bocce ball, and shuffleboard. Bring your golf clubs and fishing gear as we are 2 miles off the Gulf of America and have many public golf courses nearby. Conveniently located near a hospital and medical arts buildings, 45 minutes to Tampa International Airport, and/or Clearwater/St. Pete Airport.
Property Details
Price: $425,000
Sq Ft: 2,052
($207 per
sqft)
Bedrooms: 3
Bathrooms: 2
City: Hudson
County: Pasco
Type: Single Family
Development: The Estates
Acres: 0.1900
Virtual Tour/Floorplan: View
Year Built: 1990
Listing Number: W7888299
Status Code: Pending
Taxes: $5,755.86
Tax Year: 2025
Garage:
2
/
Y
Furnishings: Unfurnished
Pets Allowed: Yes
Total Recurring Fees: $195
Total Recurring Fee Frequency: 0.00
Interior Features:
Built-in Features
Crown Molding
High Ceilings
Kitchen/Family Room Combo
Open Floorplan
Solid Wood Cabinets
Split Bedroom
Stone Counters
Thermostat
Vaulted Ceiling(s)
Walk-In Closet(s)
Window Treatments
Amenities:
Basketball Court
Clubhouse
Elevators
Fence Restrictions
Fitness Center
Pickleball Court(s)
Pool
Recreation Facilities
Shuffleboard Court
Tennis Court(s)
Vehicle Restrictions
Financial Information:
Taxes: $5,755.86
Tax Year: 2025
Association Fee: $195.00
Association Fee Frequency: Monthly
Exterior Features:
Garden
Hurricane Shutters
Lighting
Rain Gutters
Shade Shutter(s)
Sidewalk
Equipment:
Dishwasher
Disposal
Dryer
Electric Water Heater
Microwave
Range
Refrigerator
Washer
Water Softener
School Information:
Elementary School: Hudson Academy ( 4-8)
Middle School: Hudson Middle-Po
Junior High: Hudson Middle-Po
High School: Hudson High-Po
Additional Information:
Building Description: Custom
MLS Area: 34667 - Hudson/Bayonet Point/Port Richey
Total Square Footage: 3,030
Price per Square Feet: $207.12
Total Floors: 1
Water: Public
Construction: Block, Concrete, Stucco
Date Listed: 2026-08-07 00:00:00
Pool: Y
Pool Description: Auto Cleaner, Gunite, Heated, In Ground, Lighting, Outside Bath Access, Salt Water, Screen Enclosure, Solar Cover, Tile
Furnished: Unfurnished
Windows: Blinds, Energy Star Qualified Windows, Shades
Parking: Driveway, Garage Door Opener, Oversized
Garage Description: Y
Garage Spaces: 2
Attached Garage: Y
Flooring: Carpet, Ceramic Tile, Luxury Vinyl
Roof: Shingle
Heating: Electric, Heat Pump
Cooling: Central Air
Fireplace: Y
Laundry: Laundry Room
Pets: Yes
Sewer: Public Sewer
Lot Desc.: In County, Landscaped, Level, Sidewalk, Paved
Parcel ID: 16-24-35-015.A-
Amenities: Basketball Court, Clubhouse, Elevators, Fence Restrictions, Fitness Center, Pickleball Court(S), Pool, Recreation Facilities, Shuffleboard Court, Tennis Court(S), Vehicle Restrictions
Map of 8342 Danbury Lane, Hudson, FL 34667
Listing Courtesy Of: Bhhs Florida Properties Group
swhite@bhhsflpg.com