834 High Pointe Circle, Minneola, FL 34715
For Sale $329,999


Request Club Info by Email
Calculate Your Payment
Like this listing?
Contact the Listing Agent directly:
Listing Agent: Demetri Sookraj
Agent Phone:
352-460-8758
Agent Email:
sookrajdemetri@gmail.com
Share Property
Save Property
View Virtual Tour
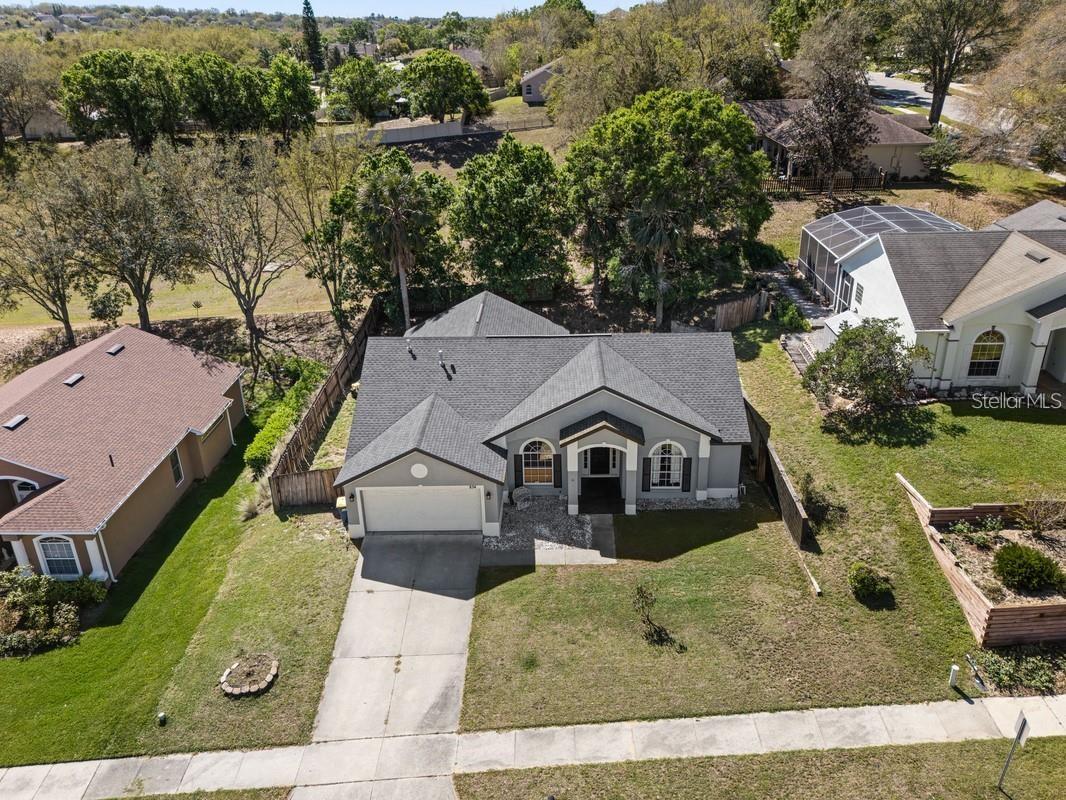
10/29/26- BACK ON MARKET DUE TO BUYER DEFAULT - AVAILABLE TO SHOW IMMEDIATELY. SELLER IS MOTIVATED. PRICED TO SELL Come today and get an affordable home in the fastest growing city in Central FL! Discover the perfect blend of modern updates, highly versatile living space, and an unbeatable location in Minneola’s desirable High Pointe community. This impressive 4-bedroom, 2-bathroom single-family home spans 1,759 sq. ft. of thoughtfully designed living space on a generous quarter-acre lot with no rear neighbors. THE HIGHLIGHTS: Smart, Versatile Layout: Enjoy both formal living and dining rooms, plus a spacious family room featuring a custom built-in entertainment center. Durable laminate and tile flooring flow seamlessly throughout the home with no carpet. Kitchen: Equipped with sleek granite countertops, a convenient breakfast bar, and a dedicated coffee bar. Owner’s Retreat + Bonus Space: The private owner's suite features dual sinks, a walk-in closet, a garden tub, and a walk-in shower. Just off the primary bath is a highly unique flexible bonus room—perfectly suited for an office, nursery, or private retreat. Outdoor Living: Step out onto the expansive, screened back porch—pre-wired for a sauna or hot tub—and look out over an expansive, private backyard. Features a built-in concrete basketball court, perfect for sports and outdoor entertainment. KEY UPDATES: New Roof (2022) AC Replaced (2019) Water Heater Upgraded (2020) LOCATION: Situated right along the scenic South Lake Trail, this home is minutes away from local shopping, dining, and commuting via the Turnpike interchange. Ideally located just moments from the new AdventHealth Minneola and the upcoming Crooked Can development.
Built-in Features
Eat-in Kitchen
Kitchen/Family Room Combo
Living Room/Dining Room Combo
Thermostat
Taxes: $4,948.56
Tax Year: 2025
Association Fee: $410.00
Association Fee Frequency: Annually
Basketball Court
Lighting
Sidewalk
Convection Oven
Dishwasher
Microwave
Range
Refrigerator
City
Elementary School: Grassy Lake Elementary
Middle School: East Ridge Middle
Junior High: East Ridge Middle
High School: Lake Minneola High
MLS Area: 34715 - Minneola
Total Square Footage: 1,759
Price per Square Feet: $187.61
Total Floors: 1
Water: Public
Construction: Stucco
Date Listed: 2026-07-15 00:00:00
Furnished: Negotiable
Garage Description: Y
Garage Spaces: 2
Attached Garage: Y
Flooring: Ceramic Tile, Laminate
Roof: Shingle
Heating: Central
Cooling: Central Air
Fireplace: Y
Laundry: Laundry Room
Pets: Cats Ok, Dogs Ok
Sewer: Septic Tank
Lot Desc.: Gentle Sloping, Sloped
Parcel ID: 17-22-26-0800-0
Listing Courtesy Of: Fortune Realty Of Clermont
sookrajdemetri@gmail.com
10/29/26- BACK ON MARKET DUE TO BUYER DEFAULT - AVAILABLE TO SHOW IMMEDIATELY. SELLER IS MOTIVATED. PRICED TO SELL Come today and get an affordable home in the fastest growing city in Central FL! Discover the perfect blend of modern updates, highly versatile living space, and an unbeatable location in Minneola’s desirable High Pointe community. This impressive 4-bedroom, 2-bathroom single-family home spans 1,759 sq. ft. of thoughtfully designed living space on a generous quarter-acre lot with no rear neighbors. THE HIGHLIGHTS: Smart, Versatile Layout: Enjoy both formal living and dining rooms, plus a spacious family room featuring a custom built-in entertainment center. Durable laminate and tile flooring flow seamlessly throughout the home with no carpet. Kitchen: Equipped with sleek granite countertops, a convenient breakfast bar, and a dedicated coffee bar. Owner’s Retreat + Bonus Space: The private owner's suite features dual sinks, a walk-in closet, a garden tub, and a walk-in shower. Just off the primary bath is a highly unique flexible bonus room—perfectly suited for an office, nursery, or private retreat. Outdoor Living: Step out onto the expansive, screened back porch—pre-wired for a sauna or hot tub—and look out over an expansive, private backyard. Features a built-in concrete basketball court, perfect for sports and outdoor entertainment. KEY UPDATES: New Roof (2022) AC Replaced (2019) Water Heater Upgraded (2020) LOCATION: Situated right along the scenic South Lake Trail, this home is minutes away from local shopping, dining, and commuting via the Turnpike interchange. Ideally located just moments from the new AdventHealth Minneola and the upcoming Crooked Can development.
Property Details
Price: $329,999
Sq Ft: 1,759
($188 per
sqft)
Bedrooms: 3
Bathrooms: 2
City: Minneola
County: Lake
Type: Single Family
Development: High Pointe
Subdivision: High Pointe Ph 01
Acres: 0.2300
Virtual Tour/Floorplan: View
Year Built: 1996
Listing Number: G5115131
Status Code: A-Active
Taxes: $4,948.56
Tax Year: 2025
Garage:
2
/
Y
Furnishings: Negotiable
Pets Allowed: Cats OK, Dogs OK
Total Recurring Fees: $34
Total Recurring Fee Frequency: 0.00
Interior Features:
Built-in Features
Eat-in Kitchen
Kitchen/Family Room Combo
Living Room/Dining Room Combo
Thermostat
Financial Information:
Taxes: $4,948.56
Tax Year: 2025
Association Fee: $410.00
Association Fee Frequency: Annually
Exterior Features:
Basketball Court
Lighting
Sidewalk
Equipment:
Convection Oven
Dishwasher
Microwave
Range
Refrigerator
View:
City
School Information:
Elementary School: Grassy Lake Elementary
Middle School: East Ridge Middle
Junior High: East Ridge Middle
High School: Lake Minneola High
Additional Information:
MLS Area: 34715 - Minneola
Total Square Footage: 1,759
Price per Square Feet: $187.61
Total Floors: 1
Water: Public
Construction: Stucco
Date Listed: 2026-07-15 00:00:00
Furnished: Negotiable
Garage Description: Y
Garage Spaces: 2
Attached Garage: Y
Flooring: Ceramic Tile, Laminate
Roof: Shingle
Heating: Central
Cooling: Central Air
Fireplace: Y
Laundry: Laundry Room
Pets: Cats Ok, Dogs Ok
Sewer: Septic Tank
Lot Desc.: Gentle Sloping, Sloped
Parcel ID: 17-22-26-0800-0
Map of 834 High Pointe Circle, Minneola, FL 34715
Listing Courtesy Of: Fortune Realty Of Clermont
sookrajdemetri@gmail.com