8331 168Th Trinity Place Se, The Villages, FL 32162
Pending $300,000


Request Club Info by Email
Calculate Your Payment
Like this listing?
Contact the Listing Agent directly:
Listing Agent: Nanette Elliott, PA
Agent Phone:
352-551-8776
Agent Email:
nanetteelliott719@gmail.com
Share Property
Save Property
View Virtual Tour
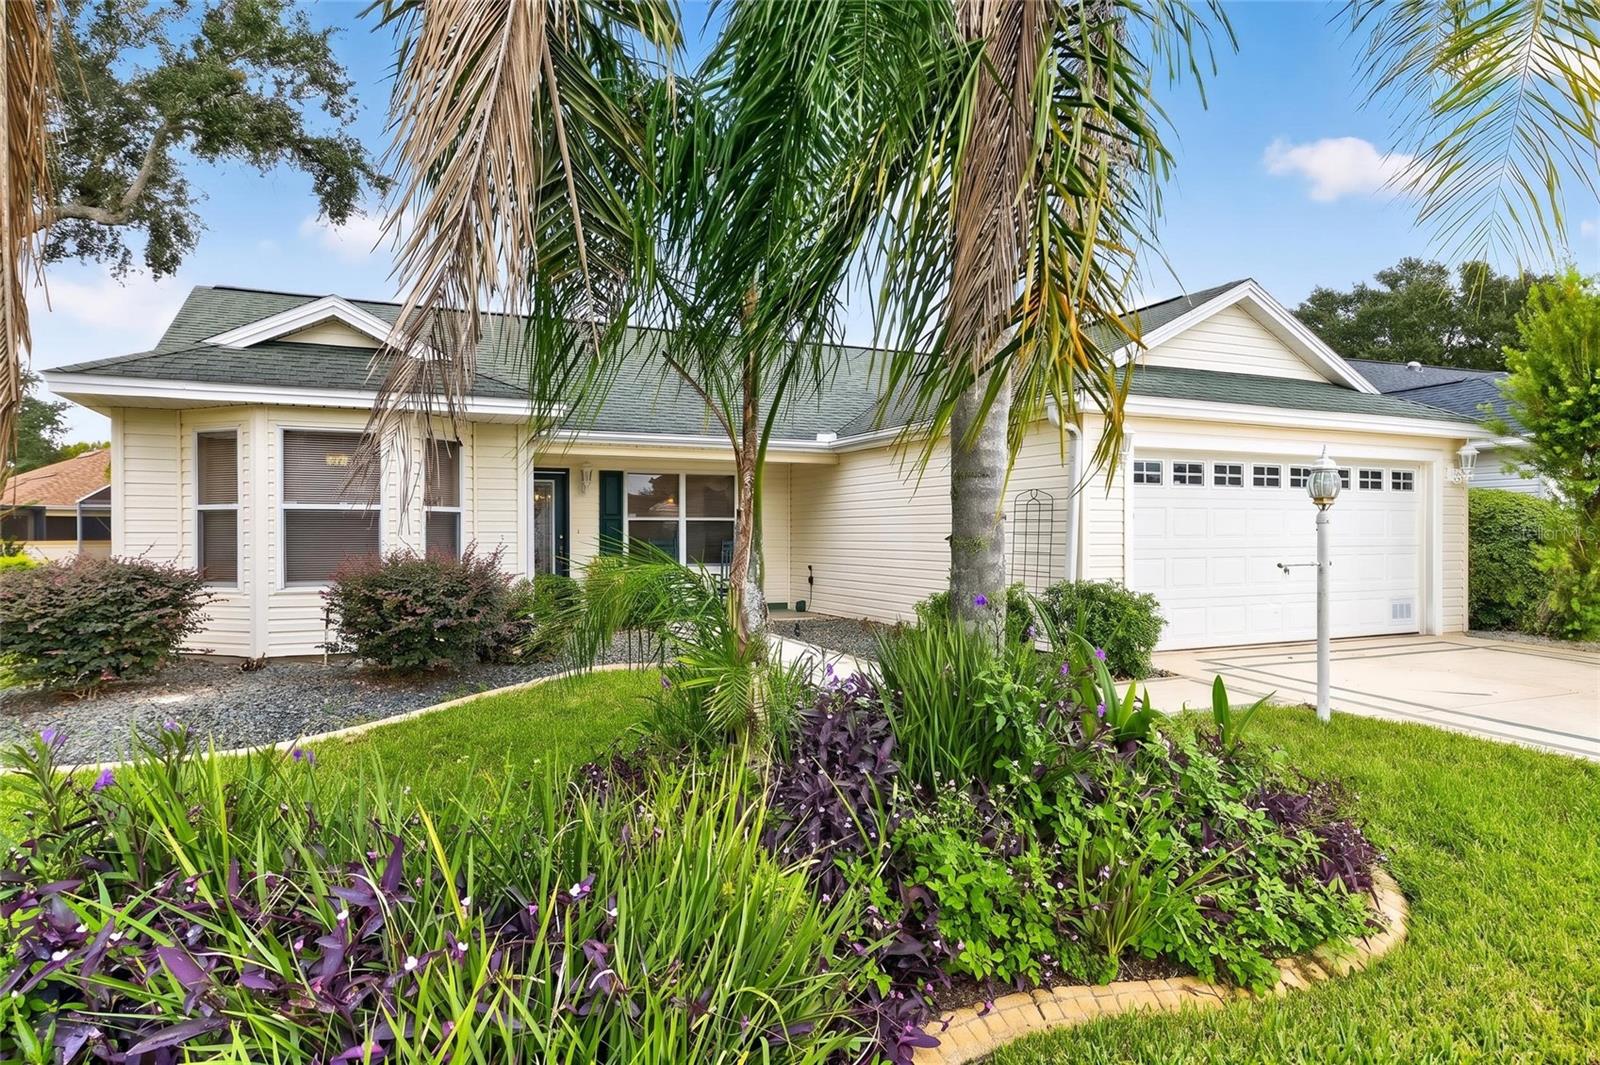
Discover the comfort and convenience of this Designer Banyan model located in the Village of Briar Meadow, close to recreation, shopping, dining, and everyday conveniences. This popular split-bedroom floor plan offers 3 bedrooms, 2 bathrooms, and a 2-car garage, along with several thoughtful features that enhance everyday living. The spacious primary suite features dual walk-in closets, double vanities, a separate water closet, and a walk-in shower with a built-in bench seat. Solar tubes in both bathrooms and the living room fill the home with abundant natural light. The front guest bedroom was expanded and features a charming bay window, creating a bright and inviting space for guests, hobbies, or a home office. The enclosed 9' x 15' lanai provides additional space for relaxing or entertaining and opens to an adjoining 9' x 15' concrete patio, providing additional outdoor living space with afternoon shade thanks to the home's southeastern front exposure. Mature landscaping enhances the home's curb appeal, while the welcoming front porch offers an inviting place to relax and enjoy the neighborhood. A roll-down garage screen provides added comfort and functionality. Additional highlights include a paid bond, roof replacement completed in May 2012, HVAC replaced in September 2023, and an irrigation system approximately 1.5 years old. Furniture conveys with the home, making it easy to begin enjoying The Villages lifestyle from day one. A 2003 Yamaha gas golf car is also included with the sale.
Ceiling Fans(s)
High Ceilings
Laminate Counters
Living Room/Dining Room Combo
Open Floorplan
Split Bedroom
Thermostat
Walk-In Closet(s)
Taxes: $4,006.76
Tax Year: 2025
Rain Gutters
Dishwasher
Disposal
Dryer
Gas Water Heater
Microwave
Range
Refrigerator
Washer
Building Description: Ranch
MLS Area: 32162 - Lady Lake/The Villages
Total Square Footage: 2,216
Price per Square Feet: $212.62
Total Floors: 1
Water: Public
Construction: Vinyl Siding, Frame
Date Listed: 2026-11-02 00:00:00
Furnished: Furnished
Windows: Blinds
Parking: Garage Door Opener
Garage Description: Y
Attached Garage: Y
Flooring: Carpet, Ceramic Tile, Laminate
Roof: Shingle
Heating: Central
Cooling: Central Air
Laundry: Inside, Laundry Room, Sink
55+ Community: Y
Pets: Cats Ok, Dogs Ok
Sewer: Public Sewer
Lot Desc.: Landscaped, Level, Paved
Parcel ID: 6754-175-000
Listing Courtesy Of: Realty Executives In The Villages
nanetteelliott719@gmail.com
Discover the comfort and convenience of this Designer Banyan model located in the Village of Briar Meadow, close to recreation, shopping, dining, and everyday conveniences. This popular split-bedroom floor plan offers 3 bedrooms, 2 bathrooms, and a 2-car garage, along with several thoughtful features that enhance everyday living. The spacious primary suite features dual walk-in closets, double vanities, a separate water closet, and a walk-in shower with a built-in bench seat. Solar tubes in both bathrooms and the living room fill the home with abundant natural light. The front guest bedroom was expanded and features a charming bay window, creating a bright and inviting space for guests, hobbies, or a home office. The enclosed 9' x 15' lanai provides additional space for relaxing or entertaining and opens to an adjoining 9' x 15' concrete patio, providing additional outdoor living space with afternoon shade thanks to the home's southeastern front exposure. Mature landscaping enhances the home's curb appeal, while the welcoming front porch offers an inviting place to relax and enjoy the neighborhood. A roll-down garage screen provides added comfort and functionality. Additional highlights include a paid bond, roof replacement completed in May 2012, HVAC replaced in September 2023, and an irrigation system approximately 1.5 years old. Furniture conveys with the home, making it easy to begin enjoying The Villages lifestyle from day one. A 2003 Yamaha gas golf car is also included with the sale.
Property Details
Price: $300,000
Sq Ft: 1,411
($213 per
sqft)
Bedrooms: 3
Bathrooms: 2
City: The Villages
County: Marion
Type: Single Family
Development: The Villages
Acres: 0.1300
Virtual Tour/Floorplan: View
Year Built: 2003
Listing Number: G5119759
Status Code: Pending
Taxes: $4,006.76
Tax Year: 2025
Garage:
Y
Furnishings: Furnished
Pets Allowed: Cats OK, Dogs OK
Total Recurring Fees: $204
Total Recurring Fee Frequency: 0.00
Interior Features:
Ceiling Fans(s)
High Ceilings
Laminate Counters
Living Room/Dining Room Combo
Open Floorplan
Split Bedroom
Thermostat
Walk-In Closet(s)
Financial Information:
Taxes: $4,006.76
Tax Year: 2025
Exterior Features:
Rain Gutters
Equipment:
Dishwasher
Disposal
Dryer
Gas Water Heater
Microwave
Range
Refrigerator
Washer
Additional Information:
Building Description: Ranch
MLS Area: 32162 - Lady Lake/The Villages
Total Square Footage: 2,216
Price per Square Feet: $212.62
Total Floors: 1
Water: Public
Construction: Vinyl Siding, Frame
Date Listed: 2026-11-02 00:00:00
Furnished: Furnished
Windows: Blinds
Parking: Garage Door Opener
Garage Description: Y
Attached Garage: Y
Flooring: Carpet, Ceramic Tile, Laminate
Roof: Shingle
Heating: Central
Cooling: Central Air
Laundry: Inside, Laundry Room, Sink
55+ Community: Y
Pets: Cats Ok, Dogs Ok
Sewer: Public Sewer
Lot Desc.: Landscaped, Level, Paved
Parcel ID: 6754-175-000
Map of 8331 168Th Trinity Place Se, The Villages, FL 32162
Listing Courtesy Of: Realty Executives In The Villages
nanetteelliott719@gmail.com