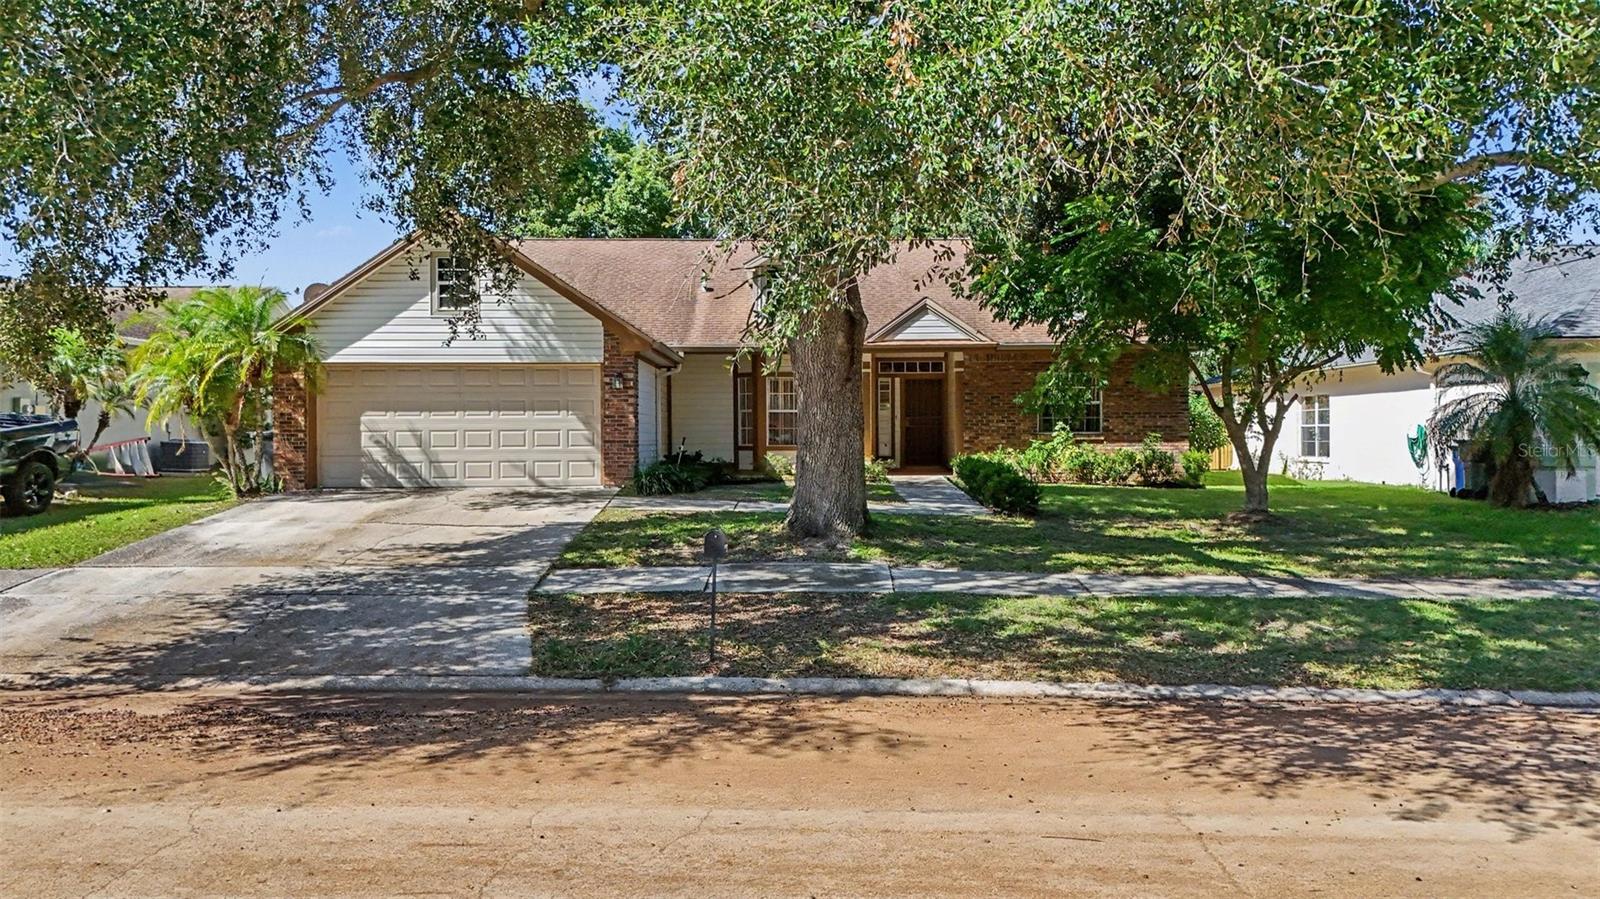
833 Greenbelt Circle, Brandon, FL 33510
For Sale $364,900


Request Club Info by Email
Calculate Your Payment
Like this listing?
Contact the Listing Agent directly:
Listing Agent: Dylan Hamilton
Agent Phone:
813-843-7097
Agent Email:
dylham4@gmail.com
Share Property
Save Property
View Virtual Tour
Welcome to this beautiful 3 BEDROOM, 2 BATHROOM HOME nestled in a quiet, established Brandon neighborhood with ONLY ONE ENTRANCE AND EXIT, NO THROUGH TRAFFIC! This home offers a desirable SPLIT BEDROOM FLOOR PLAN, HIGH CEILINGS THROUGHOUT, AND SPACIOUS LIVING AREAS perfect for comfortable everyday living and entertaining. The kitchen features a CONVENIENT CENTER ISLAND offering additional counter space, along with a cozy breakfast nook for casual dining. A LARGE FORMAL DINING AREA provides plenty of room for hosting family gatherings and special occasions. The OVERSIZED PRIMARY BEDROOM offers a comfortable private retreat, complete with a WALK-IN CLOSET and spacious en-suite bathroom featuring DUAL SINK VANITIES, A WALK-IN SHOWER, AND A RELAXING GARDEN TUB. Step outside to enjoy the BEAUTIFULLY LANDSCAPED, FULLY FENCED BACKYARD, surrounded by mature landscaping that creates a peaceful and private outdoor setting. Whether enjoying your morning coffee, entertaining guests, or simply relaxing outdoors, this backyard is a wonderful place to unwind. FANTASTIC BRANDON LOCATION! Conveniently located near shopping, grocery stores, restaurants, Brandon Hospital, and everyday essentials, with easy access to I-75 AND I-4 for commuting throughout the Tampa Bay area. Enjoy the perfect combination of a QUIET, ESTABLISHED NEIGHBORHOOD, SPACIOUS FLOOR PLAN, AND CONVENIENT LOCATION! Schedule your private showing today!
Ceiling Fans(s)
Eat-in Kitchen
High Ceilings
Primary Bedroom Main Floor
Split Bedroom
Thermostat
Walk-In Closet(s)
Taxes: $1,745.94
Tax Year: 2025
Garden
Private Mailbox
Rain Gutters
Sidewalk
Dishwasher
Dryer
Electric Water Heater
Microwave
Range
Refrigerator
Washer
Garden
Elementary School: Seffner-Hb
Middle School: Mann-Hb
Junior High: Mann-Hb
High School: Brandon-Hb
Building Description: Contemporary
MLS Area: 33510 - Brandon
Total Square Footage: 2,242
Price per Square Feet: $223.59
Total Floors: 1
Water: Public
Construction: Block, Stucco
Date Listed: 2026-10-26 00:00:00
Furnished: Unfurnished
Windows: Blinds
Parking: Driveway, Garage Door Opener
Garage Description: Y
Garage Spaces: 2
Attached Garage: Y
Flooring: Carpet, Laminate, Luxury Vinyl, Tile
Roof: Shingle
Heating: Central
Cooling: Central Air
Laundry: Inside, Laundry Room
Pets: Cats Ok, Dogs Ok, Yes
Sewer: Public Sewer
Lot Desc.: Landscaped, Sidewalk, Paved
Parcel ID: U-14-29-20-2Br-
Listing Courtesy Of: Weichert Realtors-Brandon Realty
dylham4@gmail.com
Welcome to this beautiful 3 BEDROOM, 2 BATHROOM HOME nestled in a quiet, established Brandon neighborhood with ONLY ONE ENTRANCE AND EXIT, NO THROUGH TRAFFIC! This home offers a desirable SPLIT BEDROOM FLOOR PLAN, HIGH CEILINGS THROUGHOUT, AND SPACIOUS LIVING AREAS perfect for comfortable everyday living and entertaining. The kitchen features a CONVENIENT CENTER ISLAND offering additional counter space, along with a cozy breakfast nook for casual dining. A LARGE FORMAL DINING AREA provides plenty of room for hosting family gatherings and special occasions. The OVERSIZED PRIMARY BEDROOM offers a comfortable private retreat, complete with a WALK-IN CLOSET and spacious en-suite bathroom featuring DUAL SINK VANITIES, A WALK-IN SHOWER, AND A RELAXING GARDEN TUB. Step outside to enjoy the BEAUTIFULLY LANDSCAPED, FULLY FENCED BACKYARD, surrounded by mature landscaping that creates a peaceful and private outdoor setting. Whether enjoying your morning coffee, entertaining guests, or simply relaxing outdoors, this backyard is a wonderful place to unwind. FANTASTIC BRANDON LOCATION! Conveniently located near shopping, grocery stores, restaurants, Brandon Hospital, and everyday essentials, with easy access to I-75 AND I-4 for commuting throughout the Tampa Bay area. Enjoy the perfect combination of a QUIET, ESTABLISHED NEIGHBORHOOD, SPACIOUS FLOOR PLAN, AND CONVENIENT LOCATION! Schedule your private showing today!
Property Details
Price: $364,900
Sq Ft: 1,632
($224 per
sqft)
Bedrooms: 3
Bathrooms: 2
City: Brandon
County: Hillsborough
Type: Single Family
Development: Lakemont Hills
Subdivision: Lakemont Hills Ph I
Acres: 0.1600
Virtual Tour/Floorplan: View
Year Built: 1990
Listing Number: TB8561554
Status Code: A-Active
Taxes: $1,745.94
Tax Year: 2025
Garage:
2
/
Y
Furnishings: Unfurnished
Pets Allowed: Cats OK, Dogs OK, Yes
Interior Features:
Ceiling Fans(s)
Eat-in Kitchen
High Ceilings
Primary Bedroom Main Floor
Split Bedroom
Thermostat
Walk-In Closet(s)
Financial Information:
Taxes: $1,745.94
Tax Year: 2025
Exterior Features:
Garden
Private Mailbox
Rain Gutters
Sidewalk
Equipment:
Dishwasher
Dryer
Electric Water Heater
Microwave
Range
Refrigerator
Washer
View:
Garden
School Information:
Elementary School: Seffner-Hb
Middle School: Mann-Hb
Junior High: Mann-Hb
High School: Brandon-Hb
Additional Information:
Building Description: Contemporary
MLS Area: 33510 - Brandon
Total Square Footage: 2,242
Price per Square Feet: $223.59
Total Floors: 1
Water: Public
Construction: Block, Stucco
Date Listed: 2026-10-26 00:00:00
Furnished: Unfurnished
Windows: Blinds
Parking: Driveway, Garage Door Opener
Garage Description: Y
Garage Spaces: 2
Attached Garage: Y
Flooring: Carpet, Laminate, Luxury Vinyl, Tile
Roof: Shingle
Heating: Central
Cooling: Central Air
Laundry: Inside, Laundry Room
Pets: Cats Ok, Dogs Ok, Yes
Sewer: Public Sewer
Lot Desc.: Landscaped, Sidewalk, Paved
Parcel ID: U-14-29-20-2Br-
Map of 833 Greenbelt Circle, Brandon, FL 33510
Listing Courtesy Of: Weichert Realtors-Brandon Realty
dylham4@gmail.com