8314 Tracy Circle, Port Charlotte, FL 33981
For Sale $719,000


Request Club Info by Email
Calculate Your Payment
Like this listing?
Contact the Listing Agent directly:
Listing Agent: Dawn Driver
Agent Phone:
941-545-9678
Agent Email:
dawndriversellsflorida@gmail.com
Share Property
Save Property
View Virtual Tour
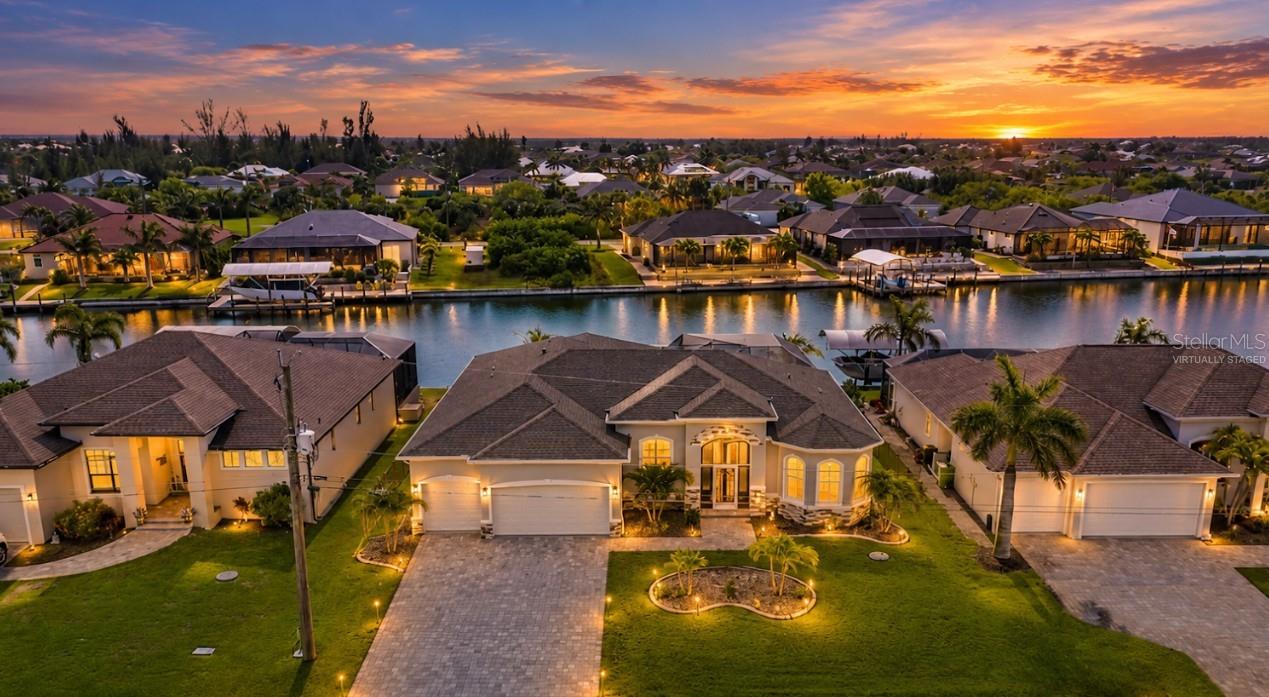
Virtually Staged. MOTIVATED SELLERS…. BRING YOUR OFFERS! Experience exceptional waterfront living in the highly sought-after community of South Gulf Cove! Built in 2023 by Turn Key Custom Homes, this beautifully appointed custom residence offers an impressive combination of quality craftsmanship, sophisticated finishes, and the relaxed Florida lifestyle you've been dreaming of. From the moment you enter through the elegant French doors, you'll appreciate the bright, spacious great room showcasing soaring tray ceilings, crown molding, 5-inch baseboards, and an inviting open-concept design that is perfect for everyday living and entertaining. At the heart of the home is a STUNNING CHEF'S KITCHEN featuring an oversized granite island, custom soft-close wood cabinetry, designer backsplash, stainless steel appliances, under-cabinet lighting with conveniently integrated power strips, stylish pendant lighting, and an expansive walk-in pantry. The kitchen flows effortlessly into the dining and living areas, creating a welcoming space where family and friends can gather while enjoying beautiful views of the outdoor living area. Escape to your PRIVATE PRIMARY SUITE, a peaceful retreat featuring sliding glass doors that open directly to the lanai with tranquil canal views. The luxurious ensuite bathroom is designed to impress, offering a spacious tiled Roman shower with dual shower heads, including a relaxing rainfall shower, dual vanities, a dedicated makeup vanity, and gorgeous granite countertops. A generously sized laundry room conveniently located just off the primary suite adds to the home's thoughtful design. Privacy and flexibility abound with guest bedrooms positioned on the opposite side of the residence. One guest bedroom offers an impressive walk-in closet with custom shelving and its own ensuite bathroom featuring a beautifully tiled walk-in shower. Need additional space? The versatile BONUS FLEX ROOM/DEN, complete with double doors and a charming half-moon window, provides endless possibilities for a home office, hobby room, or additional guest accommodations. Prepare to fall in love with the OUTDOOR LIVING SPACE! Expansive 10-foot, zero-degree tinted sliding glass doors with custom remote-controlled shades open to an oversized paver lanai, seamlessly blending indoor comfort with outdoor enjoyment. Take a refreshing dip in your HEATED SALTWATER POOL, thoughtfully positioned to maximize sunshine while overlooking the peaceful canal. With abundant covered seating, a separate dining and grilling area, and a convenient outdoor shower, this exceptional space is ideal for entertaining, relaxing, or simply enjoying Southwest Florida's beautiful weather. The backyard is also enclosed by an attractive black aluminum fence, providing an added level of security for your four-legged companions. Additional upgrades include BEAUTIFUL PORCELAIN TILE FLOORING THROUGHOUT, impact-resistant windows, sliding glass doors and garage doors, a security system, irrigation system, custom plantation shutters, motorized sliding-door shades, and a screened front entryway. Every detail reflects the quality, comfort, and attention to craftsmanship that make this home truly special.
Cathedral Ceiling(s)
Ceiling Fans(s)
Eat-in Kitchen
High Ceilings
Living Room/Dining Room Combo
Open Floorplan
Solid Surface Counters
Solid Wood Cabinets
Split Bedroom
Thermostat
Tray Ceiling(s)
Walk-In Closet(s)
Window Treatments
Taxes: $11,792.68
Tax Year: 2025
Association Fee: $120.00
Association Fee Frequency: Annually
Outdoor Shower
Private Mailbox
Private Yard
Dishwasher
Disposal
Electric Water Heater
Microwave
Range
Refrigerator
Canal - Brackish
Canal - Freshwater
Canal - Saltwater
Canal Front
Bridges - Fixed
Lock
Seawall - Concrete
Tracy Waterway
View: Canal
Elementary School: Myakka River Elementary
Middle School: L.a. Ainger Middle
Junior High: L.a. Ainger Middle
High School: Lemon Bay High
MLS Area: 33981 - Port Charlotte
Total Square Footage: 3,584
Price per Square Feet: $296.86
Total Floors: 1
Water: Canal/Lake For Irrigation, Public
Construction: Block, Stucco
Date Listed: 2026-05-21 00:00:00
Pool: Y
Pool Description: In Ground, Gunite, Heated, Salt Water, Screen Enclosure, Solar Cover, Tile
Furnished: Unfurnished
Windows: Window Treatments
Parking: Driveway, Garage Door Opener, Garage
Garage Description: Y
Garage Spaces: 3
Attached Garage: Y
Flooring: Tile
Roof: Shingle
Heating: Central, Electric
Cooling: Central Air
Laundry: Inside, Laundry Room
Pets: Cats Ok, Dogs Ok
Sewer: Public Sewer
Parcel ID: 412115311006
Listing Courtesy Of: Coldwell Banker Sunstar Realty
dawndriversellsflorida@gmail.com
Virtually Staged. MOTIVATED SELLERS…. BRING YOUR OFFERS! Experience exceptional waterfront living in the highly sought-after community of South Gulf Cove! Built in 2023 by Turn Key Custom Homes, this beautifully appointed custom residence offers an impressive combination of quality craftsmanship, sophisticated finishes, and the relaxed Florida lifestyle you've been dreaming of. From the moment you enter through the elegant French doors, you'll appreciate the bright, spacious great room showcasing soaring tray ceilings, crown molding, 5-inch baseboards, and an inviting open-concept design that is perfect for everyday living and entertaining. At the heart of the home is a STUNNING CHEF'S KITCHEN featuring an oversized granite island, custom soft-close wood cabinetry, designer backsplash, stainless steel appliances, under-cabinet lighting with conveniently integrated power strips, stylish pendant lighting, and an expansive walk-in pantry. The kitchen flows effortlessly into the dining and living areas, creating a welcoming space where family and friends can gather while enjoying beautiful views of the outdoor living area. Escape to your PRIVATE PRIMARY SUITE, a peaceful retreat featuring sliding glass doors that open directly to the lanai with tranquil canal views. The luxurious ensuite bathroom is designed to impress, offering a spacious tiled Roman shower with dual shower heads, including a relaxing rainfall shower, dual vanities, a dedicated makeup vanity, and gorgeous granite countertops. A generously sized laundry room conveniently located just off the primary suite adds to the home's thoughtful design. Privacy and flexibility abound with guest bedrooms positioned on the opposite side of the residence. One guest bedroom offers an impressive walk-in closet with custom shelving and its own ensuite bathroom featuring a beautifully tiled walk-in shower. Need additional space? The versatile BONUS FLEX ROOM/DEN, complete with double doors and a charming half-moon window, provides endless possibilities for a home office, hobby room, or additional guest accommodations. Prepare to fall in love with the OUTDOOR LIVING SPACE! Expansive 10-foot, zero-degree tinted sliding glass doors with custom remote-controlled shades open to an oversized paver lanai, seamlessly blending indoor comfort with outdoor enjoyment. Take a refreshing dip in your HEATED SALTWATER POOL, thoughtfully positioned to maximize sunshine while overlooking the peaceful canal. With abundant covered seating, a separate dining and grilling area, and a convenient outdoor shower, this exceptional space is ideal for entertaining, relaxing, or simply enjoying Southwest Florida's beautiful weather. The backyard is also enclosed by an attractive black aluminum fence, providing an added level of security for your four-legged companions. Additional upgrades include BEAUTIFUL PORCELAIN TILE FLOORING THROUGHOUT, impact-resistant windows, sliding glass doors and garage doors, a security system, irrigation system, custom plantation shutters, motorized sliding-door shades, and a screened front entryway. Every detail reflects the quality, comfort, and attention to craftsmanship that make this home truly special.
Property Details
Price: $719,000
Sq Ft: 2,422
($297 per
sqft)
Bedrooms: 3
Bathrooms: 3
City: Port Charlotte
County: Charlotte
Type: Single Family
Development: Charlotte
Subdivision: Charlotte Sec 93
Acres: 0.2300
Virtual Tour/Floorplan: View
Year Built: 2023
Listing Number: C7526089
Status Code: A-Active
Taxes: $11,792.68
Tax Year: 2025
Garage:
3
/
Y
Furnishings: Unfurnished
Pets Allowed: Cats OK, Dogs OK
Total Recurring Fees: $10
Total Recurring Fee Frequency: 0.00
Interior Features:
Cathedral Ceiling(s)
Ceiling Fans(s)
Eat-in Kitchen
High Ceilings
Living Room/Dining Room Combo
Open Floorplan
Solid Surface Counters
Solid Wood Cabinets
Split Bedroom
Thermostat
Tray Ceiling(s)
Walk-In Closet(s)
Window Treatments
Financial Information:
Taxes: $11,792.68
Tax Year: 2025
Association Fee: $120.00
Association Fee Frequency: Annually
Exterior Features:
Outdoor Shower
Private Mailbox
Private Yard
Equipment:
Dishwasher
Disposal
Electric Water Heater
Microwave
Range
Refrigerator
Waterfront Description:
Canal - Brackish
Canal - Freshwater
Canal - Saltwater
Canal Front
Bridges - Fixed
Lock
Seawall - Concrete
Tracy Waterway
View: Canal
School Information:
Elementary School: Myakka River Elementary
Middle School: L.a. Ainger Middle
Junior High: L.a. Ainger Middle
High School: Lemon Bay High
Additional Information:
MLS Area: 33981 - Port Charlotte
Total Square Footage: 3,584
Price per Square Feet: $296.86
Total Floors: 1
Water: Canal/Lake For Irrigation, Public
Construction: Block, Stucco
Date Listed: 2026-05-21 00:00:00
Pool: Y
Pool Description: In Ground, Gunite, Heated, Salt Water, Screen Enclosure, Solar Cover, Tile
Furnished: Unfurnished
Windows: Window Treatments
Parking: Driveway, Garage Door Opener, Garage
Garage Description: Y
Garage Spaces: 3
Attached Garage: Y
Flooring: Tile
Roof: Shingle
Heating: Central, Electric
Cooling: Central Air
Laundry: Inside, Laundry Room
Pets: Cats Ok, Dogs Ok
Sewer: Public Sewer
Parcel ID: 412115311006
Map of 8314 Tracy Circle, Port Charlotte, FL 33981
Listing Courtesy Of: Coldwell Banker Sunstar Realty
dawndriversellsflorida@gmail.com