831 Belhaven Dr, Orlando, FL 32828
For Sale $499,999


Request Club Info by Email
Calculate Your Payment
Like this listing?
Contact the Listing Agent directly:
Listing Agent: Veronica Galloza LLC
Agent Phone:
407-770-7374
Agent Email:
realtorveronicagalloza@gmail.com
Share Property
Save Property
View Virtual Tour
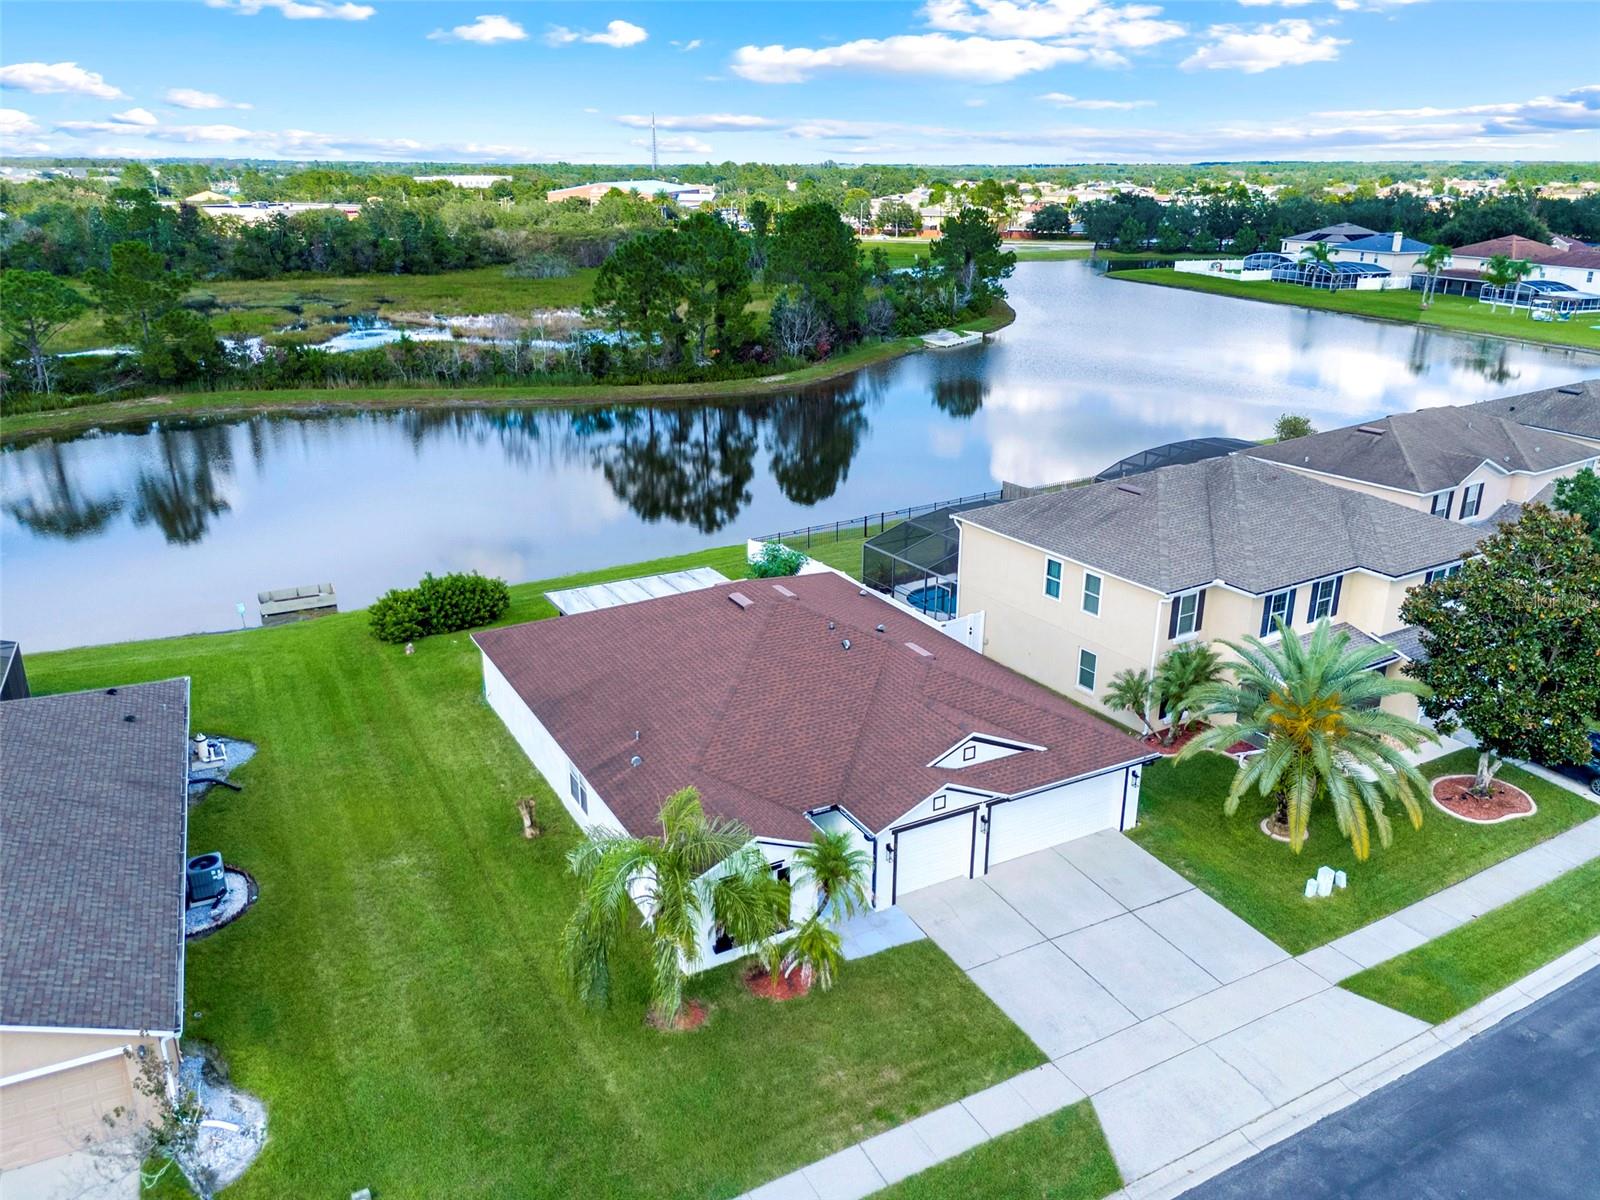
*****MOTIVATED SELLER***** Enjoy peaceful water views right from your backyard in this spacious 4-bedroom, 3-bathroom home offering 2,208 sq. ft. of comfortable living space in a gated community. Imagine starting your morning with a cup of coffee on the enclosed porch while taking in the calm, beautiful view—your own peaceful retreat right at home. Built in 2002, this well-designed floor plan features a bedroom and full bathroom near the front entry, a formal dining room, and two additional bedrooms with a full bathroom along a private hallway. The oversized living area provides plenty of space for everyday living and entertaining, while the updated kitchen offers a fresh and inviting space. The primary suite is located toward the rear of the home and features a large walk-in closet. Step outside to the enclosed porch and enjoy the serene water view, creating a relaxing backdrop for morning coffee, unwinding after a long day, or entertaining guests. This is a home where you can truly enjoy the peaceful surroundings. The roof was replaced in September 2019, and the water heater was replaced in 2015.
Ceiling Fans(s)
Eat-in Kitchen
Kitchen/Family Room Combo
Living Room/Dining Room Combo
Thermostat
Walk-In Closet(s)
Playground
Vehicle Restrictions
Taxes: $2,751.00
Tax Year: 2025
Association Fee: $275.00
Association Fee Frequency: Quarterly
Sidewalk
Dryer
Microwave
Range
Range Hood
Refrigerator
Washer
Water
Elementary School: Camelot Elem
Middle School: Timber Springs Middle
Junior High: Timber Springs Middle
High School: Timber Creek High
Building Description: Traditional
MLS Area: 32828 - Orlando/Alafaya/Waterford Lakes
Total Square Footage: 6,873
Price per Square Feet: $226.45
Total Floors: 1
Water: Public
Construction: Concrete, Stucco
Date Listed: 2026-10-01 00:00:00
Furnished: Unfurnished
Parking: Driveway
Garage Description: Y
Garage Spaces: 3
Attached Garage: Y
Flooring: Carpet, Tile
Roof: Shingle
Heating: Central
Cooling: Central Air
Laundry: Inside, Laundry Room
Pets: Yes
Sewer: Public Sewer
Lot Desc.: Sidewalk
Parcel ID: 25-22-31-9005-0
Amenities: Playground, Vehicle Restrictions
Listing Courtesy Of: Coldwell Banker Hubbard Hansen
realtorveronicagalloza@gmail.com
*****MOTIVATED SELLER***** Enjoy peaceful water views right from your backyard in this spacious 4-bedroom, 3-bathroom home offering 2,208 sq. ft. of comfortable living space in a gated community. Imagine starting your morning with a cup of coffee on the enclosed porch while taking in the calm, beautiful view—your own peaceful retreat right at home. Built in 2002, this well-designed floor plan features a bedroom and full bathroom near the front entry, a formal dining room, and two additional bedrooms with a full bathroom along a private hallway. The oversized living area provides plenty of space for everyday living and entertaining, while the updated kitchen offers a fresh and inviting space. The primary suite is located toward the rear of the home and features a large walk-in closet. Step outside to the enclosed porch and enjoy the serene water view, creating a relaxing backdrop for morning coffee, unwinding after a long day, or entertaining guests. This is a home where you can truly enjoy the peaceful surroundings. The roof was replaced in September 2019, and the water heater was replaced in 2015.
Property Details
Price: $499,999
Sq Ft: 2,208
($226 per
sqft)
Bedrooms: 4
Bathrooms: 3
City: Orlando
County: Orange
Type: Single Family
Development: Waterford Chase East Ph 01A Village
Subdivision: Waterford Chase East Ph 01A Village B
Acres: 0.1600
Virtual Tour/Floorplan: View
Year Built: 2002
Listing Number: G5118089
Status Code: A-Active
Taxes: $2,751.00
Tax Year: 2025
Garage:
3
/
Y
Furnishings: Unfurnished
Pets Allowed: Yes
Total Recurring Fees: $92
Total Recurring Fee Frequency: 0.00
Interior Features:
Ceiling Fans(s)
Eat-in Kitchen
Kitchen/Family Room Combo
Living Room/Dining Room Combo
Thermostat
Walk-In Closet(s)
Amenities:
Playground
Vehicle Restrictions
Financial Information:
Taxes: $2,751.00
Tax Year: 2025
Association Fee: $275.00
Association Fee Frequency: Quarterly
Exterior Features:
Sidewalk
Equipment:
Dryer
Microwave
Range
Range Hood
Refrigerator
Washer
View:
Water
School Information:
Elementary School: Camelot Elem
Middle School: Timber Springs Middle
Junior High: Timber Springs Middle
High School: Timber Creek High
Additional Information:
Building Description: Traditional
MLS Area: 32828 - Orlando/Alafaya/Waterford Lakes
Total Square Footage: 6,873
Price per Square Feet: $226.45
Total Floors: 1
Water: Public
Construction: Concrete, Stucco
Date Listed: 2026-10-01 00:00:00
Furnished: Unfurnished
Parking: Driveway
Garage Description: Y
Garage Spaces: 3
Attached Garage: Y
Flooring: Carpet, Tile
Roof: Shingle
Heating: Central
Cooling: Central Air
Laundry: Inside, Laundry Room
Pets: Yes
Sewer: Public Sewer
Lot Desc.: Sidewalk
Parcel ID: 25-22-31-9005-0
Amenities: Playground, Vehicle Restrictions
Map of 831 Belhaven Dr, Orlando, FL 32828
Listing Courtesy Of: Coldwell Banker Hubbard Hansen
realtorveronicagalloza@gmail.com