831 150Th Avenue Ne, Williston, FL 32696
Active Under Contract $239,900


Request Club Info by Email
Calculate Your Payment
Like this listing?
Contact the Listing Agent directly:
Listing Agent: Dustin Hiers
Agent Phone:
352-812-0796
Agent Email:
dustin@hiersrealtygroup.com
Share Property
Save Property
View Virtual Tour
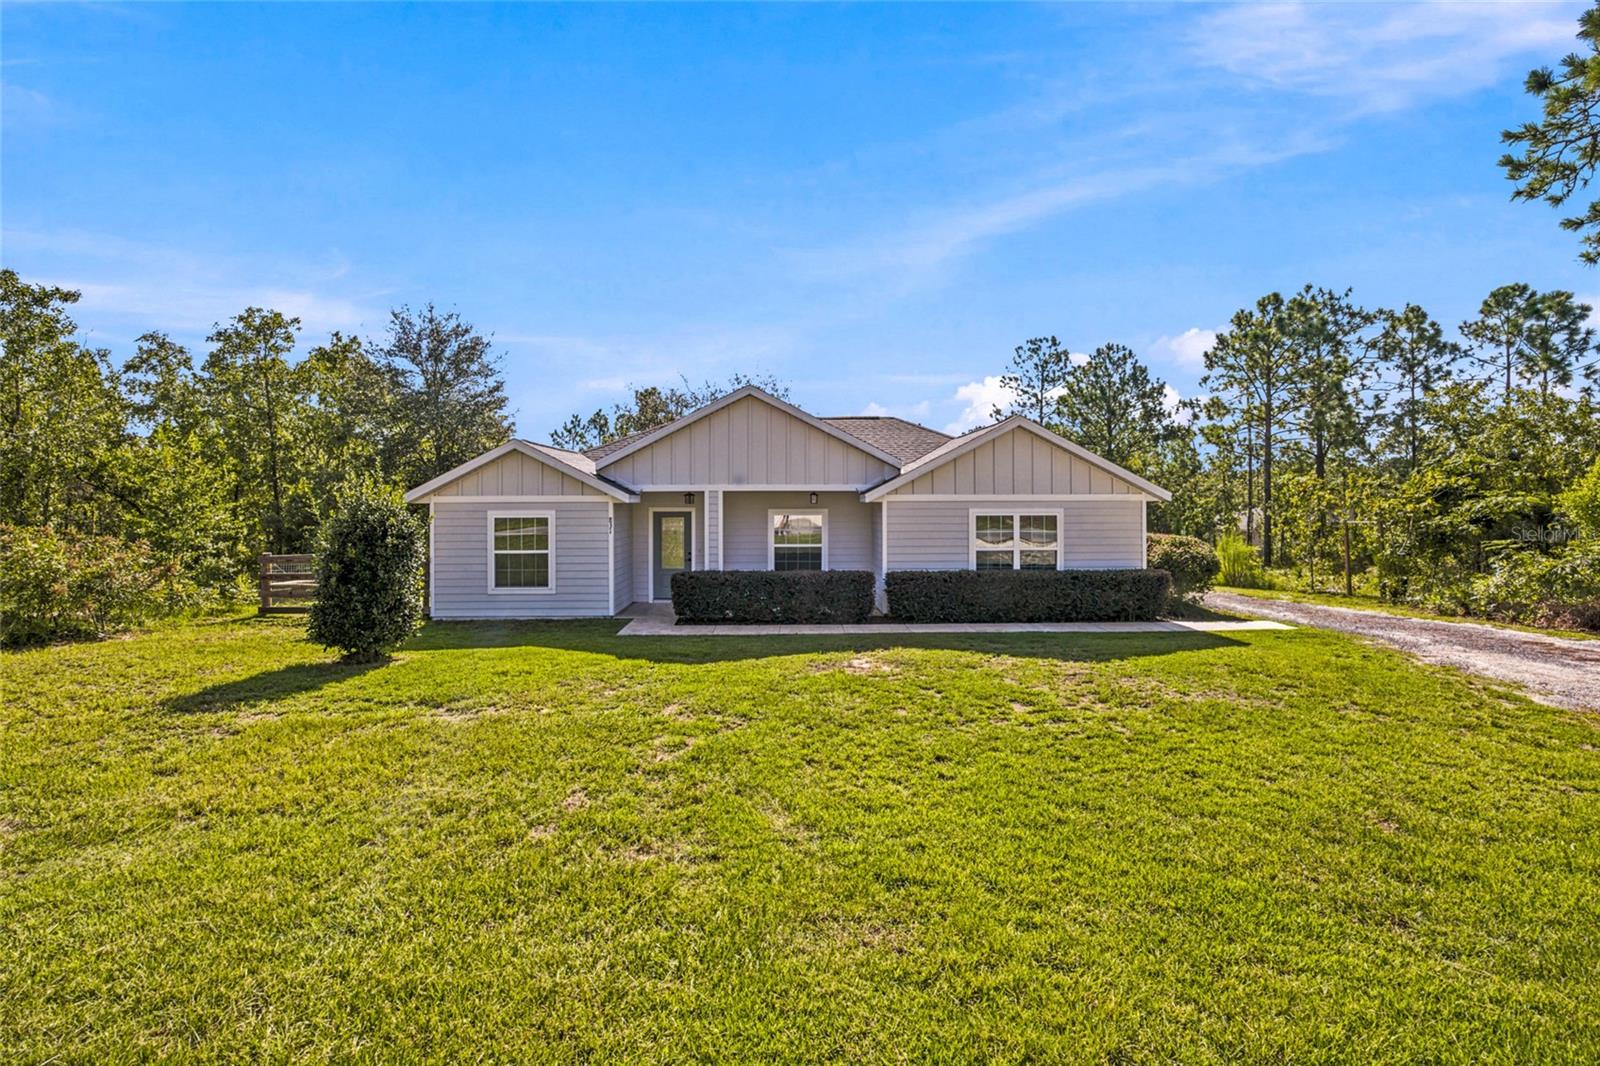
Under contract-accepting backup offers. Welcome home to this beautifully designed 3-bedroom, 2-bath property offering a wonderful blend of modern comfort, functional living space, and a peaceful country setting. Situated on approximately .23 acres, this home features a bright and open floor plan with cathedral ceilings, a desirable split-bedroom layout, and neutral finishes that create a clean, custom feel throughout. The light-filled kitchen offers stainless steel appliances, light-colored cabinetry, attractive countertops, and an adjoining dining area that flows seamlessly into the main living space, making the layout ideal for everyday living and entertaining. The spacious primary suite features a tray ceiling, walk-in closet, and private bath with a double vanity and walk-in shower, while two additional bedrooms and a guest bath are located on the opposite side of the home for added separation and functionality. Vinyl plank flooring extends throughout the main living areas, with tile in the bathrooms and inside laundry room and carpet in the bedrooms. A spacious screened-in back porch provides a comfortable place to relax, entertain, or enjoy the Florida outdoors, while the large backyard offers plenty of room for gardening, outdoor activities, additional storage, or a future shed. Enjoy peaceful surroundings and beautiful sunsets while still being conveniently located with easy access to Williston, Dunnellon, Ocala, and the many outdoor recreation opportunities throughout Florida’s Nature Coast, including the Crystal River area and access to Gulf Coast fishing and boating. With its inviting layout, modern finishes, generous outdoor space, and convenient North Central Florida location, this home is ready to welcome its next owner.
Cathedral Ceiling(s)
Ceiling Fans(s)
Kitchen/Family Room Combo
Living Room/Dining Room Combo
Open Floorplan
Split Bedroom
Tray Ceiling(s)
Walk-In Closet(s)
Taxes: $2,338.97
Tax Year: 2025
Sidewalk
Dishwasher
Electric Water Heater
Exhaust Fan
Microwave
Range
Refrigerator
MLS Area: 32696 - Williston
Total Square Footage: 1,896
Price per Square Feet: $185.97
Water: Well
Construction: Cement Siding
Date Listed: 2026-08-17 00:00:00
Furnished: Unfurnished
Flooring: Ceramic Tile, Luxury Vinyl
Roof: Shingle
Heating: Central, Electric
Cooling: Central Air
Laundry: Inside, Laundry Room
Sewer: Septic Tank
Parcel ID: 09261-017-00
Listing Courtesy Of: Hiers Realty Group Llc
dustin@hiersrealtygroup.com
Under contract-accepting backup offers. Welcome home to this beautifully designed 3-bedroom, 2-bath property offering a wonderful blend of modern comfort, functional living space, and a peaceful country setting. Situated on approximately .23 acres, this home features a bright and open floor plan with cathedral ceilings, a desirable split-bedroom layout, and neutral finishes that create a clean, custom feel throughout. The light-filled kitchen offers stainless steel appliances, light-colored cabinetry, attractive countertops, and an adjoining dining area that flows seamlessly into the main living space, making the layout ideal for everyday living and entertaining. The spacious primary suite features a tray ceiling, walk-in closet, and private bath with a double vanity and walk-in shower, while two additional bedrooms and a guest bath are located on the opposite side of the home for added separation and functionality. Vinyl plank flooring extends throughout the main living areas, with tile in the bathrooms and inside laundry room and carpet in the bedrooms. A spacious screened-in back porch provides a comfortable place to relax, entertain, or enjoy the Florida outdoors, while the large backyard offers plenty of room for gardening, outdoor activities, additional storage, or a future shed. Enjoy peaceful surroundings and beautiful sunsets while still being conveniently located with easy access to Williston, Dunnellon, Ocala, and the many outdoor recreation opportunities throughout Florida’s Nature Coast, including the Crystal River area and access to Gulf Coast fishing and boating. With its inviting layout, modern finishes, generous outdoor space, and convenient North Central Florida location, this home is ready to welcome its next owner.
Property Details
Price: $239,900
Sq Ft: 1,290
($186 per
sqft)
Bedrooms: 3
Bathrooms: 2
City: Williston
County: Levy
Type: Single Family
Development: Williston Hylnds Golf And C Club Estate
Subdivision: Williston Hylnds Golf & C Club Estate
Acres: 0.2300
Virtual Tour/Floorplan: View
Year Built: 2021
Listing Number: OM730559
Status Code: Active Under Contract
Taxes: $2,338.97
Tax Year: 2025
Garage:
Furnishings: Unfurnished
Interior Features:
Cathedral Ceiling(s)
Ceiling Fans(s)
Kitchen/Family Room Combo
Living Room/Dining Room Combo
Open Floorplan
Split Bedroom
Tray Ceiling(s)
Walk-In Closet(s)
Financial Information:
Taxes: $2,338.97
Tax Year: 2025
Exterior Features:
Sidewalk
Equipment:
Dishwasher
Electric Water Heater
Exhaust Fan
Microwave
Range
Refrigerator
Additional Information:
MLS Area: 32696 - Williston
Total Square Footage: 1,896
Price per Square Feet: $185.97
Water: Well
Construction: Cement Siding
Date Listed: 2026-08-17 00:00:00
Furnished: Unfurnished
Flooring: Ceramic Tile, Luxury Vinyl
Roof: Shingle
Heating: Central, Electric
Cooling: Central Air
Laundry: Inside, Laundry Room
Sewer: Septic Tank
Parcel ID: 09261-017-00
Map of 831 150Th Avenue Ne, Williston, FL 32696
Listing Courtesy Of: Hiers Realty Group Llc
dustin@hiersrealtygroup.com