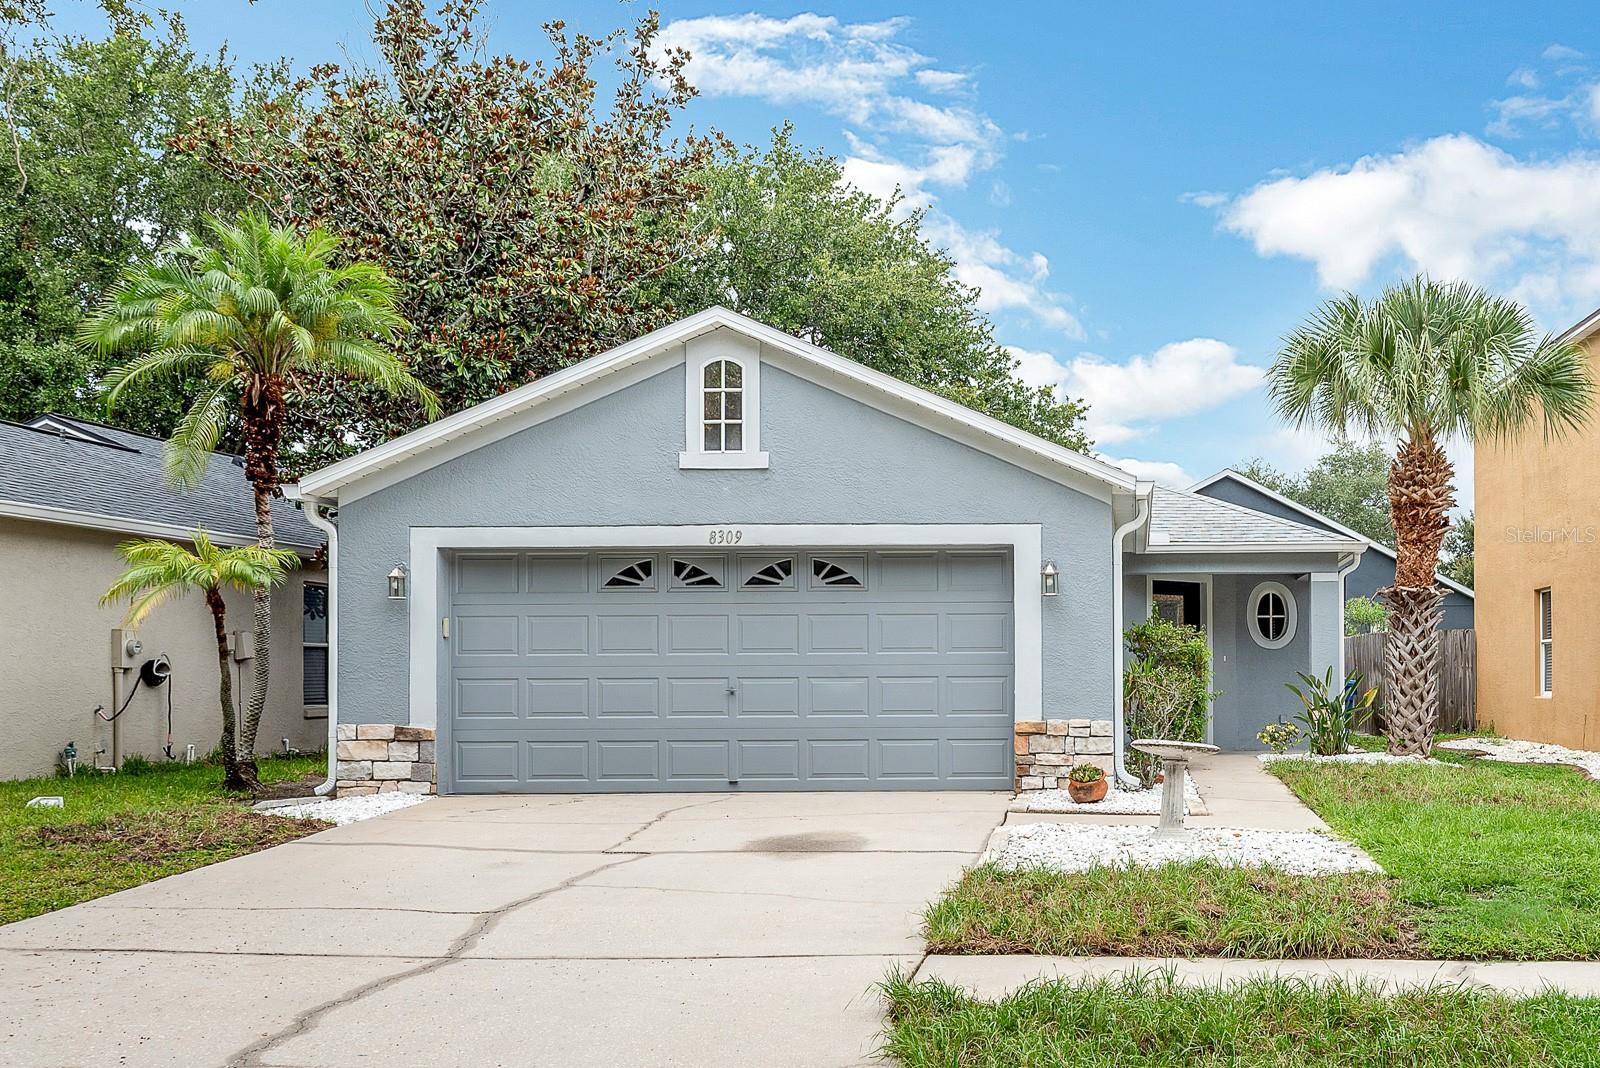
8309 Quarter Horse Drive, Riverview, FL 33578
For Sale $289,900


Request Club Info by Email
Calculate Your Payment
Like this listing?
Contact the Listing Agent directly:
Listing Agent: Rebecca Kelly
Agent Phone:
910-495-5810
Agent Email:
rebecca@eatonrealty.com
Share Property
Save Property
View Virtual Tour
Virtually Staged. Beautifully maintained and thoughtfully designed, this 3-bedroom, 2-bath home is tucked away on a peaceful, no-through-traffic street in Riverview's sought-after Oak Creek community, offering comfort, convenience, and an inviting Florida lifestyle. Inside, vaulted ceilings, tile flooring, recessed lighting, and a large picture window bathe the living room in natural Florida sunshine, creating a bright, open, and welcoming gathering space. Solar tubes bring additional natural light to the bathrooms, and a built-in intercom system lets you enjoy your favorite radio stations throughout the home. The desirable split-bedroom floor plan adds privacy, making the home as practical as it is comfortable. At the heart of the home, the kitchen connects seamlessly to the dining area through a pass-through window, with a layout that flows naturally whether you're preparing a quiet dinner or entertaining family and friends. Privately situated on its own side of the home, the spacious primary suite creates a peaceful retreat with a large walk-in closet and an ensuite bath featuring a glass-enclosed shower. Two additional bedrooms sit on the opposite side of the home and share a full bath with a tub/shower combination, ideal for family, guests, or a home office. A two-car garage includes plenty of space for vehicles and storage, while a new roof installed in December 2022 adds long-term value and peace of mind. Just steps away, the Oak Creek Community Center features a resort-style pool, splash pad with water slide, hot tub, fitness center, basketball and tennis courts, and a spacious clubhouse—all for an incredibly low HOA fee of $320 per year. Ideally located just west of I-75, this home puts major commuter routes, shopping, dining, and everyday needs all within easy reach of Tampa Bay. Whether you're a first-time homebuyer, looking to downsize, or searching for a home that blends ease, versatility, and an exceptional location, this property is outstanding value and a wonderful place to call home.
Ceiling Fans(s)
Eat-in Kitchen
Living Room/Dining Room Combo
Open Floorplan
Primary Bedroom Main Floor
Solid Surface Counters
Split Bedroom
Stone Counters
Thermostat
Walk-In Closet(s)
Cable TV
Fitness Center
Playground
Pool
Taxes: $6,099.27
Tax Year: 2026
Association Fee: $320.00
Association Fee Frequency: Annually
Lighting
Rain Gutters
Sidewalk
Dishwasher
Dryer
Electric Water Heater
Microwave
Range
Refrigerator
Washer
Elementary School: Ippolito-Hb
Middle School: Giunta Middle-Hb
Junior High: Giunta Middle-Hb
High School: Spoto High-Hb
Building Description: Contemporary
MLS Area: 33578 - Riverview
Total Square Footage: 1,800
Price per Square Feet: $223.69
Total Floors: 1
Water: Public
Construction: Block, Stucco
Date Listed: 2026-08-20 00:00:00
Furnished: Unfurnished
Windows: Blinds
Parking: Driveway, Garage Door Opener
Garage Description: Y
Garage Spaces: 2
Attached Garage: Y
Flooring: Carpet, Ceramic Tile
Roof: Shingle
Heating: Central, Electric
Cooling: Central Air
Laundry: In Garage
Pets: Yes
Sewer: Public Sewer
Parcel ID: U-13-30-19-5Pq-
Amenities: Cable Tv, Fitness Center, Playground, Pool
Listing Courtesy Of: Eaton Realty
rebecca@eatonrealty.com
Virtually Staged. Beautifully maintained and thoughtfully designed, this 3-bedroom, 2-bath home is tucked away on a peaceful, no-through-traffic street in Riverview's sought-after Oak Creek community, offering comfort, convenience, and an inviting Florida lifestyle. Inside, vaulted ceilings, tile flooring, recessed lighting, and a large picture window bathe the living room in natural Florida sunshine, creating a bright, open, and welcoming gathering space. Solar tubes bring additional natural light to the bathrooms, and a built-in intercom system lets you enjoy your favorite radio stations throughout the home. The desirable split-bedroom floor plan adds privacy, making the home as practical as it is comfortable. At the heart of the home, the kitchen connects seamlessly to the dining area through a pass-through window, with a layout that flows naturally whether you're preparing a quiet dinner or entertaining family and friends. Privately situated on its own side of the home, the spacious primary suite creates a peaceful retreat with a large walk-in closet and an ensuite bath featuring a glass-enclosed shower. Two additional bedrooms sit on the opposite side of the home and share a full bath with a tub/shower combination, ideal for family, guests, or a home office. A two-car garage includes plenty of space for vehicles and storage, while a new roof installed in December 2022 adds long-term value and peace of mind. Just steps away, the Oak Creek Community Center features a resort-style pool, splash pad with water slide, hot tub, fitness center, basketball and tennis courts, and a spacious clubhouse—all for an incredibly low HOA fee of $320 per year. Ideally located just west of I-75, this home puts major commuter routes, shopping, dining, and everyday needs all within easy reach of Tampa Bay. Whether you're a first-time homebuyer, looking to downsize, or searching for a home that blends ease, versatility, and an exceptional location, this property is outstanding value and a wonderful place to call home.
Property Details
Price: $289,900
Sq Ft: 1,296
($224 per
sqft)
Bedrooms: 3
Bathrooms: 2
City: Riverview
County: Hillsborough
Type: Single Family
Development: Parkway Center Single Family
Subdivision: Parkway Center Single Family P
Acres: 0.1100
Virtual Tour/Floorplan: View
Year Built: 2001
Listing Number: TB8457116
Status Code: A-Active
Taxes: $6,099.27
Tax Year: 2026
Garage:
2
/
Y
Furnishings: Unfurnished
Pets Allowed: Yes
Total Recurring Fees: $27
Total Recurring Fee Frequency: 0.00
Interior Features:
Ceiling Fans(s)
Eat-in Kitchen
Living Room/Dining Room Combo
Open Floorplan
Primary Bedroom Main Floor
Solid Surface Counters
Split Bedroom
Stone Counters
Thermostat
Walk-In Closet(s)
Amenities:
Cable TV
Fitness Center
Playground
Pool
Financial Information:
Taxes: $6,099.27
Tax Year: 2026
Association Fee: $320.00
Association Fee Frequency: Annually
Exterior Features:
Lighting
Rain Gutters
Sidewalk
Equipment:
Dishwasher
Dryer
Electric Water Heater
Microwave
Range
Refrigerator
Washer
School Information:
Elementary School: Ippolito-Hb
Middle School: Giunta Middle-Hb
Junior High: Giunta Middle-Hb
High School: Spoto High-Hb
Additional Information:
Building Description: Contemporary
MLS Area: 33578 - Riverview
Total Square Footage: 1,800
Price per Square Feet: $223.69
Total Floors: 1
Water: Public
Construction: Block, Stucco
Date Listed: 2026-08-20 00:00:00
Furnished: Unfurnished
Windows: Blinds
Parking: Driveway, Garage Door Opener
Garage Description: Y
Garage Spaces: 2
Attached Garage: Y
Flooring: Carpet, Ceramic Tile
Roof: Shingle
Heating: Central, Electric
Cooling: Central Air
Laundry: In Garage
Pets: Yes
Sewer: Public Sewer
Parcel ID: U-13-30-19-5Pq-
Amenities: Cable Tv, Fitness Center, Playground, Pool
Map of 8309 Quarter Horse Drive, Riverview, FL 33578
Listing Courtesy Of: Eaton Realty
rebecca@eatonrealty.com