8309 Misty Lake Circle, Sarasota, FL 34241
For Sale $937,000


Request Club Info by Email
Calculate Your Payment
Like this listing?
Contact the Listing Agent directly:
Listing Agent: Adam Leinwand
Agent Phone:
941-565-0311
Agent Email:
adamleinwand28@gmail.com
Share Property
Save Property
View Virtual Tour
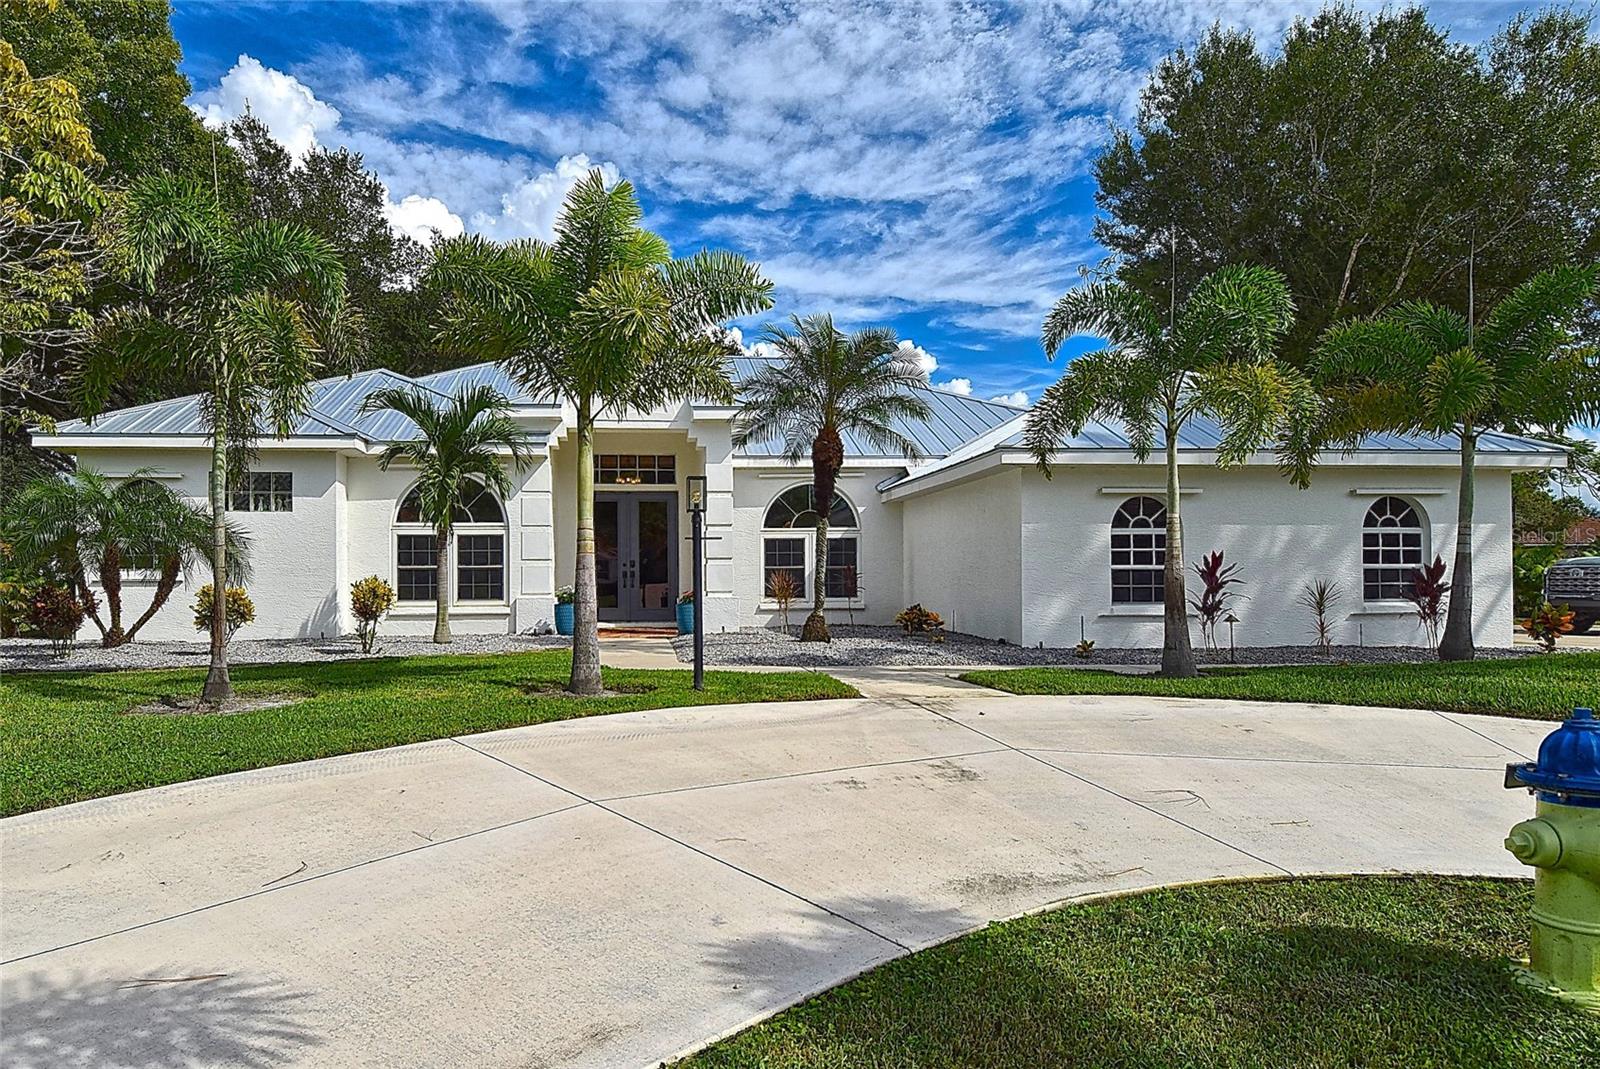
Virtually Staged. Room to spread out, space to entertain, and a poolside setting that invites you to slow down. Set on an estate sized 0.64 acre lot in The Preserve at Misty Creek, this four bedroom, three bathroom home offers 2,982 square feet of living space in a park like setting surrounded by mature greenery. Inside, high ceilings, eight foot doors, generous windows, and sliding glass doors create a bright connection to the outdoors. Separate living and dining spaces provide room for gathering, while the kitchen opens to the family room, keeping everyday life connected. White cabinetry, stainless steel appliances, pendant lighting, and generous counter space make the kitchen a welcoming center of the home, with a nearby breakfast nook for casual meals and a reverse osmosis system for added convenience. The primary bedroom offers direct access to the pool area, making a morning outdoors just steps away. Three additional bedrooms and a separate office provide flexibility for guests, work, and daily living. The guest bedroom with patio access includes a queen size Murphy bed that stays with the home, combining comfortable guest accommodations with flexible everyday space. Outside, the screened pool and covered lanai create space for swimming, lounging, and dining in the shade. Mature trees create a private, park like setting and screen neighboring homes, while an irrigation well supplies water for the landscaping. Exterior paint completed approximately two years ago complements the home's inviting appearance. A metal roof that is only two years old, air conditioning that is one year old, an owned whole house water softening system, and an attached three car garage with side entry add practical appeal. Enjoy the gated setting of The Preserve at Misty Creek, with optional golf membership for those who want to make time on the course part of their routine. No CDD. Furnishings are available for separate purchase.
High Ceilings
Open Floorplan
Primary Bedroom Main Floor
Vaulted Ceiling(s)
Taxes: $8,649.14
Tax Year: 2025
Association Fee: $2,193.00
Association Fee Frequency: Annually
Hurricane Shutters
Rain Gutters
Dishwasher
Microwave
Range
Refrigerator
Elementary School: Lakeview Elementary
Middle School: Sarasota Middle
Junior High: Sarasota Middle
High School: Riverview High
MLS Area: 34241 - Sarasota
Total Square Footage: 4,129
Price per Square Feet: $314.22
Total Floors: 1
Water: Public
Construction: Block, Stucco
Date Listed: 2026-10-10 00:00:00
Pool: Y
Pool Description: In Ground
Furnished: Unfurnished
Garage Description: Y
Attached Garage: Y
Flooring: Carpet, Vinyl
Roof: Metal
Heating: Central
Cooling: Central Air
Laundry: Laundry Room
Pets: Yes
Sewer: Public Sewer
Parcel ID: 0270060350
Listing Courtesy Of: Future Home Realty Inc
adamleinwand28@gmail.com
Virtually Staged. Room to spread out, space to entertain, and a poolside setting that invites you to slow down. Set on an estate sized 0.64 acre lot in The Preserve at Misty Creek, this four bedroom, three bathroom home offers 2,982 square feet of living space in a park like setting surrounded by mature greenery. Inside, high ceilings, eight foot doors, generous windows, and sliding glass doors create a bright connection to the outdoors. Separate living and dining spaces provide room for gathering, while the kitchen opens to the family room, keeping everyday life connected. White cabinetry, stainless steel appliances, pendant lighting, and generous counter space make the kitchen a welcoming center of the home, with a nearby breakfast nook for casual meals and a reverse osmosis system for added convenience. The primary bedroom offers direct access to the pool area, making a morning outdoors just steps away. Three additional bedrooms and a separate office provide flexibility for guests, work, and daily living. The guest bedroom with patio access includes a queen size Murphy bed that stays with the home, combining comfortable guest accommodations with flexible everyday space. Outside, the screened pool and covered lanai create space for swimming, lounging, and dining in the shade. Mature trees create a private, park like setting and screen neighboring homes, while an irrigation well supplies water for the landscaping. Exterior paint completed approximately two years ago complements the home's inviting appearance. A metal roof that is only two years old, air conditioning that is one year old, an owned whole house water softening system, and an attached three car garage with side entry add practical appeal. Enjoy the gated setting of The Preserve at Misty Creek, with optional golf membership for those who want to make time on the course part of their routine. No CDD. Furnishings are available for separate purchase.
Property Details
Price: $937,000
Sq Ft: 2,982
($314 per
sqft)
Bedrooms: 4
Bathrooms: 3
City: Sarasota
County: Sarasota
Type: Single Family
Development: Preserve At Misty Creek
Subdivision: Preserve At Misty Creek Ph 02 The
Acres: 0.6400
Virtual Tour/Floorplan: View
Year Built: 1999
Listing Number: TB8556923
Status Code: A-Active
Taxes: $8,649.14
Tax Year: 2025
Garage:
Y
Furnishings: Unfurnished
Pets Allowed: Yes
Total Recurring Fees: $183
Total Recurring Fee Frequency: 0.00
Interior Features:
High Ceilings
Open Floorplan
Primary Bedroom Main Floor
Vaulted Ceiling(s)
Financial Information:
Taxes: $8,649.14
Tax Year: 2025
Association Fee: $2,193.00
Association Fee Frequency: Annually
Exterior Features:
Hurricane Shutters
Rain Gutters
Equipment:
Dishwasher
Microwave
Range
Refrigerator
School Information:
Elementary School: Lakeview Elementary
Middle School: Sarasota Middle
Junior High: Sarasota Middle
High School: Riverview High
Additional Information:
MLS Area: 34241 - Sarasota
Total Square Footage: 4,129
Price per Square Feet: $314.22
Total Floors: 1
Water: Public
Construction: Block, Stucco
Date Listed: 2026-10-10 00:00:00
Pool: Y
Pool Description: In Ground
Furnished: Unfurnished
Garage Description: Y
Attached Garage: Y
Flooring: Carpet, Vinyl
Roof: Metal
Heating: Central
Cooling: Central Air
Laundry: Laundry Room
Pets: Yes
Sewer: Public Sewer
Parcel ID: 0270060350
Map of 8309 Misty Lake Circle, Sarasota, FL 34241
Listing Courtesy Of: Future Home Realty Inc
adamleinwand28@gmail.com