8298 79Th Circle Sw, Ocala, FL 34476
For Sale $299,900


Request Club Info by Email
Calculate Your Payment
Like this listing?
Contact the Listing Agent directly:
Listing Agent: Kathy Joshi
Agent Phone:
407-430-3649
Agent Email:
kathy_joshi@otowresales.com
Share Property
Save Property
View Virtual Tour
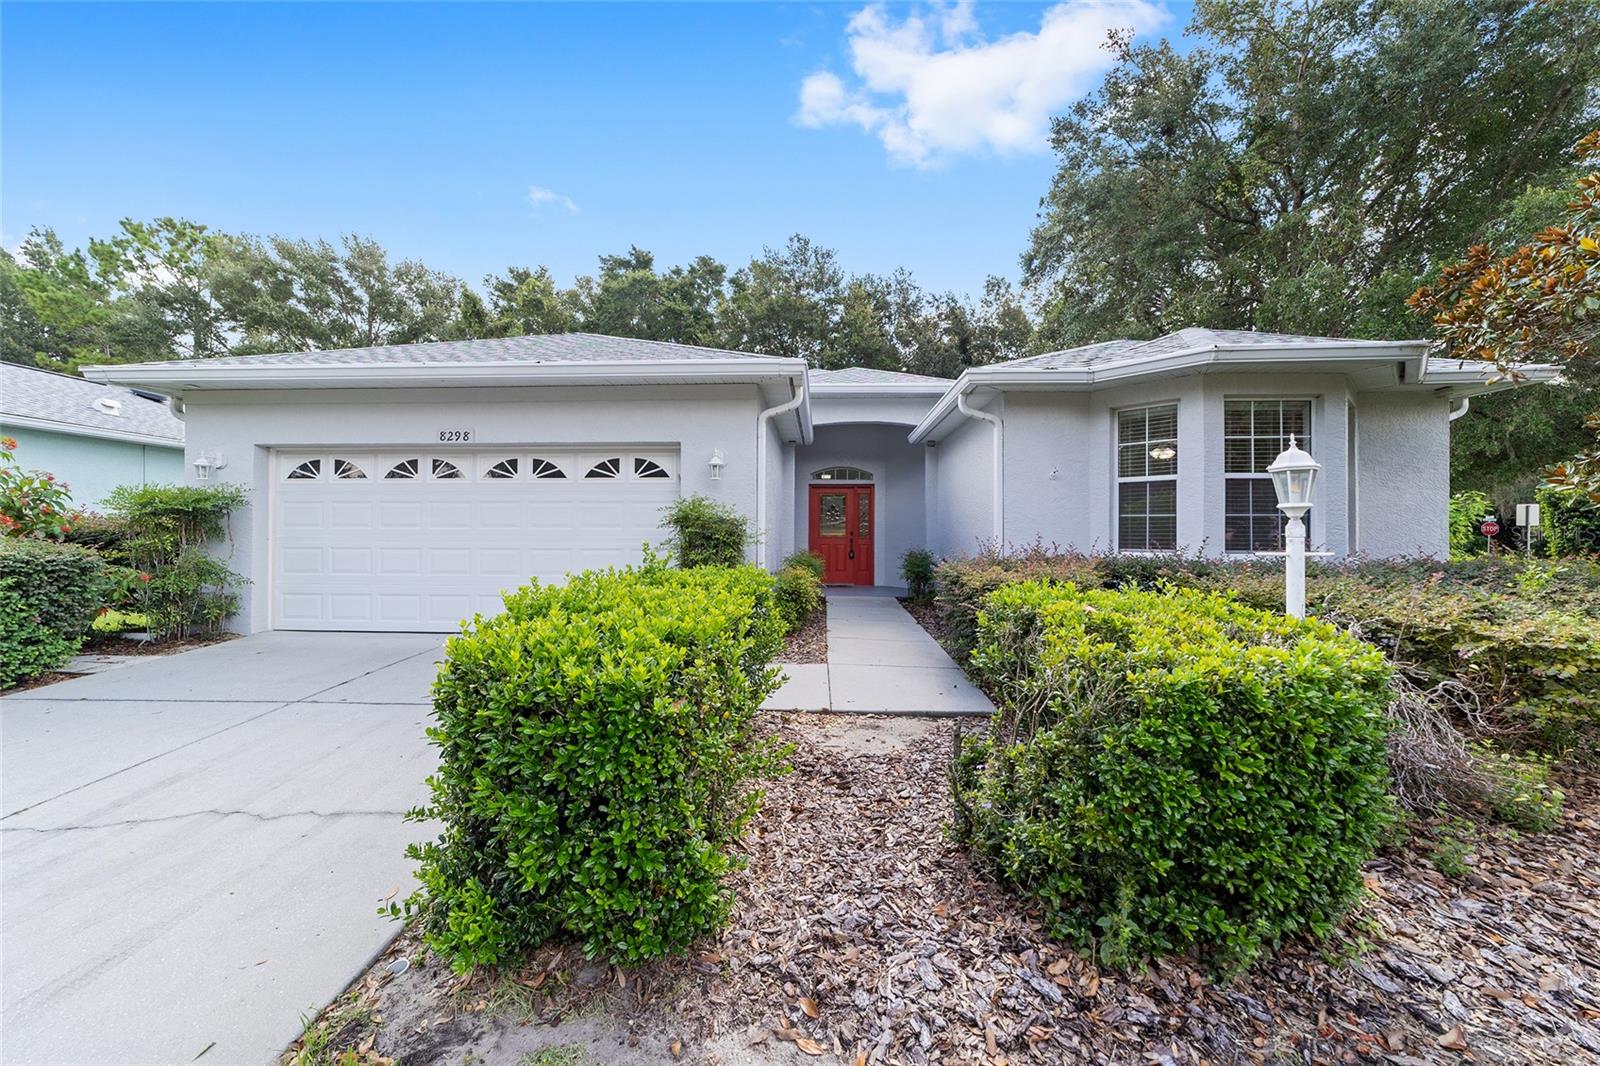
Private Lot, Heather Model - Fully Upgraded & Move-In Ready! This beautifully updated 3-bedroom, 2-bath, 2-car garage home offers modern style, thoughtful design, and comfort throughout. The heart of the home is the brand-new kitchen with custom cabinetry, sleek quartz countertops, smoked stainless steel modern appliances, and an induction stove. Waterproof laminate and tile flooring flow seamlessly through the open layout (no carpet), accented by upgraded crown molding and baseboards in every room. The oversized 15x19 lanai is perfect for relaxing or entertaining, overlooking a beautifully landscaped and shaded private corner lot. The spacious primary suite features two walk-in closets and a luxurious ensuite bath with a stone roll-in shower, three shower heads, dual vanity, and a private commode. The guest bath is equally impressive with a heated, jetted soaking tub. Designed for comfort and efficiency, this home includes a full-house generator, heat guard, and has been retrofitted for mobility-friendly accessibility. Major updates include a new roof (2024) and HVAC (2020). A rare find with top-tier upgrades- don't miss your chance to own this exceptional Heather model!
Ceiling Fans(s)
Crown Molding
Eat-in Kitchen
Primary Bedroom Main Floor
Split Bedroom
Stone Counters
Thermostat
Walk-In Closet(s)
Window Treatments
Clubhouse
Fence Restrictions
Fitness Center
Gated
Park
Pool
Recreation Facilities
Spa/Hot Tub
Taxes: $5,219.92
Tax Year: 2025
Association Fee: $267.94
Association Fee Frequency: Monthly
Lighting
Rain Gutters
Sprinkler Metered
Dishwasher
Disposal
Dryer
Microwave
Range
Refrigerator
Washer
Garden
MLS Area: 34476 - Ocala
Total Square Footage: 2,842
Price per Square Feet: $148.03
Water: Private
Construction: Block, Concrete, Stucco
Date Listed: 2026-08-18 00:00:00
Furnished: Unfurnished
Parking: Driveway, Garage Door Opener
Garage Description: Y
Garage Spaces: 2
Attached Garage: Y
Flooring: Laminate, Tile
Roof: Shingle
Heating: Central, Heat Pump
Cooling: Central Air
Laundry: Inside, Laundry Room
55+ Community: Y
Pets: Cats Ok, Dogs Ok, Number Limit, Yes
Sewer: Private Sewer
Lot Desc.: Corner Lot, Landscaped, Paved
Parcel ID: 3566-2210-01
Amenities: Clubhouse, Fence Restrictions, Fitness Center, Gated, Park, Pool, Recreation Facilities, Spa/Hot Tub
Listing Courtesy Of: On Top Of The World Real Est
kathy_joshi@otowresales.com
Private Lot, Heather Model - Fully Upgraded & Move-In Ready! This beautifully updated 3-bedroom, 2-bath, 2-car garage home offers modern style, thoughtful design, and comfort throughout. The heart of the home is the brand-new kitchen with custom cabinetry, sleek quartz countertops, smoked stainless steel modern appliances, and an induction stove. Waterproof laminate and tile flooring flow seamlessly through the open layout (no carpet), accented by upgraded crown molding and baseboards in every room. The oversized 15x19 lanai is perfect for relaxing or entertaining, overlooking a beautifully landscaped and shaded private corner lot. The spacious primary suite features two walk-in closets and a luxurious ensuite bath with a stone roll-in shower, three shower heads, dual vanity, and a private commode. The guest bath is equally impressive with a heated, jetted soaking tub. Designed for comfort and efficiency, this home includes a full-house generator, heat guard, and has been retrofitted for mobility-friendly accessibility. Major updates include a new roof (2024) and HVAC (2020). A rare find with top-tier upgrades- don't miss your chance to own this exceptional Heather model!
Property Details
Price: $299,900
Sq Ft: 2,026
($148 per
sqft)
Bedrooms: 3
Bathrooms: 2
City: Ocala
County: Marion
Type: Single Family
Development: Indigo East
Acres: 0.2100
Virtual Tour/Floorplan: View
Year Built: 2006
Listing Number: OM730628
Status Code: A-Active
Taxes: $5,219.92
Tax Year: 2025
Garage:
2
/
Y
Furnishings: Unfurnished
Pets Allowed: Cats OK, Dogs OK, Number Limit, Yes
Total Recurring Fees: $268
Total Recurring Fee Frequency: 0.00
Interior Features:
Ceiling Fans(s)
Crown Molding
Eat-in Kitchen
Primary Bedroom Main Floor
Split Bedroom
Stone Counters
Thermostat
Walk-In Closet(s)
Window Treatments
Amenities:
Clubhouse
Fence Restrictions
Fitness Center
Gated
Park
Pool
Recreation Facilities
Spa/Hot Tub
Financial Information:
Taxes: $5,219.92
Tax Year: 2025
Association Fee: $267.94
Association Fee Frequency: Monthly
Exterior Features:
Lighting
Rain Gutters
Sprinkler Metered
Equipment:
Dishwasher
Disposal
Dryer
Microwave
Range
Refrigerator
Washer
View:
Garden
Additional Information:
MLS Area: 34476 - Ocala
Total Square Footage: 2,842
Price per Square Feet: $148.03
Water: Private
Construction: Block, Concrete, Stucco
Date Listed: 2026-08-18 00:00:00
Furnished: Unfurnished
Parking: Driveway, Garage Door Opener
Garage Description: Y
Garage Spaces: 2
Attached Garage: Y
Flooring: Laminate, Tile
Roof: Shingle
Heating: Central, Heat Pump
Cooling: Central Air
Laundry: Inside, Laundry Room
55+ Community: Y
Pets: Cats Ok, Dogs Ok, Number Limit, Yes
Sewer: Private Sewer
Lot Desc.: Corner Lot, Landscaped, Paved
Parcel ID: 3566-2210-01
Amenities: Clubhouse, Fence Restrictions, Fitness Center, Gated, Park, Pool, Recreation Facilities, Spa/Hot Tub
Map of 8298 79Th Circle Sw, Ocala, FL 34476
Listing Courtesy Of: On Top Of The World Real Est
kathy_joshi@otowresales.com