8290 92Nd Circle Sw, Ocala, FL 34481
For Sale $565,000


Request Club Info by Email
Calculate Your Payment
Like this listing?
Contact the Listing Agent directly:
Listing Agent: Jackie Dagit
Agent Phone:
352-355-6947
Agent Email:
jackie.dagit@evrealestate.com
Share Property
Save Property
View Virtual Tour
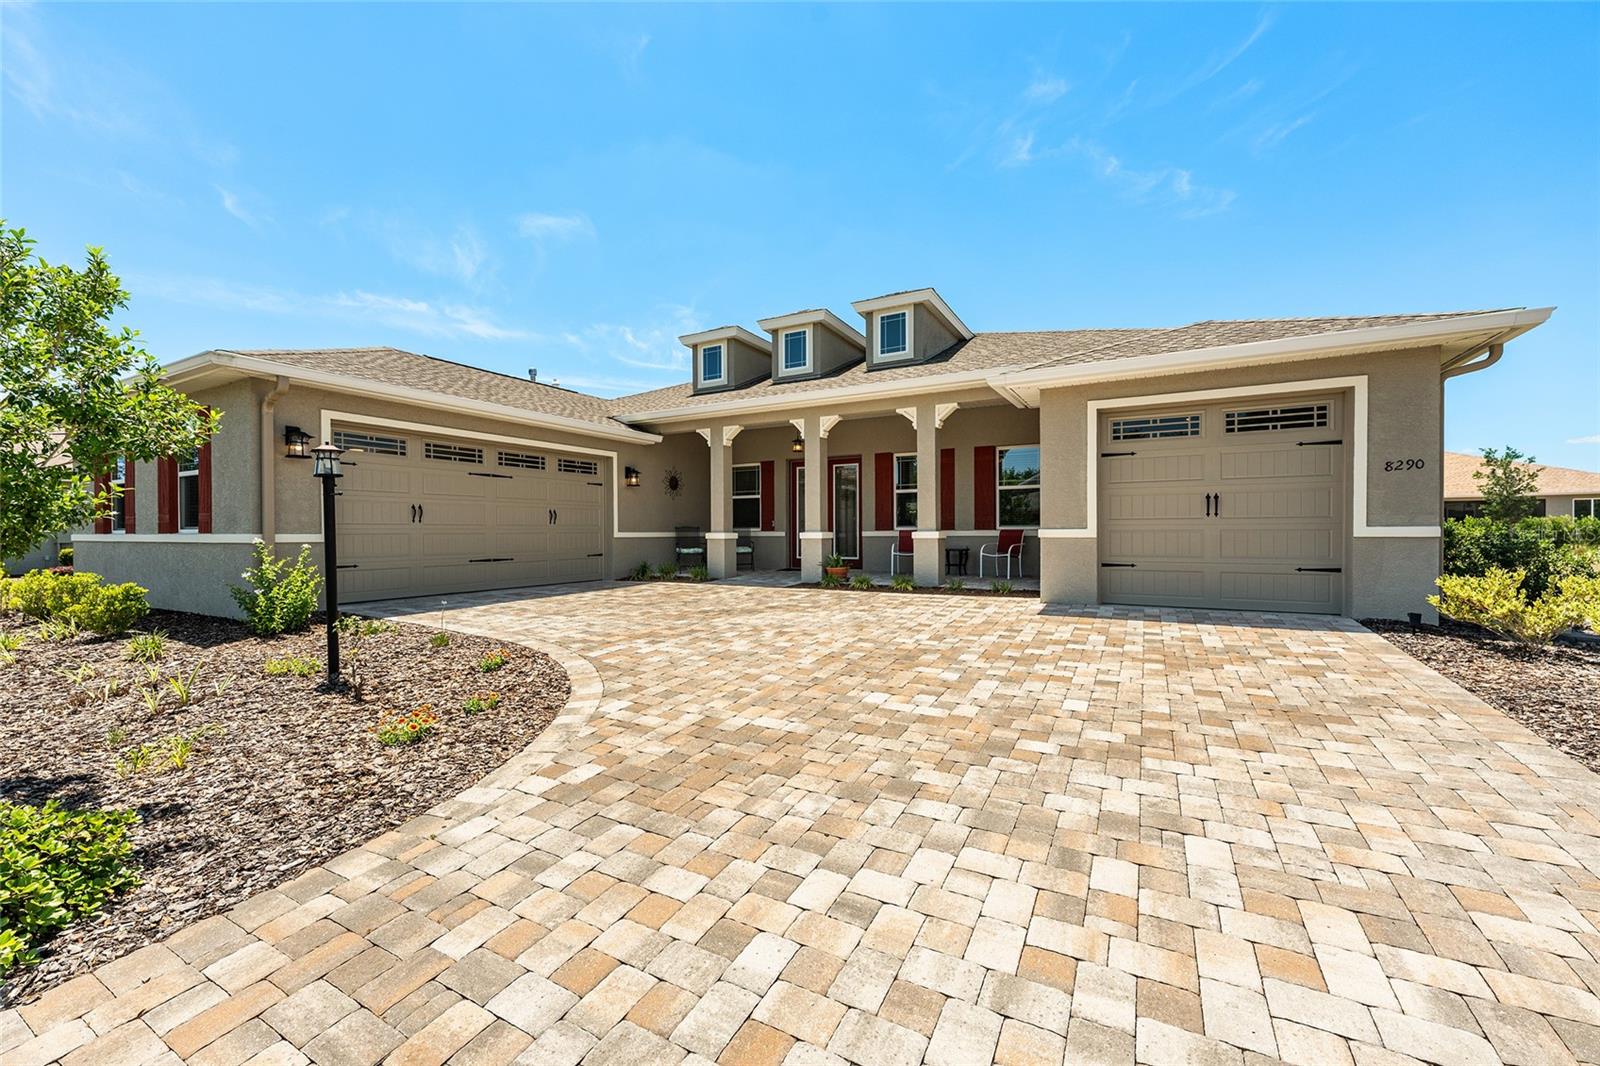
LOOKING FOR TWO PRIMARY ENSUITES? LOOK NO FURTHER! This beautifully upgraded 2021 Aberdeen model is located in West Kestrel, Candler Hills at On Top of the World, a 55+ golf community in Ocala, FL! This 3-bedroom, 3-bath, 3-car garage home features a split-bedroom design with TWO PRIMARY SUITES, great room, dining room, flex room, laundry suite, enclosed lanai, and expanded patio. With over $100,000 in options and upgrades, this home offers comfort, quality, and versatility. The homesite offers room for pets, entertaining, or potentially a pool, subject to HOA approval and applicable permitting requirements. Two private suites provide flexibility for guests and extended stays. Inside, ceramic plank flooring throughout, rounded drywall corners, neutral gray paint, upgraded hardware, dovetailed drawers, and tray ceilings in the foyer, great room, and primary suite create a move-in-ready feel. The great room offers recessed lighting, a remote-control ceiling fan, floor outlet, and dedicated 20-amp outlet for an electric fireplace. Great room and owner's suite TVs remain. Remote Levolor blinds and drapery add comfort. Smart-home conveniences include Alexa-controlled lighting, Ecobee thermostat, Ring doorbell, and two Echo Show units. The kitchen features crown-molded, level-four staggered cabinetry, over- and under-cabinet lighting, switched outlets above the cabinets, pull-out shelves, added drawer banks, and a striking 12' x 4.5' Cambria Quartz Summerhill island with full bullnose edge, end cabinets, and two pop-up outlets. Enjoy a stainless single-bowl sink, Delta soap dispenser, tile backsplash, and two solar tubes with night lights. Appliances include a GE 36-inch five-burner gas cooktop, GE built-in double convection ovens/microwave, quiet 45-decibel GE dishwasher with stainless tub, and LG refrigerator. All three baths feature upgraded 10" x 14" shower or tub-wall tile and Delta fixtures. The main primary bath includes a beveled-edge medicine cabinet, three-drawer banks, tiled shampoo niche, and herringbone shower floor. The guest suite offers recessed lighting, media wiring, and an upgraded tiled shower; the third bath has an upgraded tiled tub surround and shampoo niche. The flex room features recessed lights and media wiring for TV, internet, and phone. The laundry suite offers upgraded cabinetry, a granite countertop with full bullnose edge, drop-in tub, 220-volt dryer outlet, and LG washer and dryer. The 3-car garage includes epoxy flooring, a utility sink, water softener, insulated two-car garage door with heavy-duty springs, and additional electrical outlets throughout. An extra-deep third bay offers room for a truck, SUV, storage, or workshop, with a golf-cart outlet. A solar tube with night light brightens the connecting hall. Outside, discover professional landscaping, paver driveway, welcoming front porch, curbside mailbox, Zoysia grass, Hunter Hydrawise whole-yard irrigation, concrete curbing, splash guards, gutters, and leaders. The enclosed lanai has a zero-entry floor from the great room, painted walls, 24-inch concrete knee wall, GFCI outlet, remote-control ceiling fan, custom solar shades, and a TV that stays. The landscaped backyard and 10' x 30' concrete patio with soffit lighting invite relaxing and entertaining. A gas connection serves the barbecue, and the grill remains. Thoughtful upgrades and move-in-ready convenience await! Home warranty included. Schedule your private showing today!
Accessibility Features
Ceiling Fans(s)
Eat-in Kitchen
High Ceilings
Kitchen/Family Room Combo
L Dining
Living Room/Dining Room Combo
Open Floorplan
Primary Bedroom Main Floor
Smart Home
Solid Surface Counters
Split Bedroom
Stone Counters
Thermostat
Tray Ceiling(s)
Walk-In Closet(s)
Window Treatments
Basketball Court
Clubhouse
Fitness Center
Gated
Golf Course
Park
Pickleball Court(s)
Playground
Pool
Racquetball
Recreation Facilities
Sauna
Shuffleboard Court
Spa/Hot Tub
Storage
Tennis Court(s)
Trail(s)
Wheelchair Access
Taxes: $5,334.36
Tax Year: 2025
Association Fee: $366.10
Association Fee Frequency: Monthly
Lighting
Private Mailbox
Rain Gutters
Built-In Oven
Convection Oven
Dishwasher
Disposal
Dryer
Exhaust Fan
Gas Cooktop
Gas Water Heater
Microwave
Refrigerator
Washer
Water Softener
Garden
Building Description: Florida
MLS Area: 34481 - Ocala
Total Square Footage: 4,510
Price per Square Feet: $195.30
Total Floors: 1
Water: Private
Construction: Block, Stucco
Date Listed: 2026-10-20 00:00:00
Furnished: Unfurnished
Windows: Skylight(S), Blinds, Double Pane Windows, Drapes, Energy Star Qualified Windows, Low-Emissivity Windows, Shades, Window Treatments
Parking: Driveway, Garage Door Opener, Golf Cart Garage, Golf Cart Parking, Oversized, Garage
Garage Description: Y
Garage Spaces: 3
Attached Garage: Y
Flooring: Tile
Roof: Shingle
Heating: Central, Natural Gas
Cooling: Central Air, Humidity Control
Security: Gated Community, Security Gate, Security System, Smoke Detector(S)
Laundry: Electric Dryer Hookup, Gas Dryer Hookup, Inside, Laundry Room
55+ Community: Y
Pets: Cats Ok, Dogs Ok, Number Limit
Sewer: Private Sewer
Lot Desc.: Landscaped, Level, Near Golf Course
Parcel ID: 3531-001-105
Amenities: Basketball Court, Clubhouse, Fitness Center, Gated, Golf Course, Park, Pickleball Court(S), Playground, Pool, Racquetball, Recreation Facilities, Sauna, Shuffleboard Court, Spa/Hot Tub, Storage, Tennis Court(S), Trail(S), Wheelchair Access
Listing Courtesy Of: Engel & Volkers Ocala
jackie.dagit@evrealestate.com
LOOKING FOR TWO PRIMARY ENSUITES? LOOK NO FURTHER! This beautifully upgraded 2021 Aberdeen model is located in West Kestrel, Candler Hills at On Top of the World, a 55+ golf community in Ocala, FL! This 3-bedroom, 3-bath, 3-car garage home features a split-bedroom design with TWO PRIMARY SUITES, great room, dining room, flex room, laundry suite, enclosed lanai, and expanded patio. With over $100,000 in options and upgrades, this home offers comfort, quality, and versatility. The homesite offers room for pets, entertaining, or potentially a pool, subject to HOA approval and applicable permitting requirements. Two private suites provide flexibility for guests and extended stays. Inside, ceramic plank flooring throughout, rounded drywall corners, neutral gray paint, upgraded hardware, dovetailed drawers, and tray ceilings in the foyer, great room, and primary suite create a move-in-ready feel. The great room offers recessed lighting, a remote-control ceiling fan, floor outlet, and dedicated 20-amp outlet for an electric fireplace. Great room and owner's suite TVs remain. Remote Levolor blinds and drapery add comfort. Smart-home conveniences include Alexa-controlled lighting, Ecobee thermostat, Ring doorbell, and two Echo Show units. The kitchen features crown-molded, level-four staggered cabinetry, over- and under-cabinet lighting, switched outlets above the cabinets, pull-out shelves, added drawer banks, and a striking 12' x 4.5' Cambria Quartz Summerhill island with full bullnose edge, end cabinets, and two pop-up outlets. Enjoy a stainless single-bowl sink, Delta soap dispenser, tile backsplash, and two solar tubes with night lights. Appliances include a GE 36-inch five-burner gas cooktop, GE built-in double convection ovens/microwave, quiet 45-decibel GE dishwasher with stainless tub, and LG refrigerator. All three baths feature upgraded 10" x 14" shower or tub-wall tile and Delta fixtures. The main primary bath includes a beveled-edge medicine cabinet, three-drawer banks, tiled shampoo niche, and herringbone shower floor. The guest suite offers recessed lighting, media wiring, and an upgraded tiled shower; the third bath has an upgraded tiled tub surround and shampoo niche. The flex room features recessed lights and media wiring for TV, internet, and phone. The laundry suite offers upgraded cabinetry, a granite countertop with full bullnose edge, drop-in tub, 220-volt dryer outlet, and LG washer and dryer. The 3-car garage includes epoxy flooring, a utility sink, water softener, insulated two-car garage door with heavy-duty springs, and additional electrical outlets throughout. An extra-deep third bay offers room for a truck, SUV, storage, or workshop, with a golf-cart outlet. A solar tube with night light brightens the connecting hall. Outside, discover professional landscaping, paver driveway, welcoming front porch, curbside mailbox, Zoysia grass, Hunter Hydrawise whole-yard irrigation, concrete curbing, splash guards, gutters, and leaders. The enclosed lanai has a zero-entry floor from the great room, painted walls, 24-inch concrete knee wall, GFCI outlet, remote-control ceiling fan, custom solar shades, and a TV that stays. The landscaped backyard and 10' x 30' concrete patio with soffit lighting invite relaxing and entertaining. A gas connection serves the barbecue, and the grill remains. Thoughtful upgrades and move-in-ready convenience await! Home warranty included. Schedule your private showing today!
Property Details
Price: $565,000
Sq Ft: 2,893
($195 per
sqft)
Bedrooms: 3
Bathrooms: 3
City: Ocala
County: Marion
Type: Single Family
Development: On Top Of The Word/Candler Hills/West Kestrel
Acres: 0.3100
Virtual Tour/Floorplan: View
Year Built: 2021
Listing Number: OM734239
Status Code: A-Active
Taxes: $5,334.36
Tax Year: 2025
Garage:
3
/
Y
Furnishings: Unfurnished
Pets Allowed: Cats OK, Dogs OK, Number Limit
Total Recurring Fees: $366
Total Recurring Fee Frequency: 0.00
Interior Features:
Accessibility Features
Ceiling Fans(s)
Eat-in Kitchen
High Ceilings
Kitchen/Family Room Combo
L Dining
Living Room/Dining Room Combo
Open Floorplan
Primary Bedroom Main Floor
Smart Home
Solid Surface Counters
Split Bedroom
Stone Counters
Thermostat
Tray Ceiling(s)
Walk-In Closet(s)
Window Treatments
Amenities:
Basketball Court
Clubhouse
Fitness Center
Gated
Golf Course
Park
Pickleball Court(s)
Playground
Pool
Racquetball
Recreation Facilities
Sauna
Shuffleboard Court
Spa/Hot Tub
Storage
Tennis Court(s)
Trail(s)
Wheelchair Access
Financial Information:
Taxes: $5,334.36
Tax Year: 2025
Association Fee: $366.10
Association Fee Frequency: Monthly
Exterior Features:
Lighting
Private Mailbox
Rain Gutters
Equipment:
Built-In Oven
Convection Oven
Dishwasher
Disposal
Dryer
Exhaust Fan
Gas Cooktop
Gas Water Heater
Microwave
Refrigerator
Washer
Water Softener
View:
Garden
Additional Information:
Building Description: Florida
MLS Area: 34481 - Ocala
Total Square Footage: 4,510
Price per Square Feet: $195.30
Total Floors: 1
Water: Private
Construction: Block, Stucco
Date Listed: 2026-10-20 00:00:00
Furnished: Unfurnished
Windows: Skylight(S), Blinds, Double Pane Windows, Drapes, Energy Star Qualified Windows, Low-Emissivity Windows, Shades, Window Treatments
Parking: Driveway, Garage Door Opener, Golf Cart Garage, Golf Cart Parking, Oversized, Garage
Garage Description: Y
Garage Spaces: 3
Attached Garage: Y
Flooring: Tile
Roof: Shingle
Heating: Central, Natural Gas
Cooling: Central Air, Humidity Control
Security: Gated Community, Security Gate, Security System, Smoke Detector(S)
Laundry: Electric Dryer Hookup, Gas Dryer Hookup, Inside, Laundry Room
55+ Community: Y
Pets: Cats Ok, Dogs Ok, Number Limit
Sewer: Private Sewer
Lot Desc.: Landscaped, Level, Near Golf Course
Parcel ID: 3531-001-105
Amenities: Basketball Court, Clubhouse, Fitness Center, Gated, Golf Course, Park, Pickleball Court(S), Playground, Pool, Racquetball, Recreation Facilities, Sauna, Shuffleboard Court, Spa/Hot Tub, Storage, Tennis Court(S), Trail(S), Wheelchair Access
Map of 8290 92Nd Circle Sw, Ocala, FL 34481
Listing Courtesy Of: Engel & Volkers Ocala
jackie.dagit@evrealestate.com