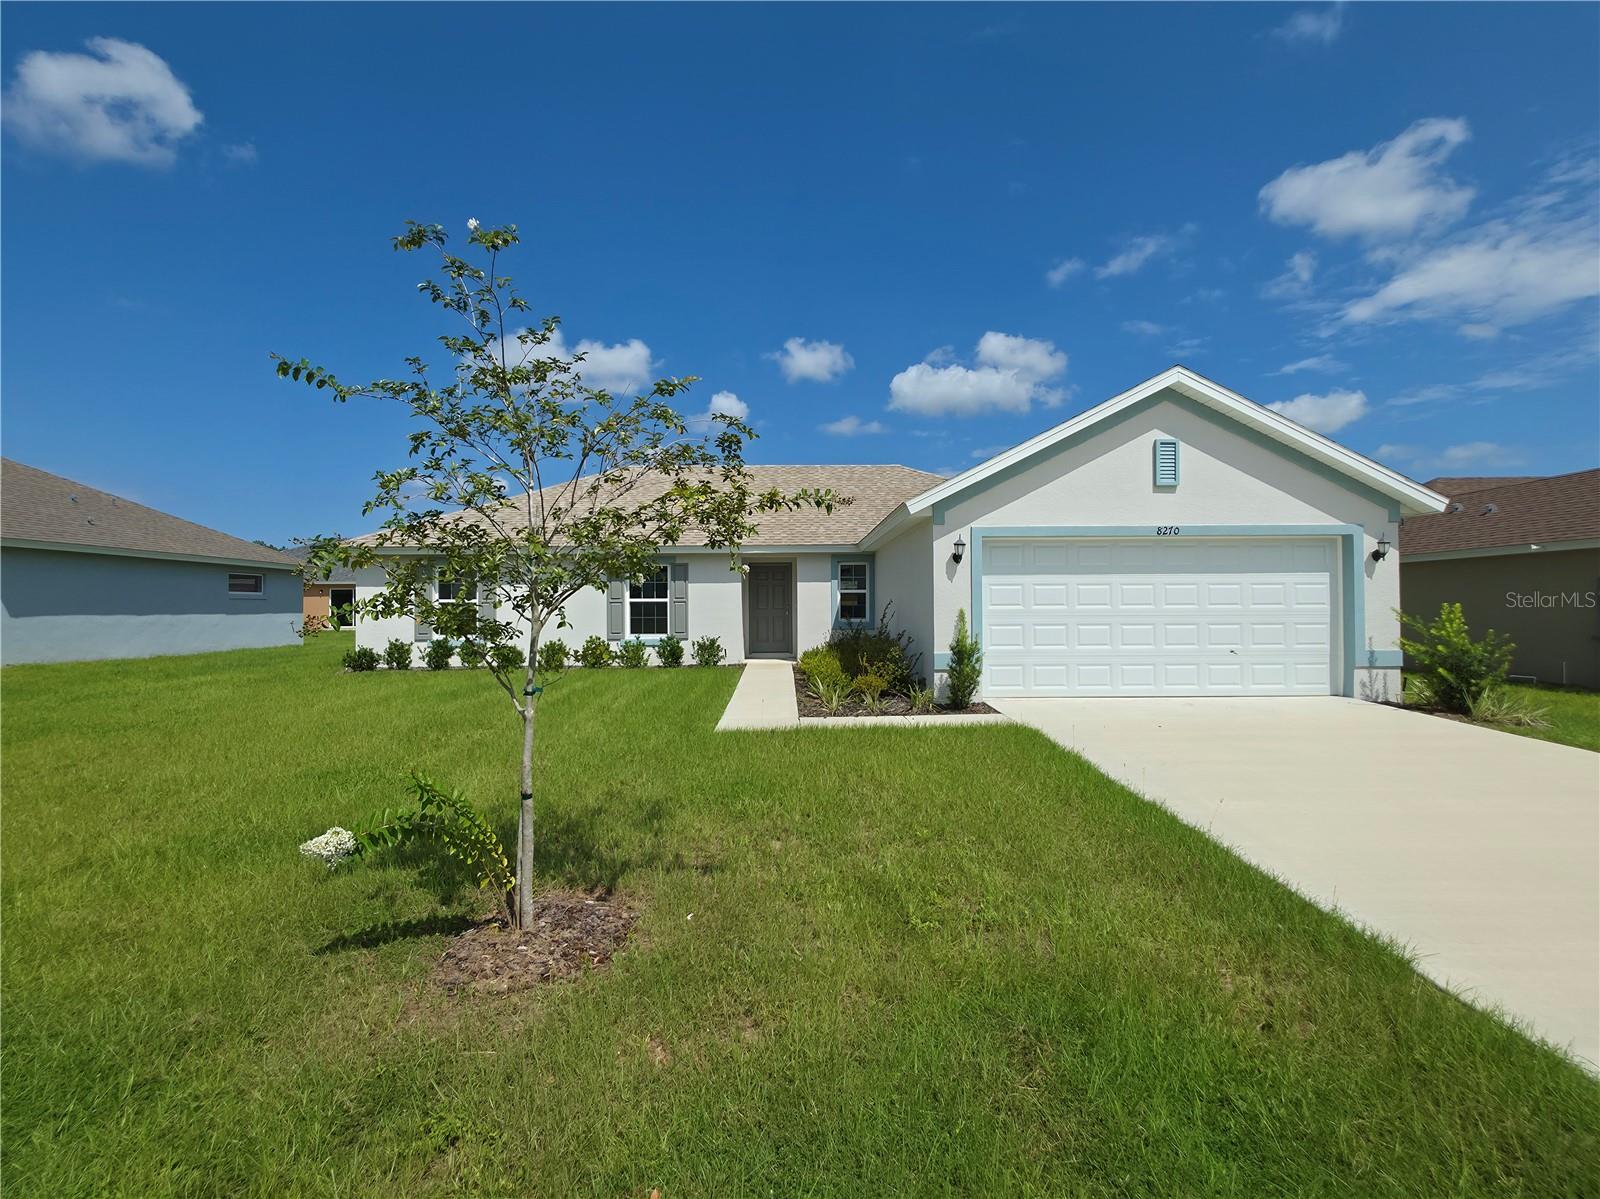
8270 Wakefield Drive N, Citrus Springs, FL 34434
For Sale $272,553


Request Club Info by Email
Calculate Your Payment
Like this listing?
Contact the Listing Agent directly:
Listing Agent: Austin Straub
Agent Phone:
352-547-9250
Agent Email:
austinstraub28@gmail.com
Share Property
Save Property
View Virtual Tour
Welcome to the beautifully crafted Lavender model, new construction home located in the highly sought after neighborhood of The Pines, built by The Deltona Corporation, where quality stands out. Backed by a fantastic 10-year home warranty. 4-bedroom, 2-bath, 2-car garage home offers 1,729 heated square feet and over 2,200 total square feet designed for both functionality and style. Step inside and immediately notice the bright open-concept layout featuring soaring ceilings, abundant natural light, and luxury vinyl plank flooring throughout the main living areas, kitchen, bathrooms, and laundry room, while the bedrooms are finished with high-end plush carpet for added warmth and comfort. The spacious living and dining areas flow seamlessly into the kitchen, creating the perfect setup for entertaining guests or enjoying everyday life. The kitchen serves as the centerpiece of the home, showcasing beautiful granite countertops, a large center island with bar seating, shaker-style cabinetry, recessed lighting, stainless steel GE appliances including range, microwave, dishwasher, garbage disposal, and plenty of workspace for cooking and gathering. The primary suite boasts an extra-large walk-in closet to take advantage of and a luxury style bath featuring dual granite vanities, generous counter space, and tiled walk-in shower for a clean, high-end finish. The guest bathroom also features matching granite countertops and tiled shower walls, continuing the upgraded quality throughout the home. Additional bonus features include a garage door opener, attic stair pull-down for convenient storage access, two ceiling fans, and a full irrigation system. Located in The Pines, one of the area’s most sought-after communities, residents enjoy the rare convenience of public water and sewer, underground electric, and high-speed fiber optic internet, features not commonly found in surrounding neighborhoods. Enjoy nearby walking and biking trails, the natural beauty of Rainbow Springs just 15 minutes away, and everyday shopping conveniences like Target, Walmart, dining, and more only 10 minutes from home. Golf 18 holes at Citrus Springs Golf Course, country club & restaurant just minutes away. This home delivers the perfect blend of upgraded finishes, practical features, and an unbeatable location with the peace of mind of quality new construction. Schedule your private showing today and see why this home stands out from the rest
High Ceilings
In Wall Pest System
Open Floorplan
Solid Wood Cabinets
Split Bedroom
Stone Counters
Walk-In Closet(s)
Tax Year: 2026
Dishwasher
Disposal
Microwave
Range
MLS Area: 34434 - Dunnellon/Citrus Springs
Total Square Footage: 2,212
Price per Square Feet: $157.64
Water: Public
Construction: Block, Stucco
Date Listed: 2026-08-20 00:00:00
Furnished: Unfurnished
Garage Description: Y
Garage Spaces: 2
Attached Garage: Y
Flooring: Carpet, Luxury Vinyl
Roof: Shingle
Heating: Central, Electric
Cooling: Central Air
Laundry: Inside
Sewer: Public Sewer
Parcel ID: 18E17S100240 10
Listing Courtesy Of: Deltona Marketing Corporation
austinstraub28@gmail.com
Welcome to the beautifully crafted Lavender model, new construction home located in the highly sought after neighborhood of The Pines, built by The Deltona Corporation, where quality stands out. Backed by a fantastic 10-year home warranty. 4-bedroom, 2-bath, 2-car garage home offers 1,729 heated square feet and over 2,200 total square feet designed for both functionality and style. Step inside and immediately notice the bright open-concept layout featuring soaring ceilings, abundant natural light, and luxury vinyl plank flooring throughout the main living areas, kitchen, bathrooms, and laundry room, while the bedrooms are finished with high-end plush carpet for added warmth and comfort. The spacious living and dining areas flow seamlessly into the kitchen, creating the perfect setup for entertaining guests or enjoying everyday life. The kitchen serves as the centerpiece of the home, showcasing beautiful granite countertops, a large center island with bar seating, shaker-style cabinetry, recessed lighting, stainless steel GE appliances including range, microwave, dishwasher, garbage disposal, and plenty of workspace for cooking and gathering. The primary suite boasts an extra-large walk-in closet to take advantage of and a luxury style bath featuring dual granite vanities, generous counter space, and tiled walk-in shower for a clean, high-end finish. The guest bathroom also features matching granite countertops and tiled shower walls, continuing the upgraded quality throughout the home. Additional bonus features include a garage door opener, attic stair pull-down for convenient storage access, two ceiling fans, and a full irrigation system. Located in The Pines, one of the area’s most sought-after communities, residents enjoy the rare convenience of public water and sewer, underground electric, and high-speed fiber optic internet, features not commonly found in surrounding neighborhoods. Enjoy nearby walking and biking trails, the natural beauty of Rainbow Springs just 15 minutes away, and everyday shopping conveniences like Target, Walmart, dining, and more only 10 minutes from home. Golf 18 holes at Citrus Springs Golf Course, country club & restaurant just minutes away. This home delivers the perfect blend of upgraded finishes, practical features, and an unbeatable location with the peace of mind of quality new construction. Schedule your private showing today and see why this home stands out from the rest
Property Details
Price: $272,553
Sq Ft: 1,729
($158 per
sqft)
Bedrooms: 4
Bathrooms: 2
City: Citrus Springs
County: Citrus
Type: Single Family
Development: Citrus Springs
Acres: 0.1800
Virtual Tour/Floorplan: View
Year Built: 2026
Listing Number: OM730792
Status Code: A-Active
Tax Year: 2026
Garage:
2
/
Y
Furnishings: Unfurnished
Interior Features:
High Ceilings
In Wall Pest System
Open Floorplan
Solid Wood Cabinets
Split Bedroom
Stone Counters
Walk-In Closet(s)
Financial Information:
Tax Year: 2026
Equipment:
Dishwasher
Disposal
Microwave
Range
Additional Information:
MLS Area: 34434 - Dunnellon/Citrus Springs
Total Square Footage: 2,212
Price per Square Feet: $157.64
Water: Public
Construction: Block, Stucco
Date Listed: 2026-08-20 00:00:00
Furnished: Unfurnished
Garage Description: Y
Garage Spaces: 2
Attached Garage: Y
Flooring: Carpet, Luxury Vinyl
Roof: Shingle
Heating: Central, Electric
Cooling: Central Air
Laundry: Inside
Sewer: Public Sewer
Parcel ID: 18E17S100240 10
Map of 8270 Wakefield Drive N, Citrus Springs, FL 34434
Listing Courtesy Of: Deltona Marketing Corporation
austinstraub28@gmail.com