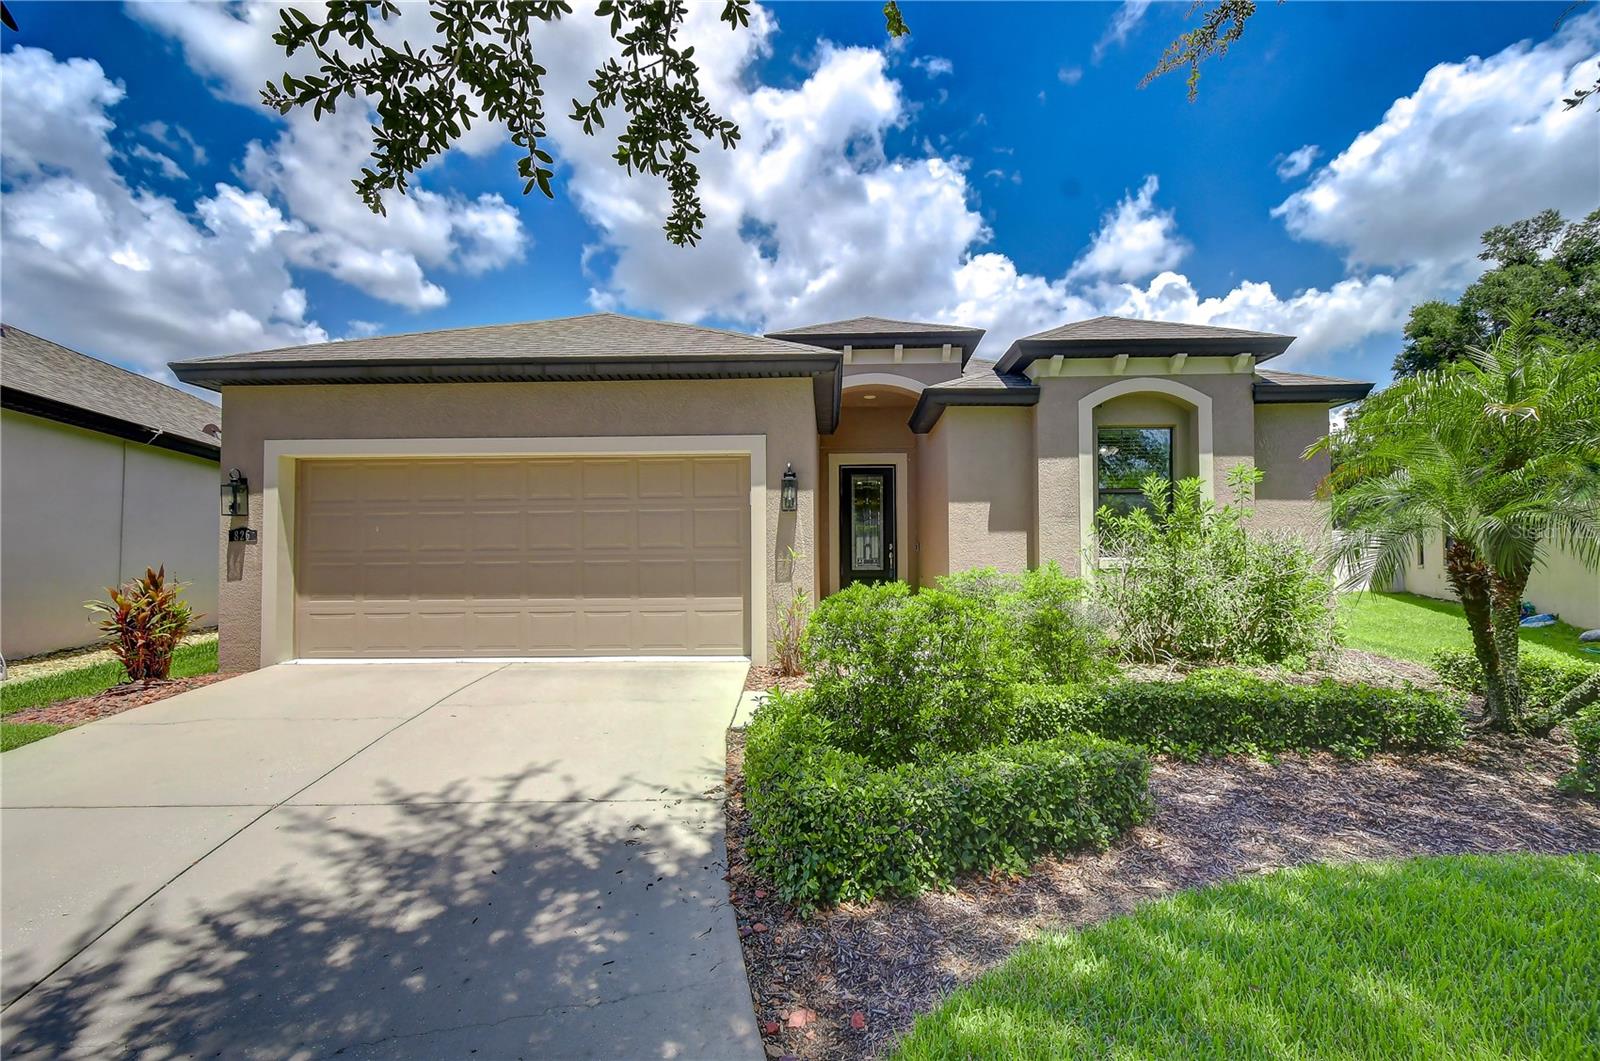
826 Vino Verde Circle, Brandon, FL 33511
For Sale $475,000


Request Club Info by Email
Calculate Your Payment
Like this listing?
Contact the Listing Agent directly:
Listing Agent: Brenda Wade
Agent Phone:
813-655-5333
Agent Email:
brenda@brendawade.com
Share Property
Save Property
View Virtual Tour
Welcome to Brandon Preserve, a gated community offering a convenient location and a beautifully maintained setting. This move-in-ready home combines an open, inviting floor plan with thoughtful upgrades, spacious living areas, and an oversized, fully fenced backyard. Recent improvements add even more value, including a heat pump installed in 2023, exterior paint and new exterior lighting at the garage and lanai in 2024, plus new carpet and luxury vinyl plank flooring installed in 2025. Step inside to a light-filled interior enhanced by detailed trim work, beautiful flooring, and a seamless flow designed for both everyday living and entertaining. At the heart of the home, the gourmet kitchen features granite countertops, abundant cabinetry, stainless appliances, and a charming breakfast nook. The kitchen opens effortlessly to the spacious great room, while a separate dining area provides additional space for hosting family and friends. The private primary suite offers a relaxing retreat with a beautifully appointed en-suite bath featuring dual vanities, granite countertops, a soaking tub, separate shower, and decorative tile details. Generously sized secondary bedrooms and a guest bath with granite countertops provide comfortable accommodations for family or visitors. Extend your living space outdoors on the covered lanai, perfect for enjoying your morning coffee, entertaining guests, or unwinding at the end of the day. The oversized lot is a standout for the community, offering an expansive, fully fenced backyard with plenty of room to play, entertain, garden, or simply enjoy the Florida sunshine. Ideally located in the heart of Brandon, this home provides easy access to shopping, dining, schools, and major roadways, making travel throughout the Tampa Bay area convenient. With no CDD and low HOA fees, along with numerous recent updates, this Brandon Preserve home delivers space, style, convenience, and value all in one!
Ceiling Fans(s)
Crown Molding
Eat-in Kitchen
High Ceilings
Open Floorplan
Primary Bedroom Main Floor
Solid Wood Cabinets
Split Bedroom
Stone Counters
Thermostat
Walk-In Closet(s)
Taxes: $6,551.55
Tax Year: 2025
Association Fee: $300.00
Association Fee Frequency: Quarterly
Lighting
Private Entrance
Private Mailbox
Private Yard
Sidewalk
Cooktop
Dishwasher
Disposal
Electric Water Heater
Microwave
Range
Refrigerator
Elementary School: Kingswood-Hb
Middle School: Rodgers-Hb
Junior High: Rodgers-Hb
High School: Brandon-Hb
Building Description: Florida, Traditional
MLS Area: 33511 - Brandon
Total Square Footage: 2,610
Price per Square Feet: $248.30
Total Floors: 1
Water: Public
Construction: Block, Stucco
Date Listed: 2026-08-18 00:00:00
Furnished: Unfurnished
Parking: Driveway, Garage Door Opener
Garage Description: Y
Garage Spaces: 2
Attached Garage: Y
Flooring: Carpet, Tile, Wood
Roof: Shingle
Heating: Central, Electric
Cooling: Central Air
Security: Gated Community, Secured Garage/Parking, Security System
Laundry: Inside, Laundry Room
Pets: Yes
Sewer: Public Sewer
Lot Desc.: In County, Landscaped, Sidewalk, Paved, Private
Parcel ID: U-34-29-20-9Wt-
Listing Courtesy Of: Keller Williams South Tampa
brenda@brendawade.com
Welcome to Brandon Preserve, a gated community offering a convenient location and a beautifully maintained setting. This move-in-ready home combines an open, inviting floor plan with thoughtful upgrades, spacious living areas, and an oversized, fully fenced backyard. Recent improvements add even more value, including a heat pump installed in 2023, exterior paint and new exterior lighting at the garage and lanai in 2024, plus new carpet and luxury vinyl plank flooring installed in 2025. Step inside to a light-filled interior enhanced by detailed trim work, beautiful flooring, and a seamless flow designed for both everyday living and entertaining. At the heart of the home, the gourmet kitchen features granite countertops, abundant cabinetry, stainless appliances, and a charming breakfast nook. The kitchen opens effortlessly to the spacious great room, while a separate dining area provides additional space for hosting family and friends. The private primary suite offers a relaxing retreat with a beautifully appointed en-suite bath featuring dual vanities, granite countertops, a soaking tub, separate shower, and decorative tile details. Generously sized secondary bedrooms and a guest bath with granite countertops provide comfortable accommodations for family or visitors. Extend your living space outdoors on the covered lanai, perfect for enjoying your morning coffee, entertaining guests, or unwinding at the end of the day. The oversized lot is a standout for the community, offering an expansive, fully fenced backyard with plenty of room to play, entertain, garden, or simply enjoy the Florida sunshine. Ideally located in the heart of Brandon, this home provides easy access to shopping, dining, schools, and major roadways, making travel throughout the Tampa Bay area convenient. With no CDD and low HOA fees, along with numerous recent updates, this Brandon Preserve home delivers space, style, convenience, and value all in one!
Property Details
Price: $475,000
Sq Ft: 1,913
($248 per
sqft)
Bedrooms: 4
Bathrooms: 2
City: Brandon
County: Hillsborough
Type: Single Family
Development: Brandon Preserve
Acres: 0.2000
Virtual Tour/Floorplan: View
Year Built: 2014
Listing Number: TB8539941
Status Code: A-Active
Taxes: $6,551.55
Tax Year: 2025
Garage:
2
/
Y
Furnishings: Unfurnished
Pets Allowed: Yes
Total Recurring Fees: $100
Total Recurring Fee Frequency: 0.00
Interior Features:
Ceiling Fans(s)
Crown Molding
Eat-in Kitchen
High Ceilings
Open Floorplan
Primary Bedroom Main Floor
Solid Wood Cabinets
Split Bedroom
Stone Counters
Thermostat
Walk-In Closet(s)
Financial Information:
Taxes: $6,551.55
Tax Year: 2025
Association Fee: $300.00
Association Fee Frequency: Quarterly
Exterior Features:
Lighting
Private Entrance
Private Mailbox
Private Yard
Sidewalk
Equipment:
Cooktop
Dishwasher
Disposal
Electric Water Heater
Microwave
Range
Refrigerator
School Information:
Elementary School: Kingswood-Hb
Middle School: Rodgers-Hb
Junior High: Rodgers-Hb
High School: Brandon-Hb
Additional Information:
Building Description: Florida, Traditional
MLS Area: 33511 - Brandon
Total Square Footage: 2,610
Price per Square Feet: $248.30
Total Floors: 1
Water: Public
Construction: Block, Stucco
Date Listed: 2026-08-18 00:00:00
Furnished: Unfurnished
Parking: Driveway, Garage Door Opener
Garage Description: Y
Garage Spaces: 2
Attached Garage: Y
Flooring: Carpet, Tile, Wood
Roof: Shingle
Heating: Central, Electric
Cooling: Central Air
Security: Gated Community, Secured Garage/Parking, Security System
Laundry: Inside, Laundry Room
Pets: Yes
Sewer: Public Sewer
Lot Desc.: In County, Landscaped, Sidewalk, Paved, Private
Parcel ID: U-34-29-20-9Wt-
Map of 826 Vino Verde Circle, Brandon, FL 33511
Listing Courtesy Of: Keller Williams South Tampa
brenda@brendawade.com