8252 Nightingale Road, Weeki Wachee, FL 34613
For Sale $399,990


Request Club Info by Email
Calculate Your Payment
Like this listing?
Contact the Listing Agent directly:
Listing Agent: Dane Ayers
Agent Phone:
727-222-0123
Agent Email:
daneayers@yahoo.com
Share Property
Save Property
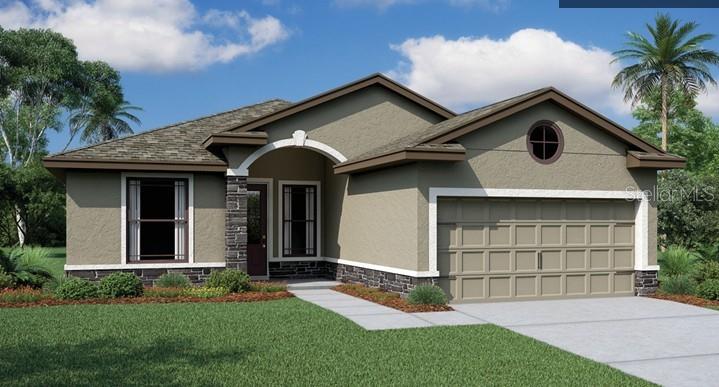
Pre-Construction. To be built. The Venezia is the perfect floor plan if you’re looking for four bedrooms, an affordable price, and luxury finishes. ONE OF THE FLOOR PLANS YOU CAN BUILD ON THIS LOT. The Venezia offers an open-concept design showcases tall ceilings, luxury plank flooring in the kitchen, dining room, and great room, and sliding glass doors that lead to the backyard. The gourmet kitchen features a peninsula island with counter-height seating, a spacious breakfast nook, painted cabinets with hardware, 42" uppers, a stylish tiled backsplash, granite countertops, and stainless steel appliances. This thoughtful split plan places three guest bedrooms and a full bath on one side of the home, with the private owner’s retreat on the opposite side. Both bathrooms include tiled shower walls/tub surrounds, matching luxury cabinets, and granite countertops. The owner’s suite offers a step-in shower with a glass enclosure and a spacious walk-in closet. Additional luxury features include 5-inch baseboards, R-38 insulation, and other energy-efficient details designed to help lower utility bills. Located in Royal Highlands, Weeki Wachee, this home sits on an oversized homesite surrounded by the natural beauty of mature trees, wildlife, and wide-open skies. With no HOA fees and a serene setting close to Weeki Wachee Springs, Gulf Coast beaches, shopping, dining, and the Suncoast Parkway, Royal Highlands offers the perfect balance of peaceful living and modern convenience. The builder is currently offering a special incentive on all new construction in Royal Highlands—call us today to learn more! This is a TO BE BUILT HOME. Still time to pick Structural Changes as well as Design Choices.
In Wall Pest System
Pest Guard System
Primary Bedroom Main Floor
Split Bedroom
Stone Counters
Thermostat
Window Treatments
Taxes: $482.79
Tax Year: 2024
Dishwasher
Disposal
Exhaust Fan
Microwave
Range
Range Hood
Trees/Woods
MLS Area: 34613 - Brooksville/Spring Hill/Weeki Wachee
Total Square Footage: 2,201
Price per Square Feet: $241.69
Water: Well
Construction: Block, Stucco
Date Listed: 2025-11-28 00:00:00
Furnished: Unfurnished
Windows: Blinds
Garage Description: Y
Garage Spaces: 2
Attached Garage: Y
Flooring: Carpet, Ceramic Tile
Roof: Shingle
Heating: Central, Electric
Cooling: Central Air
Laundry: Electric Dryer Hookup, Inside, Washer Hookup
Sewer: Septic Tank
Lot Desc.: Oversized Lot, Paved
Parcel ID: R01-221-17-3300
Listing Courtesy Of: Vitale Homes Realty Llc
daneayers@yahoo.com
Pre-Construction. To be built. The Venezia is the perfect floor plan if you’re looking for four bedrooms, an affordable price, and luxury finishes. ONE OF THE FLOOR PLANS YOU CAN BUILD ON THIS LOT. The Venezia offers an open-concept design showcases tall ceilings, luxury plank flooring in the kitchen, dining room, and great room, and sliding glass doors that lead to the backyard. The gourmet kitchen features a peninsula island with counter-height seating, a spacious breakfast nook, painted cabinets with hardware, 42" uppers, a stylish tiled backsplash, granite countertops, and stainless steel appliances. This thoughtful split plan places three guest bedrooms and a full bath on one side of the home, with the private owner’s retreat on the opposite side. Both bathrooms include tiled shower walls/tub surrounds, matching luxury cabinets, and granite countertops. The owner’s suite offers a step-in shower with a glass enclosure and a spacious walk-in closet. Additional luxury features include 5-inch baseboards, R-38 insulation, and other energy-efficient details designed to help lower utility bills. Located in Royal Highlands, Weeki Wachee, this home sits on an oversized homesite surrounded by the natural beauty of mature trees, wildlife, and wide-open skies. With no HOA fees and a serene setting close to Weeki Wachee Springs, Gulf Coast beaches, shopping, dining, and the Suncoast Parkway, Royal Highlands offers the perfect balance of peaceful living and modern convenience. The builder is currently offering a special incentive on all new construction in Royal Highlands—call us today to learn more! This is a TO BE BUILT HOME. Still time to pick Structural Changes as well as Design Choices.
Property Details
Price: $399,990
Sq Ft: 1,655
($242 per
sqft)
Bedrooms: 4
Bathrooms: 2
City: Weeki Wachee
County: Hernando
Type: Single Family
Development: Royal Highlands
Acres: 0.5000
Year Built: 2026
Listing Number: W7881082
Status Code: A-Active
Taxes: $482.79
Tax Year: 2024
Garage:
2
/
Y
Furnishings: Unfurnished
Interior Features:
In Wall Pest System
Pest Guard System
Primary Bedroom Main Floor
Split Bedroom
Stone Counters
Thermostat
Window Treatments
Financial Information:
Taxes: $482.79
Tax Year: 2024
Equipment:
Dishwasher
Disposal
Exhaust Fan
Microwave
Range
Range Hood
View:
Trees/Woods
Additional Information:
MLS Area: 34613 - Brooksville/Spring Hill/Weeki Wachee
Total Square Footage: 2,201
Price per Square Feet: $241.69
Water: Well
Construction: Block, Stucco
Date Listed: 2025-11-28 00:00:00
Furnished: Unfurnished
Windows: Blinds
Garage Description: Y
Garage Spaces: 2
Attached Garage: Y
Flooring: Carpet, Ceramic Tile
Roof: Shingle
Heating: Central, Electric
Cooling: Central Air
Laundry: Electric Dryer Hookup, Inside, Washer Hookup
Sewer: Septic Tank
Lot Desc.: Oversized Lot, Paved
Parcel ID: R01-221-17-3300
Map of 8252 Nightingale Road, Weeki Wachee, FL 34613
Listing Courtesy Of: Vitale Homes Realty Llc
daneayers@yahoo.com