825 Osprey Avenue S #108, Sarasota, FL 34236
Active Under Contract $454,900


Request Club Info by Email
Calculate Your Payment
Like this listing?
Contact the Listing Agent directly:
Listing Agent: Brian Partie, PA
Agent Phone:
941-544-8298
Agent Email:
hello@brianpartie.com
Share Property
Save Property
View Virtual Tour
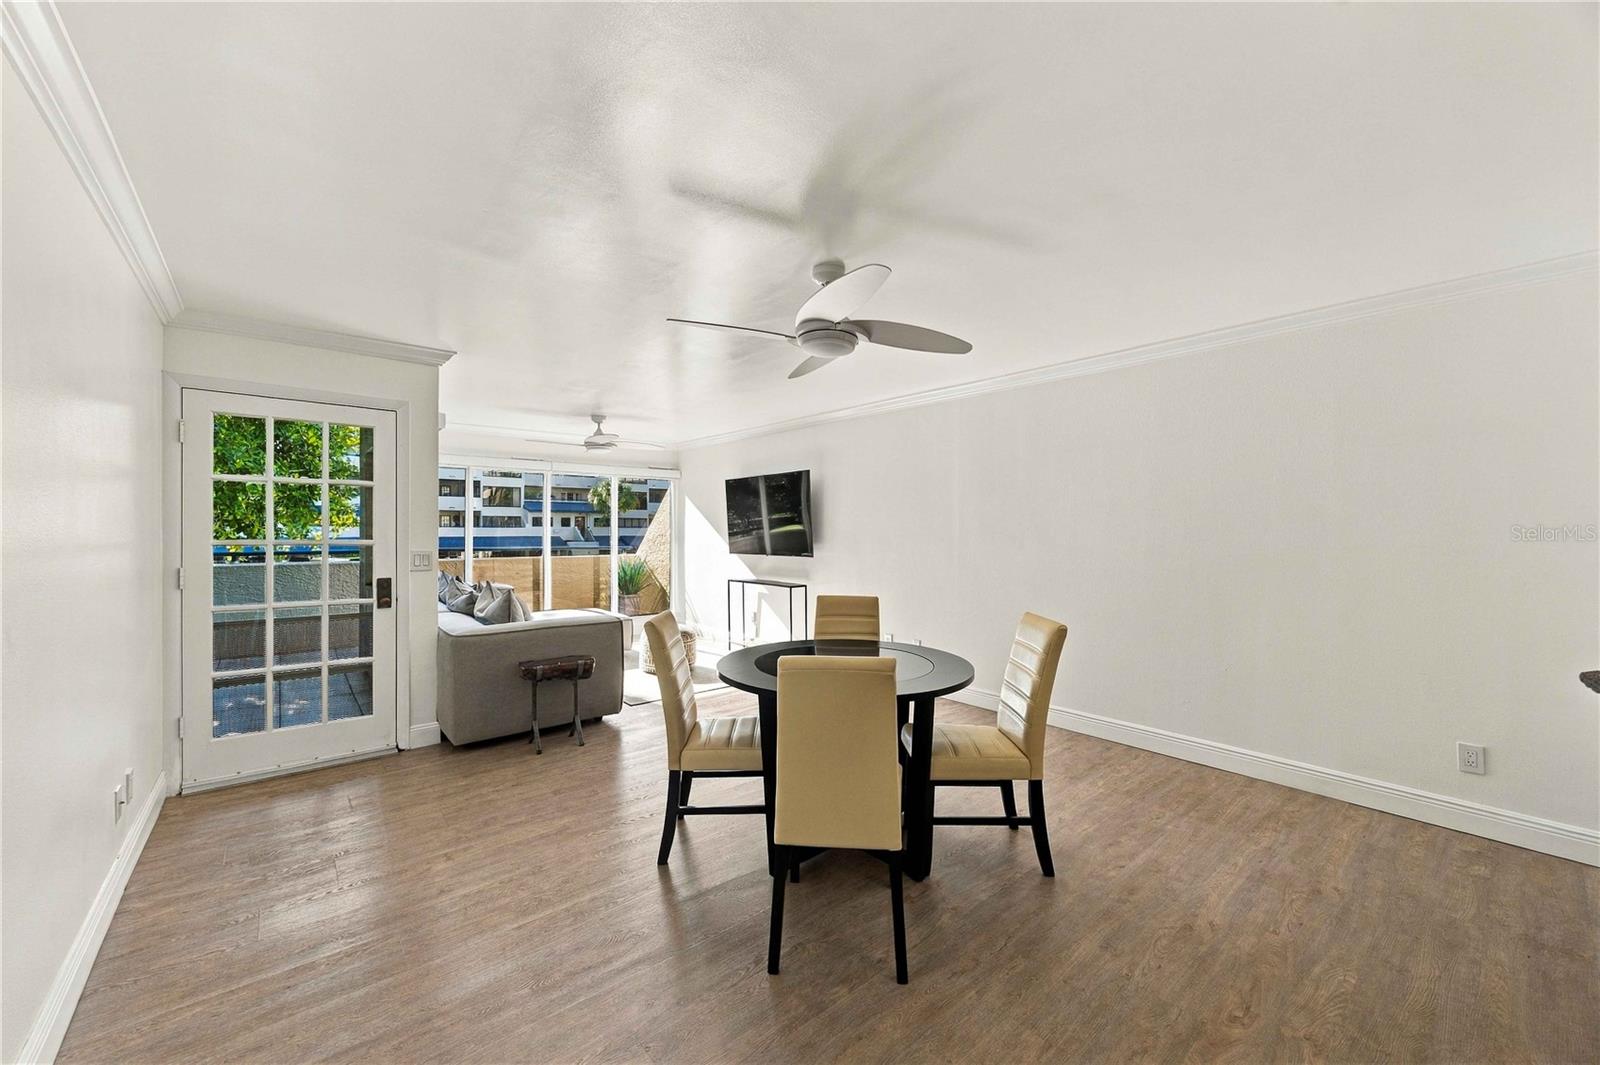
Under contract-accepting backup offers. Virtually Staged. Set along the scenic waters of Hudson Bayou amid lush, park-like grounds, this beautifully renovated corner-unit condominium in the boutique Central Park offers a refreshing take on downtown Sarasota living. A majestic banyan tree frames the views from both terraces and throughout the interior. Thoughtfully laid out, it offers 2 bedrooms, 2 baths and 1,260 square feet of indoor living, expanding to 1,520 total square feet with two terraces and a front porch. The designer kitchen is the centerpiece, with quartzite countertops and a matching backsplash, an Electrolux induction range, and premium appliances by Bertazzoni and Fulgor Milano. It opens to light-filled living and dining spaces made for easy entertaining. A sunlit alcove offers a quiet place for morning coffee, reading or simply unwinding. Step out to the expansive main terrace overlooking the bayou and the community pool. A large covered section offers shelter from the elements, and a generous open-air section invites you to soak up the Florida sun. The primary suite has two sets of French doors, one opening to its own private terrace and the other to the main terrace. Its renovated, spa-inspired en-suite features a walk-in shower, stone vanity and generous walk-in closet. A split second bedroom and full bath offer privacy and flexibility, ideal as a guest room, office, den or gym. Residents enjoy a community pool and covered parking. Offered partially furnished and move-in ready, it works beautifully as a full-time residence or a seasonal escape. Southside Village, Selby Gardens, the galleries of Palm Avenue, St. Armands Circle, Marina Jack and the Bayfront are all moments away, and the beaches of Siesta Key and Lido Key are an easy drive. All of downtown Sarasota, right outside your door.
Split Bedroom
Stone Counters
Walk-In Closet(s)
Window Treatments
Elevators
Pool
Taxes: $5,326.31
Tax Year: 2025
Balcony
Dishwasher
Disposal
Dryer
Electric Water Heater
Microwave
Range
Refrigerator
Washer
Garden
Park/Greenbelt
Water
Elementary School: Southside Elementary
Middle School: Sarasota Middle
Junior High: Sarasota Middle
High School: Sarasota High
MLS Area: 34236 - Sarasota
Total Square Footage: 1,520
Price per Square Feet: $361.03
Total Floors: 1
Water: Public
Construction: Block, Stucco
Date Listed: 2026-11-11 00:00:00
Furnished: Turnkey
Windows: Window Treatments
Flooring: Luxury Vinyl
Roof: Concrete, Membrane
Heating: Central, Electric
Cooling: Central Air
Laundry: Inside
Pets: Yes
Sewer: Public Sewer
Parcel ID: 2036081007
Amenities: Elevators, Pool
Listing Courtesy Of: Douglas Elliman
hello@brianpartie.com
Under contract-accepting backup offers. Virtually Staged. Set along the scenic waters of Hudson Bayou amid lush, park-like grounds, this beautifully renovated corner-unit condominium in the boutique Central Park offers a refreshing take on downtown Sarasota living. A majestic banyan tree frames the views from both terraces and throughout the interior. Thoughtfully laid out, it offers 2 bedrooms, 2 baths and 1,260 square feet of indoor living, expanding to 1,520 total square feet with two terraces and a front porch. The designer kitchen is the centerpiece, with quartzite countertops and a matching backsplash, an Electrolux induction range, and premium appliances by Bertazzoni and Fulgor Milano. It opens to light-filled living and dining spaces made for easy entertaining. A sunlit alcove offers a quiet place for morning coffee, reading or simply unwinding. Step out to the expansive main terrace overlooking the bayou and the community pool. A large covered section offers shelter from the elements, and a generous open-air section invites you to soak up the Florida sun. The primary suite has two sets of French doors, one opening to its own private terrace and the other to the main terrace. Its renovated, spa-inspired en-suite features a walk-in shower, stone vanity and generous walk-in closet. A split second bedroom and full bath offer privacy and flexibility, ideal as a guest room, office, den or gym. Residents enjoy a community pool and covered parking. Offered partially furnished and move-in ready, it works beautifully as a full-time residence or a seasonal escape. Southside Village, Selby Gardens, the galleries of Palm Avenue, St. Armands Circle, Marina Jack and the Bayfront are all moments away, and the beaches of Siesta Key and Lido Key are an easy drive. All of downtown Sarasota, right outside your door.
Property Details
Price: $454,900
Sq Ft: 1,260
($361 per
sqft)
Bedrooms: 2
Bathrooms: 2
City: Sarasota
County: Sarasota
Type: Condo
Development: Central Park
Virtual Tour/Floorplan: View
Year Built: 1985
Listing Number: A4712656
Status Code: Active Under Contract
Taxes: $5,326.31
Tax Year: 2025
Garage:
Furnishings: Turnkey
Pets Allowed: Yes
Total Recurring Fees: $973
Total Recurring Fee Frequency: 0.00
Interior Features:
Split Bedroom
Stone Counters
Walk-In Closet(s)
Window Treatments
Amenities:
Elevators
Pool
Financial Information:
Taxes: $5,326.31
Tax Year: 2025
Exterior Features:
Balcony
Equipment:
Dishwasher
Disposal
Dryer
Electric Water Heater
Microwave
Range
Refrigerator
Washer
View:
Garden
Park/Greenbelt
Water
School Information:
Elementary School: Southside Elementary
Middle School: Sarasota Middle
Junior High: Sarasota Middle
High School: Sarasota High
Additional Information:
MLS Area: 34236 - Sarasota
Total Square Footage: 1,520
Price per Square Feet: $361.03
Total Floors: 1
Water: Public
Construction: Block, Stucco
Date Listed: 2026-11-11 00:00:00
Furnished: Turnkey
Windows: Window Treatments
Flooring: Luxury Vinyl
Roof: Concrete, Membrane
Heating: Central, Electric
Cooling: Central Air
Laundry: Inside
Pets: Yes
Sewer: Public Sewer
Parcel ID: 2036081007
Amenities: Elevators, Pool
Map of 825 Osprey Avenue S #108, Sarasota, FL 34236
Listing Courtesy Of: Douglas Elliman
hello@brianpartie.com