8238 Cyers Lane, Orlando, FL 32822
For Sale $324,900


Request Club Info by Email
Calculate Your Payment
Like this listing?
Contact the Listing Agent directly:
Listing Agent: Heather Walker
Agent Phone:
407-468-6237
Agent Email:
heatherwalker@hamptonwindsorrealty.com
Share Property
Save Property
View Virtual Tour
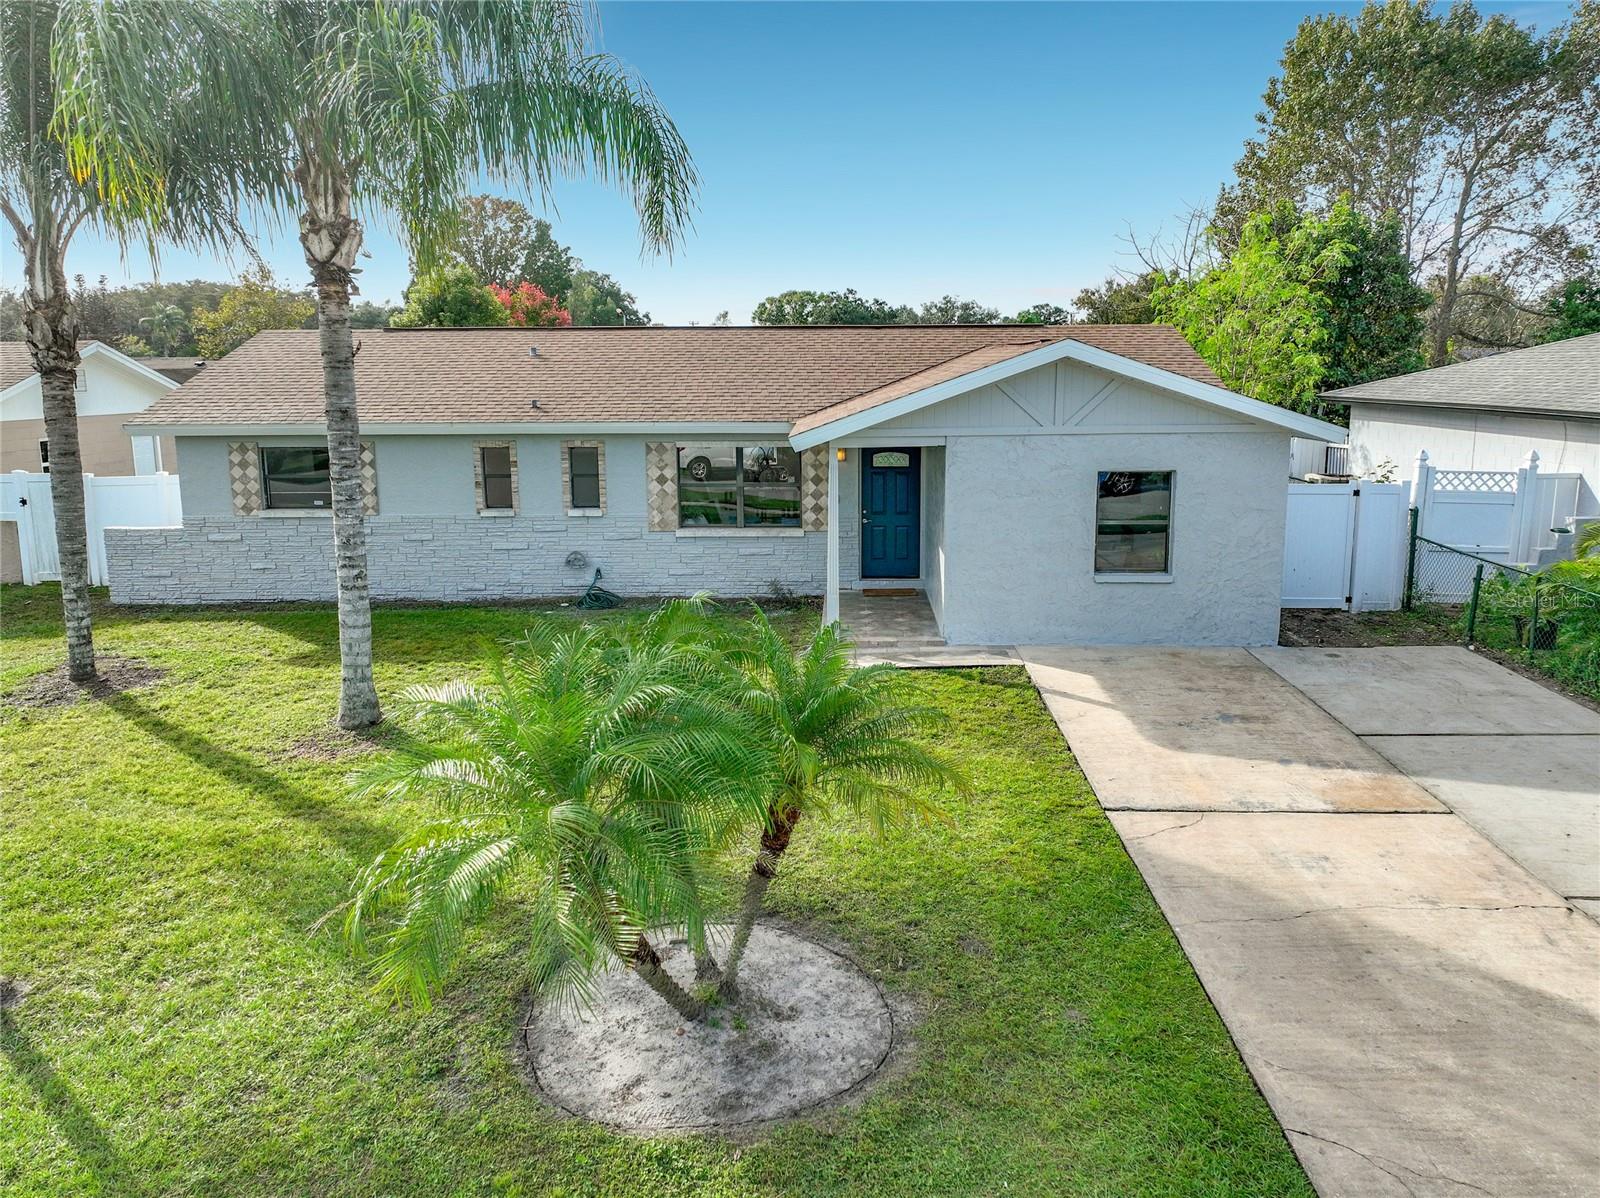
Beautifully Renovated with Style, Space & Flexibility! Welcome to this updated 3 bedroom home - fully renovated in 2026, the gorgeous kitchen features handsome soft-close cabinetry, stone countertops, and stainless steel appliances. Distinctive travertine and ceramic tile add a touch of classic luxury to the great room, kitchen, and bathrooms, while new luxury vinyl plank flooring brings a fresh look to all three bedrooms. Freshly textured ceilings and walls, new ceiling fans and lighting throughout, and fresh interior and exterior paint in 2026 complete the transformation. The converted garage offers versatile bonus space with porcelain plank tile flooring - ideal for a 4th bedroom, home office, or bonus room. Outside, the generously sized fenced backyard offers room to garden, entertain, or play fetch with the family pet. And with new vinyl gates added in 2026, and with NO HOA, you have the freedom to make this home your own! Conveniently located near Orlando International Airport and the charming Conway Area, you’ll appreciate easy access to the 408, 417, and 528 for commuting, exploring Orlando’s attractions, or heading to the beaches. Whether you’re a first-time Home Buyer ready to stop wasting money on rent and build equity for your financial future, or simply looking for a handsome updated home in a convenient location, this is IT! And with a new roof installed in 2019, this beautifully refreshed home offers style, flexibility, and an affordable opportunity to live your best life in Orlando.
Kitchen/Family Room Combo
L Dining
Living Room/Dining Room Combo
Open Floorplan
Primary Bedroom Main Floor
Stone Counters
Taxes: $4,128.24
Tax Year: 2025
Private Yard
Dishwasher
Microwave
Range
Refrigerator
Building Description: Ranch
MLS Area: 32822 - Orlando/Ventura
Total Square Footage: 1,620
Price per Square Feet: $235.43
Total Floors: 1
Water: Public
Construction: Block
Date Listed: 2026-11-06 00:00:00
Furnished: Unfurnished
Parking: Driveway, Ground Level
Flooring: Ceramic Tile, Luxury Vinyl, Tile, Travertine
Roof: Shingle
Heating: Central
Cooling: Central Air
Laundry: Inside
Pets: Cats Ok, Dogs Ok
Sewer: Public Sewer
Lot Desc.: Landscaped, Level
Parcel ID: 13-23-30-2333-0
Listing Courtesy Of: Hampton Windsor Realty Llc
heatherwalker@hamptonwindsorrealty.com
Beautifully Renovated with Style, Space & Flexibility! Welcome to this updated 3 bedroom home - fully renovated in 2026, the gorgeous kitchen features handsome soft-close cabinetry, stone countertops, and stainless steel appliances. Distinctive travertine and ceramic tile add a touch of classic luxury to the great room, kitchen, and bathrooms, while new luxury vinyl plank flooring brings a fresh look to all three bedrooms. Freshly textured ceilings and walls, new ceiling fans and lighting throughout, and fresh interior and exterior paint in 2026 complete the transformation. The converted garage offers versatile bonus space with porcelain plank tile flooring - ideal for a 4th bedroom, home office, or bonus room. Outside, the generously sized fenced backyard offers room to garden, entertain, or play fetch with the family pet. And with new vinyl gates added in 2026, and with NO HOA, you have the freedom to make this home your own! Conveniently located near Orlando International Airport and the charming Conway Area, you’ll appreciate easy access to the 408, 417, and 528 for commuting, exploring Orlando’s attractions, or heading to the beaches. Whether you’re a first-time Home Buyer ready to stop wasting money on rent and build equity for your financial future, or simply looking for a handsome updated home in a convenient location, this is IT! And with a new roof installed in 2019, this beautifully refreshed home offers style, flexibility, and an affordable opportunity to live your best life in Orlando.
Property Details
Price: $324,900
Sq Ft: 1,380
($235 per
sqft)
Bedrooms: 3
Bathrooms: 1
Partial Baths: 1
City: Orlando
County: Orange
Type: Single Family
Development: East Orlando
Subdivision: East Orlando Sec 03
Acres: 0.1600
Virtual Tour/Floorplan: View
Year Built: 1971
Listing Number: O6452014
Status Code: A-Active
Taxes: $4,128.24
Tax Year: 2025
Garage:
Furnishings: Unfurnished
Pets Allowed: Cats OK, Dogs OK
Interior Features:
Kitchen/Family Room Combo
L Dining
Living Room/Dining Room Combo
Open Floorplan
Primary Bedroom Main Floor
Stone Counters
Financial Information:
Taxes: $4,128.24
Tax Year: 2025
Exterior Features:
Private Yard
Equipment:
Dishwasher
Microwave
Range
Refrigerator
Additional Information:
Building Description: Ranch
MLS Area: 32822 - Orlando/Ventura
Total Square Footage: 1,620
Price per Square Feet: $235.43
Total Floors: 1
Water: Public
Construction: Block
Date Listed: 2026-11-06 00:00:00
Furnished: Unfurnished
Parking: Driveway, Ground Level
Flooring: Ceramic Tile, Luxury Vinyl, Tile, Travertine
Roof: Shingle
Heating: Central
Cooling: Central Air
Laundry: Inside
Pets: Cats Ok, Dogs Ok
Sewer: Public Sewer
Lot Desc.: Landscaped, Level
Parcel ID: 13-23-30-2333-0
Map of 8238 Cyers Lane, Orlando, FL 32822
Listing Courtesy Of: Hampton Windsor Realty Llc
heatherwalker@hamptonwindsorrealty.com