823 Folklore Lane, Haines City, FL 33844
For Sale $399,000


Request Club Info by Email
Calculate Your Payment
Like this listing?
Contact the Listing Agent directly:
Listing Agent: Jenna Henderson
Agent Phone:
850-524-3843
Agent Email:
jenna@liveflrealty.com
Share Property
Save Property
View Virtual Tour
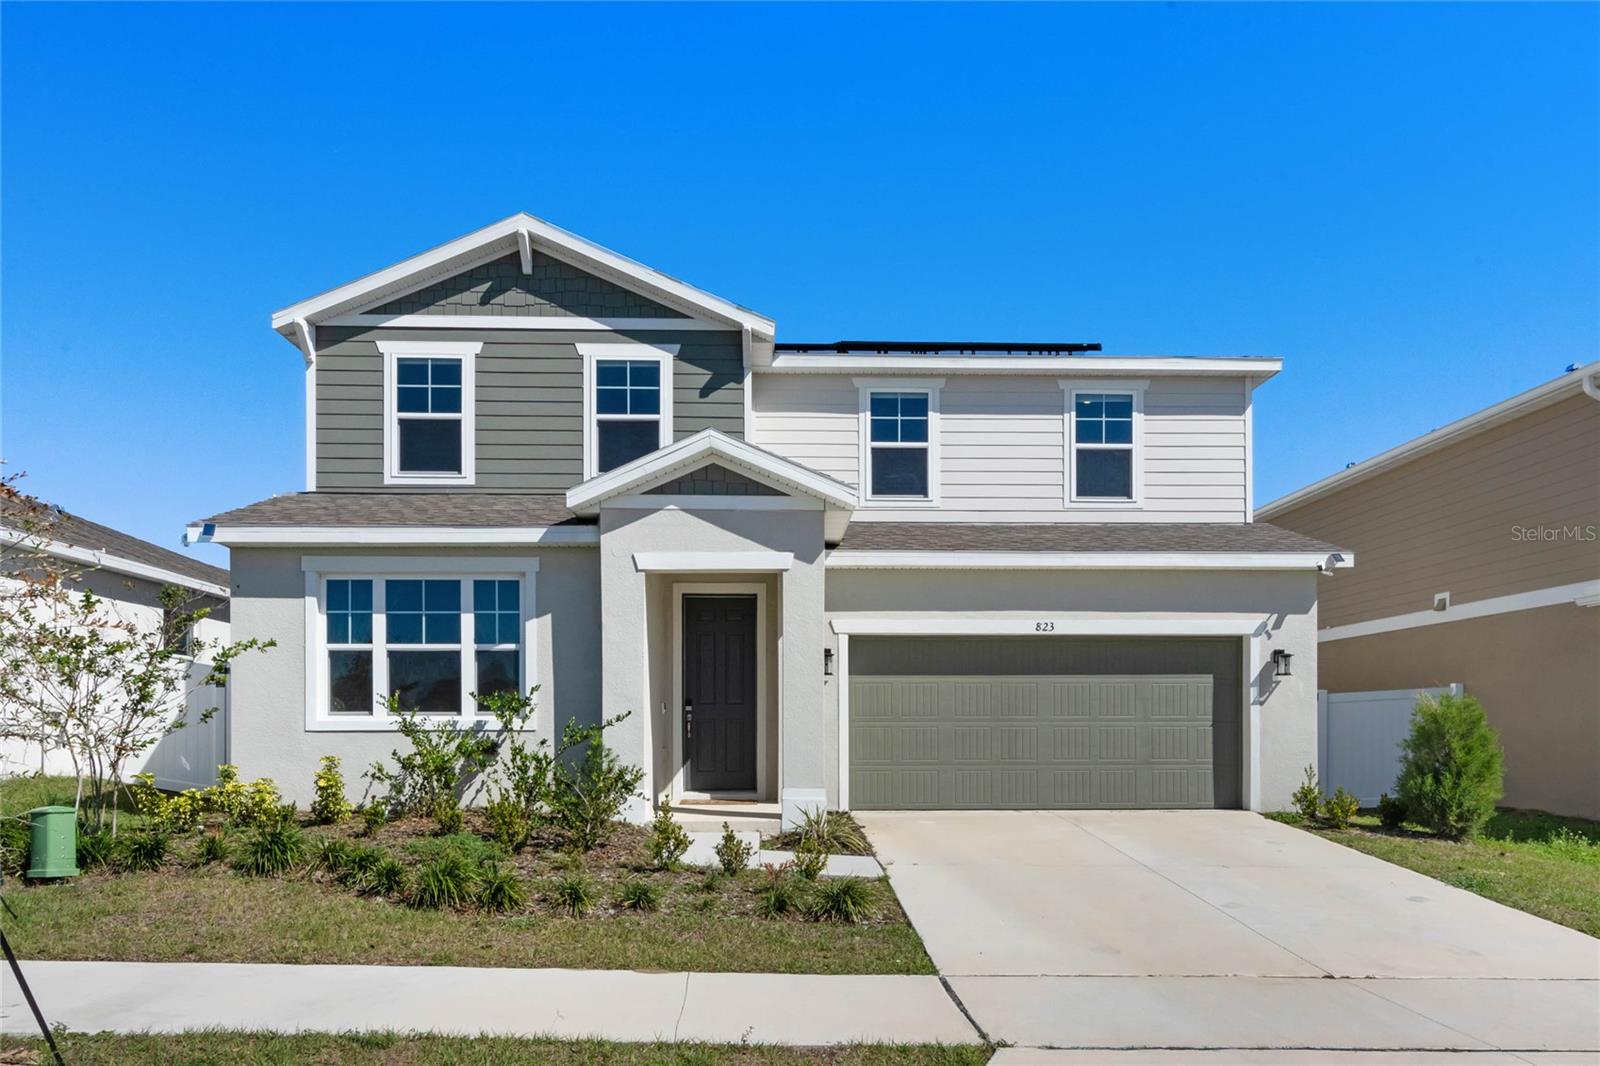
Short Sale. Welcome to this stunning 5-bedroom, 3.5-bathroom home offering the perfect balance of space, style, and smart energy efficiency. With 3,106 square feet of thoughtfully designed living space, this home truly has room for everyone—and everything! One of the standout features of this home is the **Private Mother-in-Law Suite**, thoughtfully designed with its own bedroom, full bathroom, and generously sized separate living area. Whether you're accommodating extended family, have a child needing more independence, multi-generational living, or need a quiet space for a home office to meet clients, this flexible suite offers endless possibilities! The main level is ideal for entertaining with a bright, open-concept layout featuring a spacious kitchen, mudroom, dining area, and a large living room perfect for gatherings and celebrations. Upstairs, a large loft area offers even more space to unwind or play, along with four generously sized bedrooms and a laundry room already pre-plumbed for a sink for added convenience. Step outside to a large covered patio, perfect for year-round outdoor dining and relaxation, and enjoy your own garden space for weekend projects or fresh herbs. And here’s where the Florida lifestyle really pays off—newly installed solar panels help you save hundreds each month on energy bills, especially during those hot summer months. Not only will you stay cool, but you'll also enjoy peace of mind with a more sustainable and cost-efficient home. Located in a fast-growing area, this home is an incredible opportunity to invest in comfort, functionality, and future savings. Don't miss your chance to make it yours—**sellers are motivated**, so act fast and schedule your showing today! This is an ideal opportunity for buyers or investors seeking strong value. Property sold as-is and is subject to lender approval.
Ceiling Fans(s)
Eat-in Kitchen
Kitchen/Family Room Combo
Living Room/Dining Room Combo
Open Floorplan
Primary Bedroom Upstairs
Solid Surface Counters
Thermostat
Walk-In Closet(s)
Taxes: $1,205.00
Tax Year: 2024
Association Fee: $301.87
Association Fee Frequency: Quarterly
Garden
Lighting
Sidewalk
Dishwasher
Disposal
Dryer
Electric Water Heater
Kitchen Reverse Osmosis System
Microwave
Range
Refrigerator
Pool
MLS Area: 33844 - Haines City/Grenelefe
Total Square Footage: 3,875
Price per Square Feet: $128.46
Total Floors: 2
Water: Public
Construction: Block
Date Listed: 2025-03-22 00:00:00
Parking: Driveway, Garage Door Opener
Garage Description: Y
Garage Spaces: 2
Attached Garage: Y
Flooring: Carpet, Ceramic Tile
Roof: Shingle
Heating: Central
Cooling: Central Air
Laundry: Inside, Laundry Room
Pets: Yes
Sewer: Public Sewer
Lot Desc.: City Limits, Sidewalk
Parcel ID: 27-27-25-757864
Listing Courtesy Of: Live Florida Realty
jenna@liveflrealty.com
Short Sale. Welcome to this stunning 5-bedroom, 3.5-bathroom home offering the perfect balance of space, style, and smart energy efficiency. With 3,106 square feet of thoughtfully designed living space, this home truly has room for everyone—and everything! One of the standout features of this home is the **Private Mother-in-Law Suite**, thoughtfully designed with its own bedroom, full bathroom, and generously sized separate living area. Whether you're accommodating extended family, have a child needing more independence, multi-generational living, or need a quiet space for a home office to meet clients, this flexible suite offers endless possibilities! The main level is ideal for entertaining with a bright, open-concept layout featuring a spacious kitchen, mudroom, dining area, and a large living room perfect for gatherings and celebrations. Upstairs, a large loft area offers even more space to unwind or play, along with four generously sized bedrooms and a laundry room already pre-plumbed for a sink for added convenience. Step outside to a large covered patio, perfect for year-round outdoor dining and relaxation, and enjoy your own garden space for weekend projects or fresh herbs. And here’s where the Florida lifestyle really pays off—newly installed solar panels help you save hundreds each month on energy bills, especially during those hot summer months. Not only will you stay cool, but you'll also enjoy peace of mind with a more sustainable and cost-efficient home. Located in a fast-growing area, this home is an incredible opportunity to invest in comfort, functionality, and future savings. Don't miss your chance to make it yours—**sellers are motivated**, so act fast and schedule your showing today! This is an ideal opportunity for buyers or investors seeking strong value. Property sold as-is and is subject to lender approval.
Property Details
Price: $399,000
Sq Ft: 3,106
($128 per
sqft)
Bedrooms: 5
Bathrooms: 3
Partial Baths: 1
City: Haines City
County: Polk
Type: Single Family
Development: Seasons
Subdivision: Seasons/Heritage Square
Acres: 0.1400
Virtual Tour/Floorplan: View
Year Built: 2024
Listing Number: L4951637
Status Code: A-Active
Taxes: $1,205.00
Tax Year: 2024
Garage:
2
/
Y
Pets Allowed: Yes
Total Recurring Fees: $101
Total Recurring Fee Frequency: 0.00
Interior Features:
Ceiling Fans(s)
Eat-in Kitchen
Kitchen/Family Room Combo
Living Room/Dining Room Combo
Open Floorplan
Primary Bedroom Upstairs
Solid Surface Counters
Thermostat
Walk-In Closet(s)
Financial Information:
Taxes: $1,205.00
Tax Year: 2024
Association Fee: $301.87
Association Fee Frequency: Quarterly
Exterior Features:
Garden
Lighting
Sidewalk
Equipment:
Dishwasher
Disposal
Dryer
Electric Water Heater
Kitchen Reverse Osmosis System
Microwave
Range
Refrigerator
View:
Pool
Additional Information:
MLS Area: 33844 - Haines City/Grenelefe
Total Square Footage: 3,875
Price per Square Feet: $128.46
Total Floors: 2
Water: Public
Construction: Block
Date Listed: 2025-03-22 00:00:00
Parking: Driveway, Garage Door Opener
Garage Description: Y
Garage Spaces: 2
Attached Garage: Y
Flooring: Carpet, Ceramic Tile
Roof: Shingle
Heating: Central
Cooling: Central Air
Laundry: Inside, Laundry Room
Pets: Yes
Sewer: Public Sewer
Lot Desc.: City Limits, Sidewalk
Parcel ID: 27-27-25-757864
Map of 823 Folklore Lane, Haines City, FL 33844
Listing Courtesy Of: Live Florida Realty
jenna@liveflrealty.com