8226 Harborside Circle, Englewood, FL 34224
For Sale $500,000


Request Club Info by Email
Calculate Your Payment
Like this listing?
Contact the Listing Agent directly:
Listing Agent: Marcy Davis
Agent Phone:
941-685-5005
Agent Email:
marcydavis@michaelsaunders.com
Share Property
Save Property
View Virtual Tour
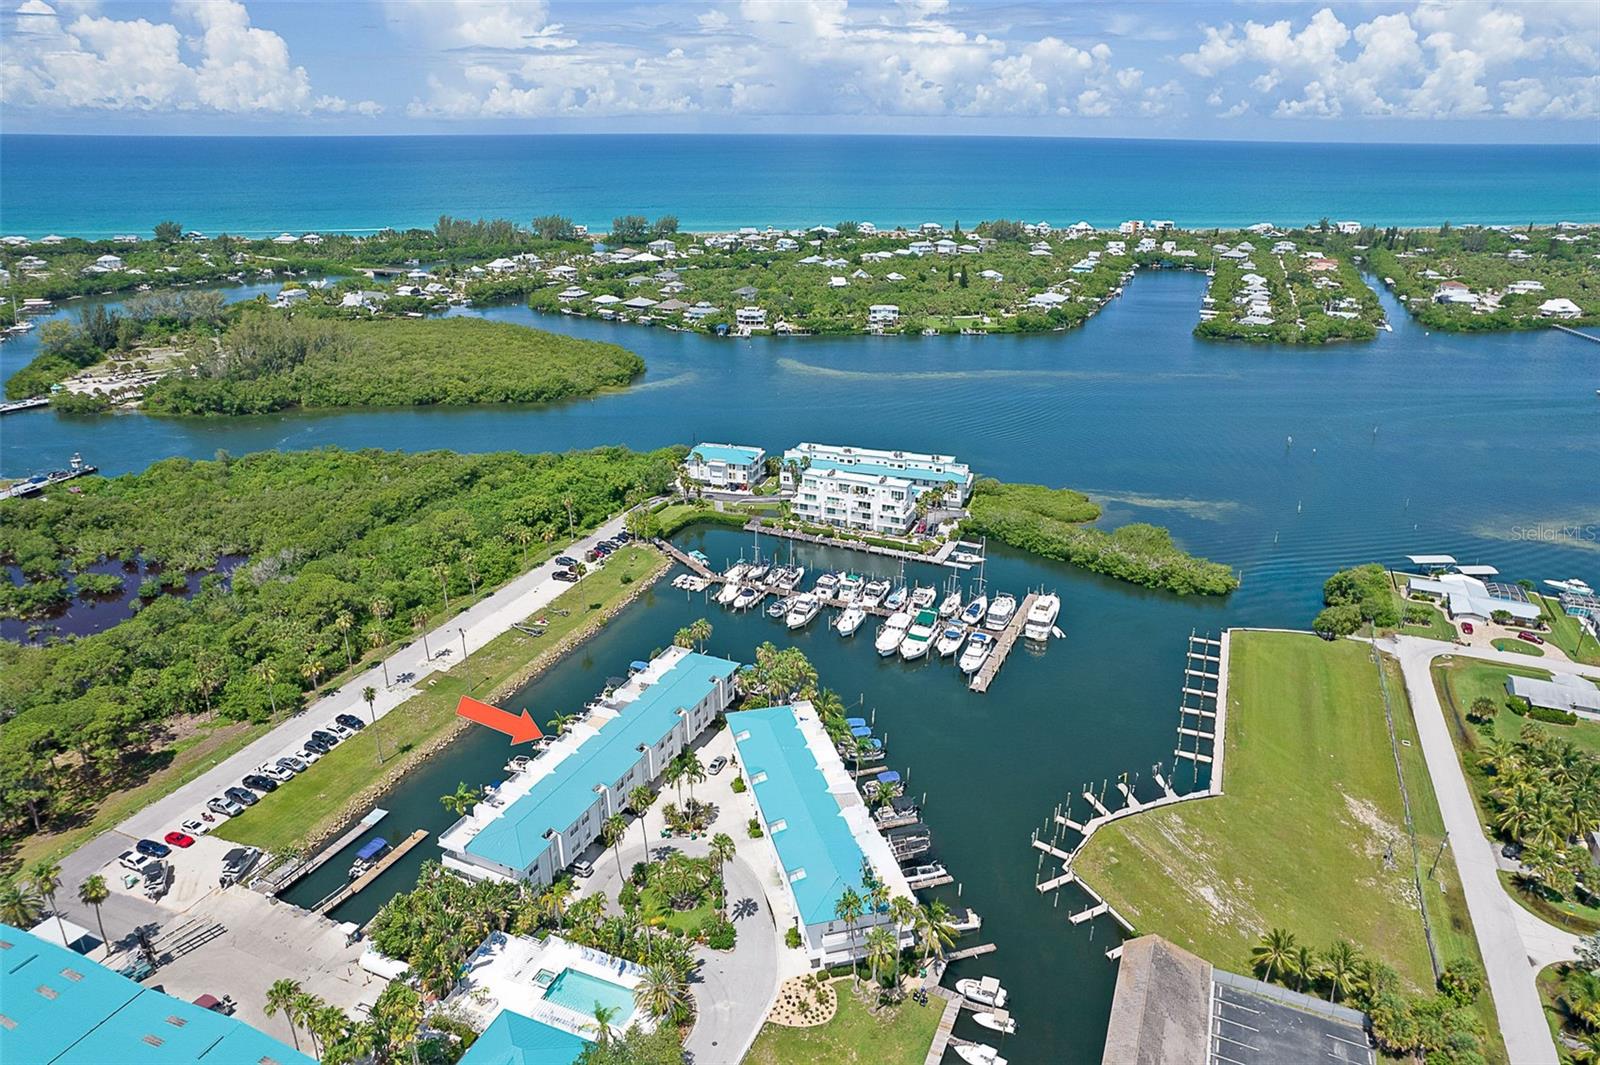
Experience the best of Southwest Florida’s waterfront lifestyle in this beautifully updated, move-in-ready three-story townhome, ideally situated alongside Cape Haze Marina. Enjoy beautiful water views, coastal breezes, and spectacular sunsets from your private rooftop deck, the perfect setting for entertaining or simply relaxing and taking in the surroundings. The newly renovated primary suite offers its own private balcony overlooking the water, creating a peaceful retreat to start or end your day. Featuring 3 bedrooms, 3 full baths, low HOA fees, and an impressive list of upgrades, this home offers an exceptional combination of waterfront living, convenience, and value. Designed by renowned architect Charles Stinson, the building showcases distinctive architectural appeal. Extensive improvements include a new metal roof, cement board siding, hurricane-impact windows and doors (including garage and sliders), 2019 HVAC, 2023 hot water heater, new insulation, and fresh interior and exterior paint. Additional updates include epoxy flooring on the first floor and garage, new carpeting on the second and third floors, new interior doors, plantation shutters, ceiling fans, and new exterior decking. Central vacuum and prewiring for an elevator add further convenience. The location is ideal for enjoying everything the area has to offer. Just minutes from the beautiful beaches of Manasota Key and Boca Grande, you'll have easy access to world-class boating, fishing, marinas, golf courses, bike and walking trails, waterfront dining, local restaurants, and shopping. Whether heading out for a day on the water, exploring nearby beaches, or enjoying the area's laid-back coastal atmosphere, this location puts it all within easy reach. With its beautiful waterfront setting, expansive views, rooftop sunset deck, desirable location, extensive updates, and low HOA fees, this is an opportunity to enjoy the Florida coastal lifestyle without compromise. Ideal as a full-time residence or seasonal retreat. Flood insurance is assumable. Staging items are excluded from the sale.
Ceiling Fans(s)
Central Vaccum
High Ceilings
Kitchen/Family Room Combo
Living Room/Dining Room Combo
Open Floorplan
Solid Surface Counters
Thermostat
Vaulted Ceiling(s)
Walk-In Closet(s)
Window Treatments
Taxes: $5,203.00
Tax Year: 2026
Association Fee: $1,025.00
Association Fee Frequency: Semi-Annually
Balcony
Lighting
Rain Gutters
Sidewalk
Storage
Dishwasher
Dryer
Electric Water Heater
Exhaust Fan
Microwave
Range
Refrigerator
Washer
Water
Gulf/Ocean - Partial
Canal - Saltwater
Seawall - Concrete
View: Bay/Harbor - Full
Gulf/Ocean - Partial
Elementary School: Vineland Elementary
Middle School: L.a. Ainger Middle
Junior High: L.a. Ainger Middle
High School: Lemon Bay High
Building Description: Coastal
MLS Area: 34224 - Englewood
Total Square Footage: 2,695
Price per Square Feet: $314.47
Water: Public
Construction: Block, Hardi Plank Type, Stucco, Frame
Date Listed: 2026-11-02 00:00:00
Furnished: Turnkey
Windows: Blinds, Double Pane Windows, Low-Emissivity Windows, Shades, Shutters, Tinted Windows, Window Treatments
Parking: Driveway, Garage Door Opener, Basement
Garage Description: Y
Garage Spaces: 1
Attached Garage: Y
Flooring: Carpet, Epoxy, Luxury Vinyl, Tile
Roof: Metal
Heating: Central, Electric, Heat Pump
Cooling: Central Air
Security: Fire Sprinkler System, Smoke Detector(S)
Laundry: Electric Dryer Hookup, Inside, Washer Hookup
Pets: Yes
Sewer: Public Sewer
Lot Desc.: Cul-De-Sac, Landscaped, Level, Near Golf Course, Near Marina, Paved
Parcel ID: 412028456005
Listing Courtesy Of: Michael Saunders & Co. - Boca
marcydavis@michaelsaunders.com
Experience the best of Southwest Florida’s waterfront lifestyle in this beautifully updated, move-in-ready three-story townhome, ideally situated alongside Cape Haze Marina. Enjoy beautiful water views, coastal breezes, and spectacular sunsets from your private rooftop deck, the perfect setting for entertaining or simply relaxing and taking in the surroundings. The newly renovated primary suite offers its own private balcony overlooking the water, creating a peaceful retreat to start or end your day. Featuring 3 bedrooms, 3 full baths, low HOA fees, and an impressive list of upgrades, this home offers an exceptional combination of waterfront living, convenience, and value. Designed by renowned architect Charles Stinson, the building showcases distinctive architectural appeal. Extensive improvements include a new metal roof, cement board siding, hurricane-impact windows and doors (including garage and sliders), 2019 HVAC, 2023 hot water heater, new insulation, and fresh interior and exterior paint. Additional updates include epoxy flooring on the first floor and garage, new carpeting on the second and third floors, new interior doors, plantation shutters, ceiling fans, and new exterior decking. Central vacuum and prewiring for an elevator add further convenience. The location is ideal for enjoying everything the area has to offer. Just minutes from the beautiful beaches of Manasota Key and Boca Grande, you'll have easy access to world-class boating, fishing, marinas, golf courses, bike and walking trails, waterfront dining, local restaurants, and shopping. Whether heading out for a day on the water, exploring nearby beaches, or enjoying the area's laid-back coastal atmosphere, this location puts it all within easy reach. With its beautiful waterfront setting, expansive views, rooftop sunset deck, desirable location, extensive updates, and low HOA fees, this is an opportunity to enjoy the Florida coastal lifestyle without compromise. Ideal as a full-time residence or seasonal retreat. Flood insurance is assumable. Staging items are excluded from the sale.
Property Details
Price: $500,000
Sq Ft: 1,590
($314 per
sqft)
Bedrooms: 3
Bathrooms: 3
City: Englewood
County: Charlotte
Type: Townhouse
Development: Cape Haze Marina Village
Subdivision: Cape Haze Marina Village Ph 01
Acres: 0.1700
Virtual Tour/Floorplan: View
Year Built: 2000
Listing Number: D6149500
Status Code: A-Active
Taxes: $5,203.00
Tax Year: 2026
Garage:
1
/
Y
Furnishings: Turnkey
Pets Allowed: Yes
Total Recurring Fees: $171
Total Recurring Fee Frequency: 0.00
Interior Features:
Ceiling Fans(s)
Central Vaccum
High Ceilings
Kitchen/Family Room Combo
Living Room/Dining Room Combo
Open Floorplan
Solid Surface Counters
Thermostat
Vaulted Ceiling(s)
Walk-In Closet(s)
Window Treatments
Financial Information:
Taxes: $5,203.00
Tax Year: 2026
Association Fee: $1,025.00
Association Fee Frequency: Semi-Annually
Exterior Features:
Balcony
Lighting
Rain Gutters
Sidewalk
Storage
Equipment:
Dishwasher
Dryer
Electric Water Heater
Exhaust Fan
Microwave
Range
Refrigerator
Washer
View:
Water
Gulf/Ocean - Partial
Waterfront Description:
Canal - Saltwater
Seawall - Concrete
View: Bay/Harbor - Full
Gulf/Ocean - Partial
School Information:
Elementary School: Vineland Elementary
Middle School: L.a. Ainger Middle
Junior High: L.a. Ainger Middle
High School: Lemon Bay High
Additional Information:
Building Description: Coastal
MLS Area: 34224 - Englewood
Total Square Footage: 2,695
Price per Square Feet: $314.47
Water: Public
Construction: Block, Hardi Plank Type, Stucco, Frame
Date Listed: 2026-11-02 00:00:00
Furnished: Turnkey
Windows: Blinds, Double Pane Windows, Low-Emissivity Windows, Shades, Shutters, Tinted Windows, Window Treatments
Parking: Driveway, Garage Door Opener, Basement
Garage Description: Y
Garage Spaces: 1
Attached Garage: Y
Flooring: Carpet, Epoxy, Luxury Vinyl, Tile
Roof: Metal
Heating: Central, Electric, Heat Pump
Cooling: Central Air
Security: Fire Sprinkler System, Smoke Detector(S)
Laundry: Electric Dryer Hookup, Inside, Washer Hookup
Pets: Yes
Sewer: Public Sewer
Lot Desc.: Cul-De-Sac, Landscaped, Level, Near Golf Course, Near Marina, Paved
Parcel ID: 412028456005
Map of 8226 Harborside Circle, Englewood, FL 34224
Listing Courtesy Of: Michael Saunders & Co. - Boca
marcydavis@michaelsaunders.com